
2581 Hallmark Drive, Ely, MN 55731
Local realty services provided by:Better Homes and Gardens Real Estate First Choice
2581 Hallmark Drive,Ely, MN 55731
$409,000
- 4 Beds
- 2 Baths
- 2,457 sq. ft.
- Single family
- Active
Listed by: julia maki
Office: bic realty
MLS#:7120356
Source:NSMLS
Price summary
- Price:$409,000
- Price per sq. ft.:$145.66
About this home
Escape to the beauty of the Northwoods with this spacious country home just minutes from Ely, nestled among towering pine trees on a peaceful setting. Offering 4 bedrooms and 2 bathrooms, this home provides plenty of space for family, guests, or entertaining. The main level features three comfortable bedrooms, a large full bathroom, a functional kitchen, and an inviting living room centered around a spectacular wood-burning fireplace—perfect for cozy evenings after a day of exploring the outdoors. The finished lower level expands your living space with a generous recreation room, a fourth bedroom, a bathroom complete with a relaxing sauna, and an oversized utility room offering exceptional storage. Outside, you'll appreciate the insulated detached garage, a storage shed, paved driveway, and tranquil wooded surroundings that provide both privacy and year-round beauty. Conveniently located just outside Ely, you'll enjoy easy access to area lakes, trails, and endless outdoor recreation.
Contact an agent
Home facts
- Year built:1972
- Subdivision & Development:Rombergs Acres Town Of Morse
- Listing ID #:7120356
- Added:10 day(s) ago
- Updated:August 13, 2026 at 12:14 PM
Rooms and interior
- Bedrooms:4
- Total bathrooms:2
- Full bathrooms:1
- Dining Description:Informal Dining Room
- Bathrooms Description:3/4 Basement, Main Floor Full Bath
- Kitchen Description:Dishwasher, Microwave, Range, Refrigerator
- Basement:Yes
- Basement Description:Block, Egress Window(s), Full, Partially Finished
- Living area:2,457 sq. ft.
Heating and cooling
- Heating:Boiler, Fireplace(s)
Structure and exterior
- Roof:Age Over 8 Years, Asphalt
- Year built:1972
- Building area:2,457 sq. ft.
- Lot area:1.38 Acres
- Levels:1 Story
Utilities
- Water:Well
- Sewer:Septic System Compliant - No, Tank with Drainage Field
Finances and disclosures
- Price:$409,000
- Price per sq. ft.:$145.66
- Tax amount:$2,818 (2026)
Features and amenities
- Appliances:Microwave, Range, Refrigerator, Washer
- Laundry features:Dryer, Washer
- Amenities:Electric Water Heater, Fuel Tank - Owned
Parking
- Parking description:Detached Garage
- Garage:Yes
- Garage spaces:2
New listings near 2581 Hallmark Drive
 $1,275,000Active3 beds 3 baths3,880 sq. ft.
1499 E Miners Drive E, Ely, MN 55731
MLS# 7119617Listed by: JANISCH REALTY, INC $169,000Active3 beds 1 baths1,238 sq. ft.
1111 E Camp Street, Ely, MN 55731
MLS# 7107676Listed by: NORTH PINE REALTY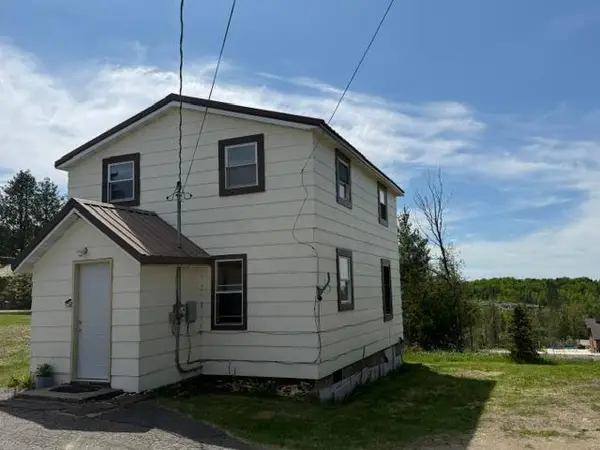 $114,000Active2 beds 2 baths1,140 sq. ft.
355 W Harvey Street, Ely, MN 55731
MLS# 7093046Listed by: Z'UP NORTH REALTY, INC.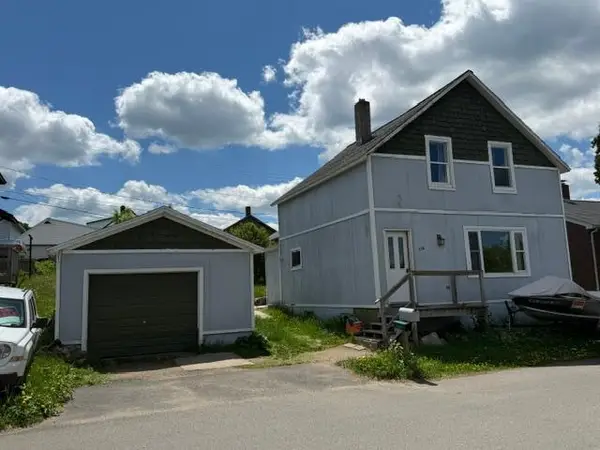 $118,999Active3 beds 2 baths762 sq. ft.
230 W Camp Street, Ely, MN 55731
MLS# 7088876Listed by: Z'UP NORTH REALTY, INC. $199,500Active2 beds 2 baths1,042 sq. ft.
37 E Boundary Street E, Ely, MN 55731
MLS# 7086969Listed by: Z'UP NORTH REALTY, INC. $215,000Active3 beds 2 baths1,492 sq. ft.
304 E James St Bypass, Ely, MN 55731
MLS# 7084408Listed by: EXP REALTY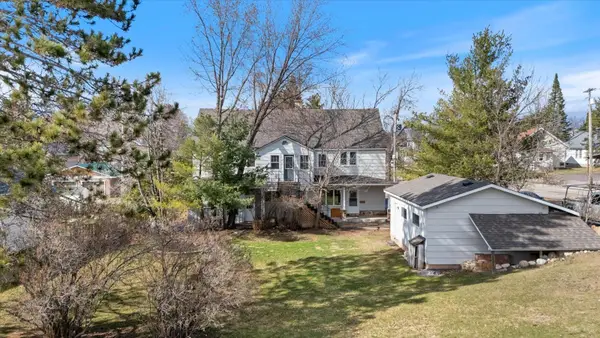 $246,000Active7 beds 4 baths2,600 sq. ft.
429 S 4th Avenue E, Ely, MN 55731
MLS# 7064870Listed by: GRAND PROPERTIES REAL ESTATE


Protect your home and budget from life's surprises with an Assurant Home Warranty, backed by a partner that supports you through every step of homeownership. Explore Plans.
© 2026 Better Homes and Gardens Real Estate LLC. An Anywhere Real Estate company. All rights reserved. Better Homes and Gardens® Real Estate is a registered trademark owned by Meredith Operations Corporation, licensed to Better Homes and Gardens Real Estate LLC and used with permission. Better Homes and Gardens Real Estate LLC fully supports the principles of the Fair Housing Act and the Equal Opportunity Act. Listing information is deemed reliable but is not guaranteed accurate.
Each office is independently owned and operated.
Any services or products provided by third parties are not provided by, affiliated with or related to Better Homes and Gardens Real Estate LLC, or its affiliated companies.