
2 Marie Circle, Elysian, MN 56028
Local realty services provided by:Better Homes and Gardens Real Estate First Choice
2 Marie Circle,Elysian, MN 56028
$389,900
- 3 Beds
- 2 Baths
- 1,520 sq. ft.
- Single family
- Active
Listed by: katyana miller
Office: miller real estate
MLS#:7117154
Source:NSMLS
Price summary
- Price:$389,900
- Price per sq. ft.:$128.26
- Monthly HOA dues:$4.17
About this home
**COMPLETED NEW CONSTRUCTION – WALKOUT RAMBLER W/UNFINISHED BASEMENT!** This thoughtfully designed walkout rambler offers comfortable one-level living with an attached 3-car garage and a bright, open-concept layout. The spacious living room flows seamlessly into the dining area and kitchen, providing a welcoming space for everyday living and entertaining. The kitchen features granite countertops, stainless steel appliances, soft-close cabinetry and drawers, a tile backsplash, and a spacious pantry. Retreat to the private primary suite complete with a walk-in shower, dual sinks, and quality finishes. Quartz countertops are featured in the bathrooms, and a convenient laundry/mudroom is located just off the garage entrance. Looking for additional space? The unfinished walkout lower level provides plenty of possibilities for future expansion, with room for additional bedrooms, a bathroom, family room, and ample storage. Exterior concrete work is complete, including a finished driveway and 4x6 landing pad. Enjoy association amenities including access to a shared dock and common lot on Lake Francis, along with nearby public lake access. Conveniently located with easy access to Highway 60 and approximately 30 minutes from Mankato, this completed new construction home combines one-level living, lake amenities, and plenty of room to grow....
Contact an agent
Home facts
- Year built:2026
- Subdivision & Development:Cic #21 Roemhildts Waters Edge
- Listing ID #:7117154
- Added:62 day(s) ago
- Updated:September 29, 2026 at 02:58 AM
Rooms and interior
- Bedrooms:3
- Total bathrooms:2
- Full bathrooms:1
- Dining Description:Informal Dining Room
- Bathrooms Description:Main Floor Full Bath
- Kitchen Description:Dishwasher, Microwave, Range, Refrigerator
- Basement:Yes
- Basement Description:Full, Unfinished, Walkout
- Living area:1,520 sq. ft.
Heating and cooling
- Cooling:Central Air
- Heating:Forced Air
- Central air:Yes
Structure and exterior
- Roof:Asphalt
- Year built:2026
- Building area:1,520 sq. ft.
- Lot area:0.38 Acres
- Levels:1 Story
Utilities
- Water:City Water - Connected
- Sewer:City Sewer - Connected
Finances and disclosures
- Price:$389,900
- Price per sq. ft.:$128.26
- Tax amount:$546 (2025)
Features and amenities
- Appliances:Microwave, Range, Refrigerator
Parking
- Parking description:Attached Garage
- Garage:Yes
- Garage spaces:3
New listings near 2 Marie Circle
 $989,000Active5 beds 5 baths4,864 sq. ft.
47204 Jason Adam Court, Elysian, MN 56028
MLS# 7132545Listed by: WEICHERT REALTORS, COMMUNITY GROUP $389,000Pending3 beds 3 baths2,982 sq. ft.
55 Egret Lane, Elysian, MN 56028
MLS# 7126574Listed by: REALTY EXECUTIVE ASSOCIATES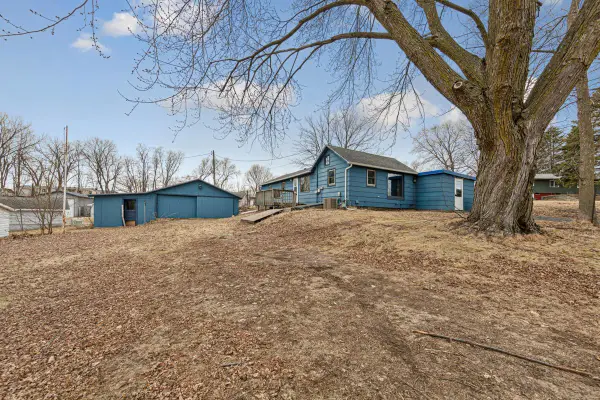 $145,000Active2 beds 1 baths1,249 sq. ft.
101 State Highway 60 E, Elysian, MN 56028
MLS# 7110004Listed by: WEICHERT, REALTORS- HEARTLAND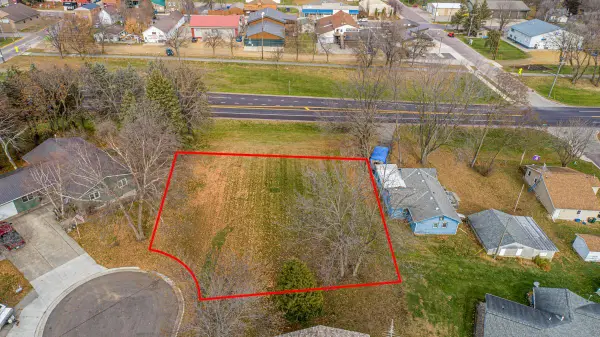 $20,000Active0.25 Acres
-XX Jason Drive, Elysian, MN 56028
MLS# 7110016Listed by: WEICHERT, REALTORS- HEARTLAND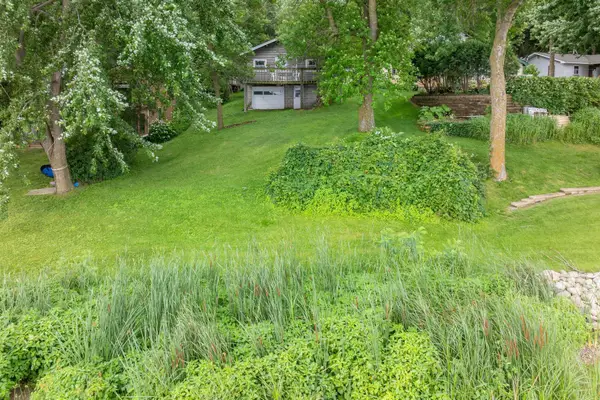 $299,900Active2 beds 1 baths758 sq. ft.
25076 Swedes Bay Lane, Elysian, MN 56028
MLS# 7110304Listed by: JBEAL REAL ESTATE GROUP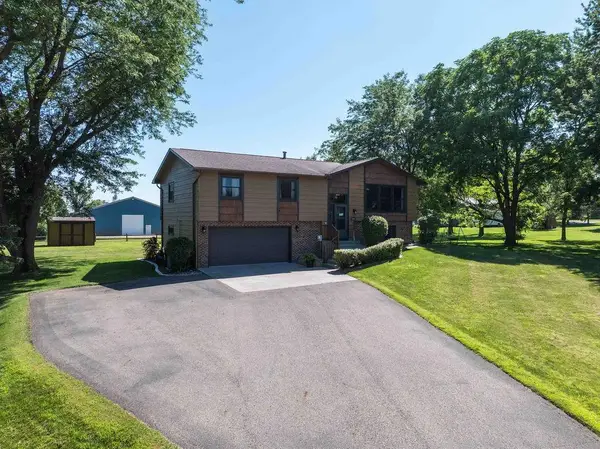 $319,900Active4 beds 2 baths1,486 sq. ft.
207 Maple Avenue Sw, Elysian, MN 56028
MLS# 7110333Listed by: REALTY EXECUTIVE ASSOCIATES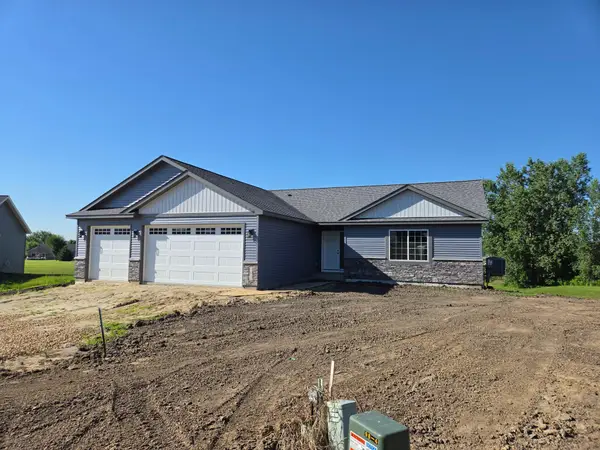 $399,900Active3 beds 2 baths1,648 sq. ft.
3 Marie Circle, Elysian, MN 56028
MLS# 7106562Listed by: MILLER REAL ESTATE $1,700,000Active10.62 Acres
TBD Warner Lane, Elysian, MN 56028
MLS# 7092885Listed by: BERKSHIRE HATHAWAY HOMESERVICES ADVANTAGE REAL ESTATE $529,000Active4 beds 2 baths1,536 sq. ft.
50798 Carpenters Point Lane, Elysian, MN 56028
MLS# 7095792Listed by: REALTY EXECUTIVE ASSOCIATES


Protect your home and budget from life's surprises with an Assurant Home Warranty, backed by a partner that supports you through every step of homeownership. Explore Plans.
© 2026 Better Homes and Gardens Real Estate LLC. An Anywhere Real Estate company. All rights reserved. Better Homes and Gardens® Real Estate is a registered trademark owned by Meredith Operations Corporation, licensed to Better Homes and Gardens Real Estate LLC and used with permission. Better Homes and Gardens Real Estate LLC fully supports the principles of the Fair Housing Act and the Equal Opportunity Act. Listing information is deemed reliable but is not guaranteed accurate.
Each office is independently owned and operated.
Any services or products provided by third parties are not provided by, affiliated with or related to Better Homes and Gardens Real Estate LLC, or its affiliated companies.