
38919 E Union Drive, Erskine, MN 56535
Local realty services provided by:Better Homes and Gardens Real Estate Park Company
38919 E Union Drive,Erskine, MN 56535
$726,800
- 4 Beds
- 2 Baths
- 2,714 sq. ft.
- Single family
- Active
Listed by: ross roragen
Office: juve real estate
MLS#:7021676
Source:NSMLS
Price summary
- Price:$726,800
- Price per sq. ft.:$267.8
About this home
This is a beautiful home with an abundance of charm including tongue and grooved pine, wood stoves on
each level and a lakeside deck the length of the home. 175 feet of shoreline with a deep, sandy beach
set you up for summer's fun! Two heated garages give you plenty of room for all your extras. A steel
roof and steel siding keep out the elements. This is more than a house, it's your next home.
Contact an agent
Home facts
- Year built:1958
- Subdivision & Development:Aasens Sub
- Listing ID #:7021676
- Added:235 day(s) ago
- Updated:October 09, 2026 at 12:19 PM
Rooms and interior
- Bedrooms:4
- Total bathrooms:2
- Dining Description:Kitchen/Dining Room
- Bathrooms Description:3/4 Basement
- Kitchen Description:Dishwasher, Microwave, Range, Refrigerator
- Basement:Yes
- Basement Description:Block
- Living area:2,714 sq. ft.
Heating and cooling
- Cooling:Window Unit(s)
- Heating:Baseboard, Dual Fuel/Off Peak, Forced Air, Wood Stove
Structure and exterior
- Roof:Metal
- Year built:1958
- Building area:2,714 sq. ft.
- Lot area:1.5 Acres
- Lot Features:Accessible Shoreline, Tree Coverage - Medium
- Construction Materials:Block
- Levels:1 Story
Utilities
- Water:Private, Well
- Sewer:Septic System Compliant - Yes, Tank with Drainage Field
Finances and disclosures
- Price:$726,800
- Price per sq. ft.:$267.8
- Tax amount:$5,704 (2025)
Features and amenities
- Appliances:Microwave, Range, Refrigerator, Washer, Water Softener Owned
- Laundry features:Dryer, Washer
- Amenities:Electric Water Heater, Fuel Tank - Rented, Water Softener Owned
Parking
- Parking description:Attached Garage, Detached Garage
- Garage:Yes
- Garage spaces:3
New listings near 38919 E Union Drive
- New
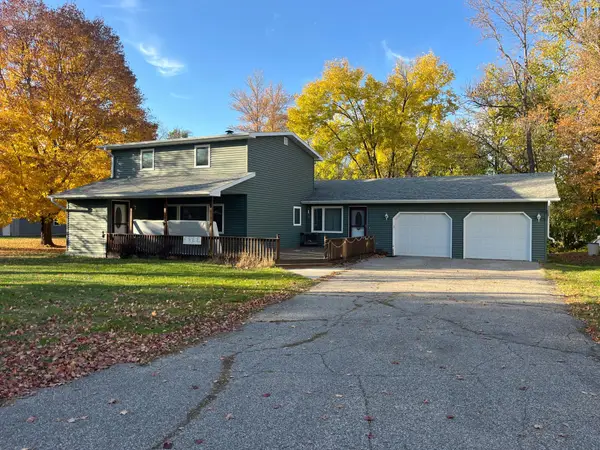 $185,000Active5 beds 1 baths1,970 sq. ft.
125 5th Street S, Erskine, MN 56535
MLS# 7156229Listed by: JUVE REAL ESTATE  $685,000Pending3 beds 4 baths4,582 sq. ft.
34484 233rd Avenue Se, Erskine, MN 56535
MLS# 7147286Listed by: JUVE REAL ESTATE $225,000Active0.45 Acres
122 Vance Avenue N, Erskine, MN 56535
MLS# 7144473Listed by: KW INSPIRE REALTY KELLER WILLIAMS (GRAND FORKS)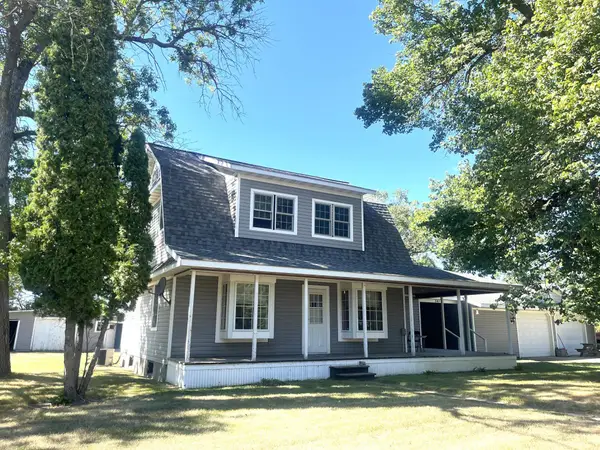 $220,000Active4 beds 2 baths1,648 sq. ft.
541 Vance Avenue S, Erskine, MN 56535
MLS# 7137363Listed by: JUVE REAL ESTATE $119,900Active1.03 Acres
18203 Anderson Road Se, Erskine, MN 56535
MLS# 7134377Listed by: WOLFF & SIMON REAL ESTATE $315,000Active3 beds 2 baths1,296 sq. ft.
20811 Pine Ridge Circle Se, Erskine, MN 56535
MLS# 7122643Listed by: JUVE REAL ESTATE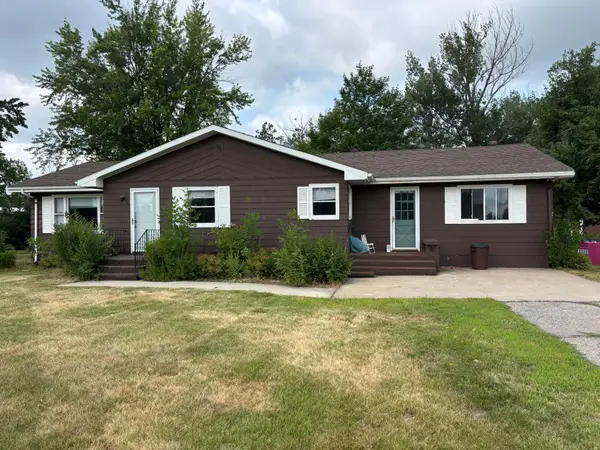 $205,000Active3 beds 2 baths2,912 sq. ft.
34605 Us Highway 59 Se, Erskine, MN 56535
MLS# 7112715Listed by: EDINA REALTY, INC.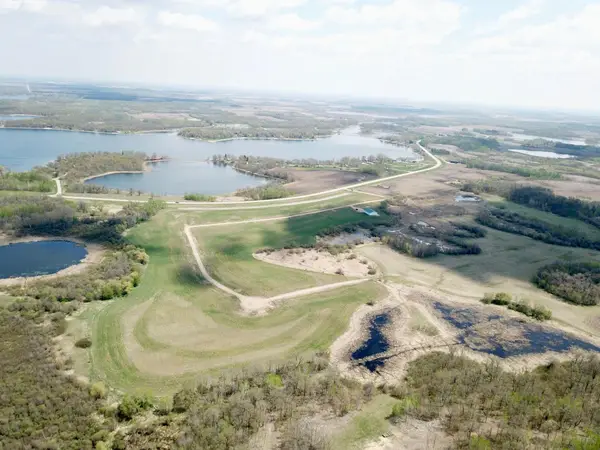 $59,900Active2.29 Acres
11 Lainey Lane Nw, Erskine, MN 56535
MLS# 7112334Listed by: TRU NORTH REALTY $99,900Active5700 Acres
TBD Forgotten Bay Circle Se, Erskine, MN 56535
MLS# 7102035Listed by: GREENBERG REALTY $654,000Active4 beds 3 baths3,398 sq. ft.
21687 380th Street Se, Erskine, MN 56535
MLS# 7100378Listed by: JUVE REAL ESTATE


Protect your home and budget from life's surprises with an Assurant Home Warranty, backed by a partner that supports you through every step of homeownership. Explore Plans.
© 2026 Better Homes and Gardens Real Estate LLC. An Anywhere Real Estate company. All rights reserved. Better Homes and Gardens® Real Estate is a registered trademark owned by Meredith Operations Corporation, licensed to Better Homes and Gardens Real Estate LLC and used with permission. Better Homes and Gardens Real Estate LLC fully supports the principles of the Fair Housing Act and the Equal Opportunity Act. Listing information is deemed reliable but is not guaranteed accurate.
Each office is independently owned and operated.
Any services or products provided by third parties are not provided by, affiliated with or related to Better Homes and Gardens Real Estate LLC, or its affiliated companies.