
21 Mikaela Lane, Esko, MN 55733
Local realty services provided by:Better Homes and Gardens Real Estate First Choice
21 Mikaela Lane,Esko, MN 55733
$749,900
- 4 Beds
- 4 Baths
- 4,892 sq. ft.
- Single family
- Active
Listed by: julie carlson
Office: re/max results
MLS#:7166913
Source:NSMLS
Price summary
- Price:$749,900
- Price per sq. ft.:$153.29
About this home
Nestled on a quiet cul-de-sac in Esko, this classic beauty is waiting for you! Thoughtfully designed, this wonderful home has space for all of your needs. Perfect for easy living and entertaining! The lovely entryway leads to the living room with vaulted ceilings, fireplace with floor to ceiling stonework and beautiful views of the back yard. Gorgeous kitchen with cherry cabinetry and stainless steel appliances that opens to the sunny breakfast room. Main floor primary suite complete with walk in closet, bathroom with jetted tub and double sinks. The upper level offers 2 bedrooms, full bath and a large multi purpose room with a balcony. Such great flex space, use it as a place to enjoy your hobbies or make a fun playroom for kids! The lower level has a bright family room with fireplace, a home office, an additional bedroom and bath. And, what a treat, a home theater with elevated seating! There's an attached heated garage, LP smart siding and central air. Beautifully landscaped pine studded lot offers a sense of privacy. This home has everything you've been looking for!...
Contact an agent
Home facts
- Year built:2006
- Listing ID #:7166913
- Added:1 day(s) ago
- Updated:November 01, 2026 at 02:43 AM
Rooms and interior
- Bedrooms:4
- Total bathrooms:4
- Full bathrooms:3
- Half bathrooms:1
- Dining Description:Eat In Kitchen, Separate/Formal Dining Room
- Bathrooms Description:Full Basement, Main Floor 1/2 Bath, Main Floor Full Bath
- Kitchen Description:Range, Refrigerator
- Basement:Yes
- Basement Description:Full
- Living area:4,892 sq. ft.
Heating and cooling
- Cooling:Central Air
- Heating:Boiler, Fireplace(s), Heat Pump, Space Heater
- Central air:Yes
Structure and exterior
- Year built:2006
- Building area:4,892 sq. ft.
- Lot area:1.04 Acres
- Levels:2 Story
Utilities
- Water:Private
- Sewer:City Sewer - Connected
Finances and disclosures
- Price:$749,900
- Price per sq. ft.:$153.29
- Tax amount:$9,278 (2026)
Features and amenities
- Appliances:Range, Refrigerator, Washer, Water Softener Rented
- Laundry features:Washer
- Amenities:Air-To-Air Exchanger, Electric Water Heater, Water Softener Rented
Parking
- Parking description:Attached Garage
- Garage:Yes
- Garage spaces:2
New listings near 21 Mikaela Lane
- New
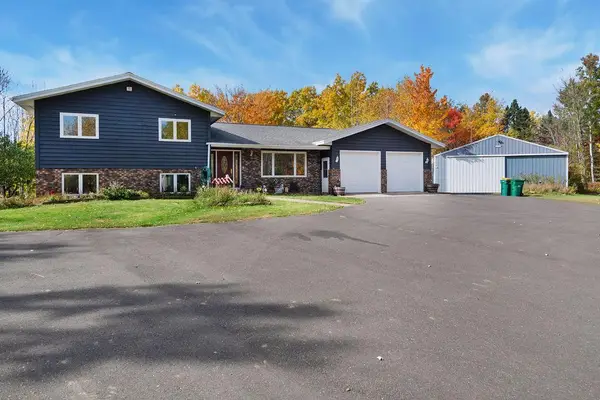 $649,900Active3 beds 4 baths2,469 sq. ft.
265 Erickson Road, Esko, MN 55733
MLS# 7165074Listed by: RE/MAX RESULTS DULUTH 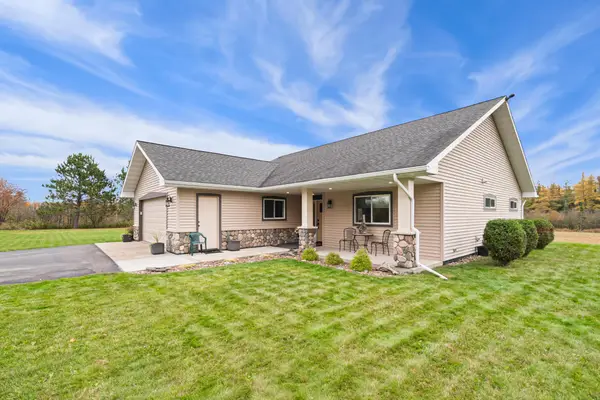 $560,000Active2 beds 2 baths1,434 sq. ft.
96 High Ridge Trail, Esko, MN 55733
MLS# 7161364Listed by: COLDWELL BANKER REALTY - DULUT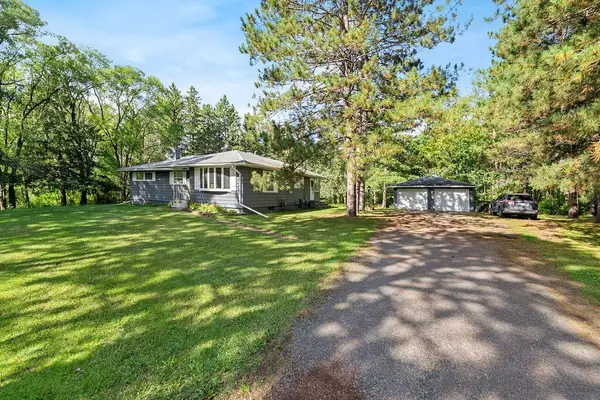 $358,000Active3 beds 2 baths2,188 sq. ft.
57 Bruce Circle, Esko, MN 55733
MLS# 7155556Listed by: RE/MAX RESULTS DULUTH $375,000Active3 beds 2 baths1,368 sq. ft.
175 W Stark Road, Esko, MN 55733
MLS# 7147983Listed by: RE/MAX RESULTS DULUTH $75,000Pending25 Acres
TBD Erkkila Road, Esko, MN 55733
MLS# 7090916Listed by: RE/MAX RESULTS DULUTH $110,000Active1.06 Acres
Lot 5 River Bend Drive, Esko, MN 55733
MLS# 6801561Listed by: ADOLPHSON REAL ESTATE, INC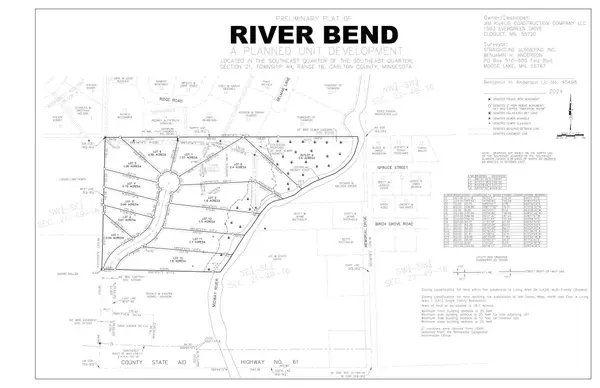 $135,000Active2.4 Acres
Lot 8 River Bend Drive, Esko, MN 55733
MLS# 6801570Listed by: ADOLPHSON REAL ESTATE, INC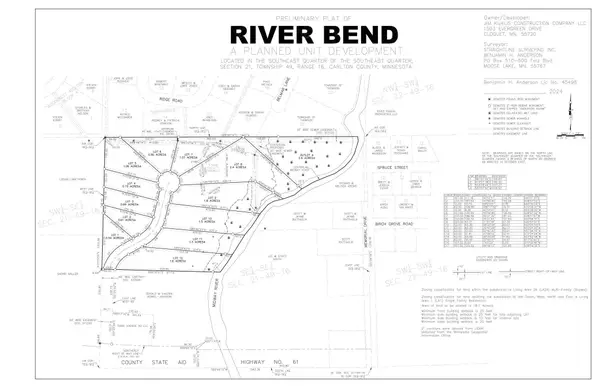 $145,000Active1.5 Acres
Lot 10 River Bend Drive, Esko, MN 55733
MLS# 6801573Listed by: ADOLPHSON REAL ESTATE, INC $145,000Active1.3 Acres
Lot 11 River Bend Drive, Esko, MN 55733
MLS# 6801580Listed by: ADOLPHSON REAL ESTATE, INC


Protect your home and budget from life's surprises with an Assurant Home Warranty, backed by a partner that supports you through every step of homeownership. Explore Plans.
© 2026 Better Homes and Gardens Real Estate LLC. An Anywhere Real Estate company. All rights reserved. Better Homes and Gardens® Real Estate is a registered trademark owned by Meredith Operations Corporation, licensed to Better Homes and Gardens Real Estate LLC and used with permission. Better Homes and Gardens Real Estate LLC fully supports the principles of the Fair Housing Act and the Equal Opportunity Act. Listing information is deemed reliable but is not guaranteed accurate.
Each office is independently owned and operated.
Any services or products provided by third parties are not provided by, affiliated with or related to Better Homes and Gardens Real Estate LLC, or its affiliated companies.