
1100 Jones Street, Eveleth, MN 55734
Local realty services provided by:Better Homes and Gardens Real Estate First Choice
1100 Jones Street,Eveleth, MN 55734
$275,000
- 4 Beds
- 4 Baths
- 2,621 sq. ft.
- Single family
- Active
Listed by: hannah aldrich
Office: keller williams select realty
MLS#:7120164
Source:NSMLS
Price summary
- Price:$275,000
- Price per sq. ft.:$104.92
About this home
**Seller is offering a $5,000 flooring credit toward new upstairs carpet or flooring & a new stove or a credit towards one**
Rarely does a home offer this much space, functionality, and room to entertain—all minutes from schools, parks, shopping, and everyday conveniences.
This spacious 2,600 plus finished-square-foot home features four upper-level bedrooms, four bathrooms, multiple living areas, and upstairs laundry. The primary suite includes a private en-suite bath, while the updated kitchen offers stainless steel appliances, abundant cabinetry, and an easy flow into the dining and living spaces. Fresh paint, Pergo flooring, and a natural gas fireplace create a warm, inviting feel.
The finished lower level includes a large recreation room, wet bar, and traditional sauna. Outside, enjoy a pergola-covered deck, fenced yard, and mature perennial gardens. The attached two-stall garage also features a large walk-up attic for exceptional storage.
Welcome Home!
Contact an agent
Home facts
- Year built:1973
- Subdivision & Development:Neville Add To Eveleth
- Listing ID #:7120164
- Added:53 day(s) ago
- Updated:September 28, 2026 at 12:58 PM
Rooms and interior
- Bedrooms:4
- Total bathrooms:4
- Full bathrooms:1
- Half bathrooms:1
- Dining Description:Informal Dining Room
- Bathrooms Description:3/4 Basement, Main Floor 1/2 Bath, Upper Level Full Bath, Walk-In Shower Stall
- Kitchen Description:Dishwasher, Disposal, Microwave, Refrigerator, Stainless Steel Appliances
- Basement:Yes
- Basement Description:Finished, Full
- Living area:2,621 sq. ft.
Heating and cooling
- Cooling:Window Unit(s)
- Heating:Baseboard
Structure and exterior
- Roof:Asphalt
- Year built:1973
- Building area:2,621 sq. ft.
- Lot area:0.13 Acres
- Lot Features:Tree Coverage - Medium
- Levels:2 Story
Utilities
- Water:City Water - Connected
- Sewer:City Sewer - Connected
Finances and disclosures
- Price:$275,000
- Price per sq. ft.:$104.92
- Tax amount:$2,780 (2026)
Features and amenities
- Appliances:Disposal, Microwave, Refrigerator, Stainless Steel Appliances, Washer
- Laundry features:Dryer, Washer
Parking
- Parking description:Attached Garage, Concrete
- Garage:Yes
- Garage spaces:2
New listings near 1100 Jones Street
- New
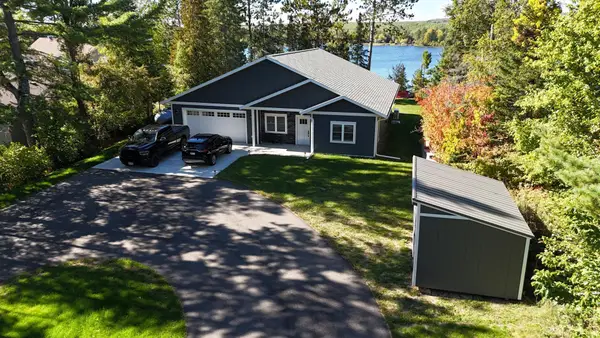 $749,000Active2 beds 2 baths2,156 sq. ft.
7183 Ely Lake Drive, Eveleth, MN 55734
MLS# 7150566Listed by: RE/MAX LAKE COUNTRY - New
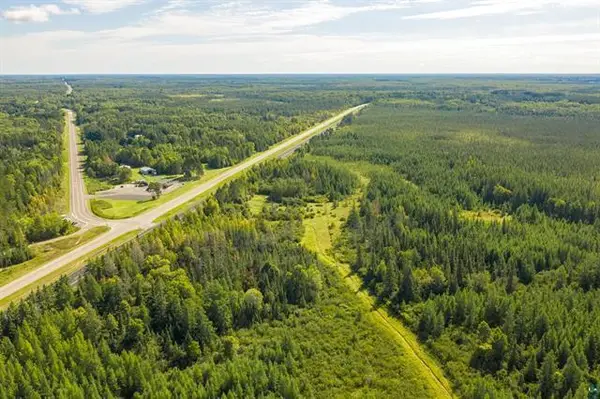 $79,900Active24.24 Acres
TBD S Highway 53, Eveleth, MN 55734
MLS# 7149353Listed by: VERMILION LAND OFFICE, INC. - New
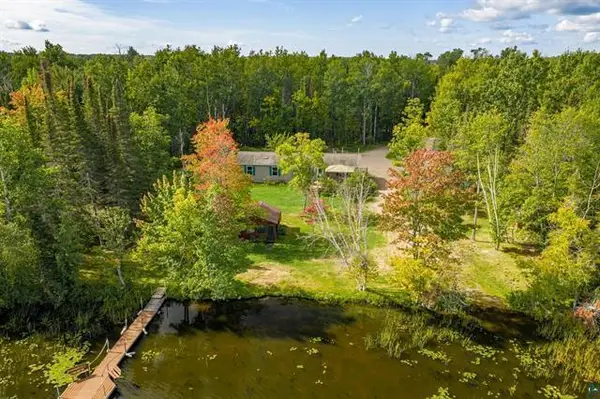 $449,000Active4 beds 2 baths1,904 sq. ft.
2394 Crip Road, Eveleth, MN 55734
MLS# 7149137Listed by: VERMILION LAND OFFICE, INC.  $75,000Active0.53 Acres
7199 Jola Road, Eveleth, MN 55734
MLS# 7140517Listed by: Z'UP NORTH REALTY, INC.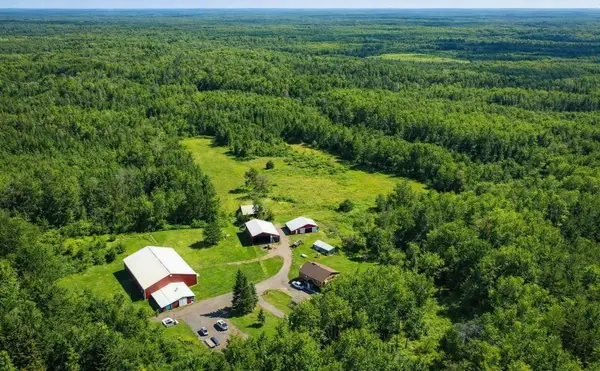 $549,990Active3 beds 2 baths2,320 sq. ft.
7144 Bodas Road, Eveleth, MN 55734
MLS# 7135489Listed by: REAL BROKER, LLC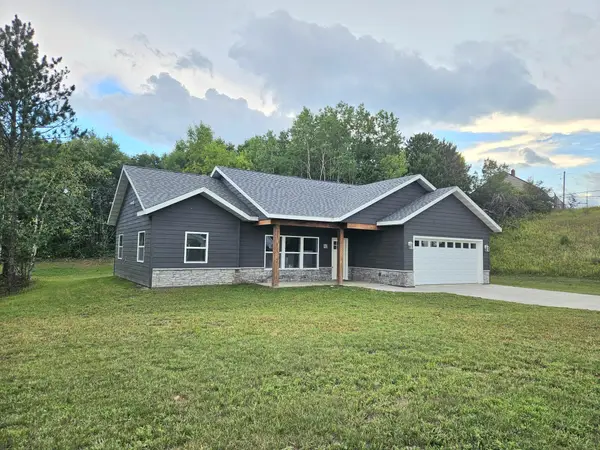 $349,900Active3 beds 2 baths1,185 sq. ft.
912 Carter Circle, Eveleth, MN 55734
MLS# 7131414Listed by: EDINA REALTY, INC. $149,900Active3 beds 1 baths770 sq. ft.
220 Garfield Street, Eveleth, MN 55734
MLS# 7119338Listed by: RE/MAX RESULTS - LONGVILLE $255,000Active2 beds 2 baths1,512 sq. ft.
701 N Auburn Avenue, Eveleth, MN 55734
MLS# 7116443Listed by: EDINA REALTY, INC.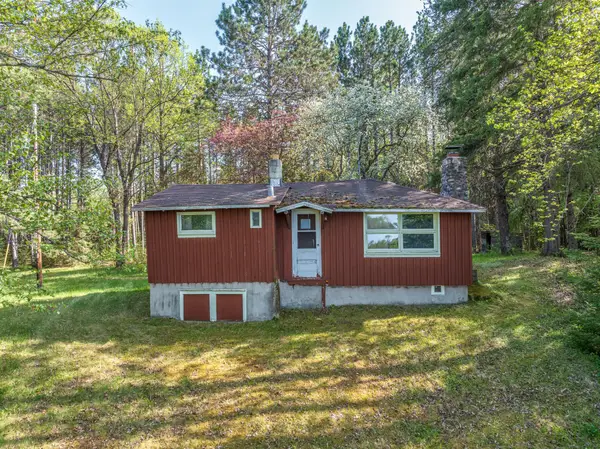 $360,000Active-- beds -- baths558 sq. ft.
2685 Elliots Lake Road, Eveleth, MN 55734
MLS# 7084330Listed by: Z'UP NORTH REALTY, INC.


Protect your home and budget from life's surprises with an Assurant Home Warranty, backed by a partner that supports you through every step of homeownership. Explore Plans.
© 2026 Better Homes and Gardens Real Estate LLC. An Anywhere Real Estate company. All rights reserved. Better Homes and Gardens® Real Estate is a registered trademark owned by Meredith Operations Corporation, licensed to Better Homes and Gardens Real Estate LLC and used with permission. Better Homes and Gardens Real Estate LLC fully supports the principles of the Fair Housing Act and the Equal Opportunity Act. Listing information is deemed reliable but is not guaranteed accurate.
Each office is independently owned and operated.
Any services or products provided by third parties are not provided by, affiliated with or related to Better Homes and Gardens Real Estate LLC, or its affiliated companies.