
2394 Crip Road, Eveleth, MN 55734
Local realty services provided by:Better Homes and Gardens Real Estate Advantage One
2394 Crip Road,Eveleth, MN 55734
$449,000
- 4 Beds
- 2 Baths
- 1,904 sq. ft.
- Single family
- Active
Listed by: sherry anderson
Office: vermilion land office, inc.
MLS#:7149137
Source:NSMLS
Price summary
- Price:$449,000
- Price per sq. ft.:$235.82
About this home
Start living the Lake Life on beautiful Murphy Lake in northern MN! This one level 4 BR, 2 bath home offers easy living in a peaceful, private setting with a beautiful level lot, sand beach & gorgeous lakeside views w/200' of lakeshore. Step inside to vaulted ceilings, a spacious living room with FP & an inviting open floor plan connecting the living room, dining room, & kitchen, perfect for everyday living and entertaining. The primary bedroom features a private en-suite bath. Outside enjoy the large lakeside deck & gazebo, perfect spots to relax, entertain, & take in the peaceful surroundings. A newer dock makes getting out on the water easy, while the detached 2 stall garage offers plenty of room for vehicles, boats & toys. Enjoy the convenience of launching your boat right from your own property. Conveniently located just 20 minutes from Virginia and appx. 60 minutes from Duluth, this Murphy Lake retreat offers lakeside tranquility & accessibility. Whether you're looking for a yr-round home or place to escape & enjoy the lake, it's time to start living the Lake Life!...
Contact an agent
Home facts
- Year built:2013
- Subdivision & Development:Willow Wood 56 17
- Listing ID #:7149137
- Added:4 day(s) ago
- Updated:September 28, 2026 at 12:58 PM
Rooms and interior
- Bedrooms:4
- Total bathrooms:2
- Full bathrooms:1
- Dining Description:Kitchen/Dining Room
- Bathrooms Description:Main Floor 3/4 Bath, Main Floor Full Bath
- Kitchen Description:Dishwasher, Exhaust Fan, Microwave, Range, Refrigerator
- Basement Description:Crawl Space
- Living area:1,904 sq. ft.
Heating and cooling
- Cooling:Central Air
- Heating:Forced Air
- Central air:Yes
Structure and exterior
- Roof:Asphalt
- Year built:2013
- Building area:1,904 sq. ft.
- Lot area:1.5 Acres
- Lot Features:Accessible Shoreline, Tree Coverage - Light
- Levels:1 Story
Utilities
- Water:Well
- Sewer:Private Sewer
Finances and disclosures
- Price:$449,000
- Price per sq. ft.:$235.82
- Tax amount:$3,371 (2026)
Features and amenities
- Appliances:Exhaust Fan, Microwave, Range, Refrigerator, Washer, Water Softener Owned
- Laundry features:Dryer, Washer
- Amenities:Electric Water Heater, Water Softener Owned
Parking
- Parking description:Detached Garage, Electric, Gravel, Heated Garage
- Garage:Yes
- Garage spaces:2
New listings near 2394 Crip Road
- New
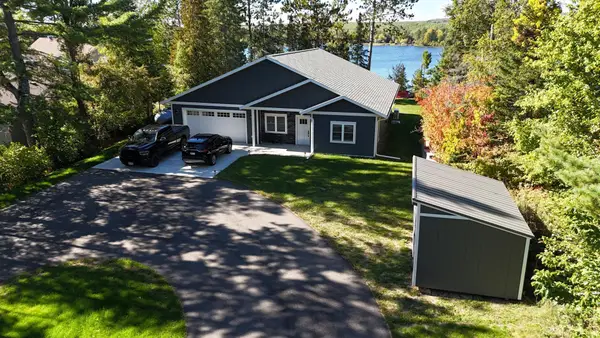 $749,000Active2 beds 2 baths2,156 sq. ft.
7183 Ely Lake Drive, Eveleth, MN 55734
MLS# 7150566Listed by: RE/MAX LAKE COUNTRY - New
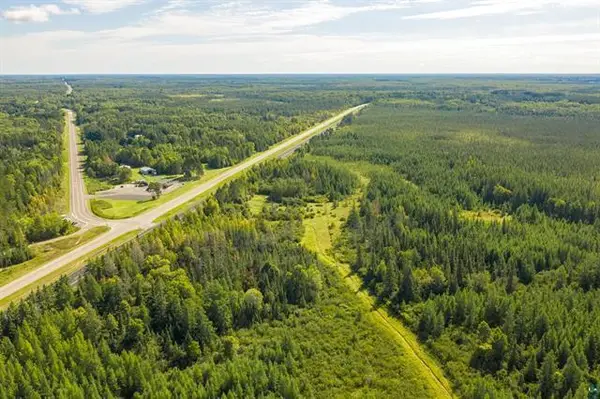 $79,900Active24.24 Acres
TBD S Highway 53, Eveleth, MN 55734
MLS# 7149353Listed by: VERMILION LAND OFFICE, INC.  $75,000Active0.53 Acres
7199 Jola Road, Eveleth, MN 55734
MLS# 7140517Listed by: Z'UP NORTH REALTY, INC.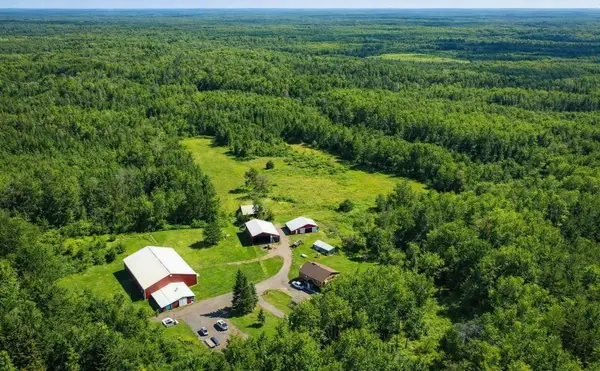 $549,990Active3 beds 2 baths2,320 sq. ft.
7144 Bodas Road, Eveleth, MN 55734
MLS# 7135489Listed by: REAL BROKER, LLC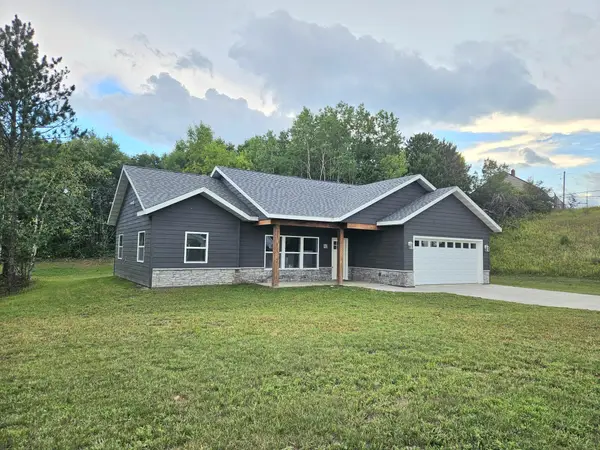 $349,900Active3 beds 2 baths1,185 sq. ft.
912 Carter Circle, Eveleth, MN 55734
MLS# 7131414Listed by: EDINA REALTY, INC. $275,000Active4 beds 4 baths2,621 sq. ft.
1100 Jones Street, Eveleth, MN 55734
MLS# 7120164Listed by: KELLER WILLIAMS SELECT REALTY $149,900Active3 beds 1 baths770 sq. ft.
220 Garfield Street, Eveleth, MN 55734
MLS# 7119338Listed by: RE/MAX RESULTS - LONGVILLE $255,000Active2 beds 2 baths1,512 sq. ft.
701 N Auburn Avenue, Eveleth, MN 55734
MLS# 7116443Listed by: EDINA REALTY, INC.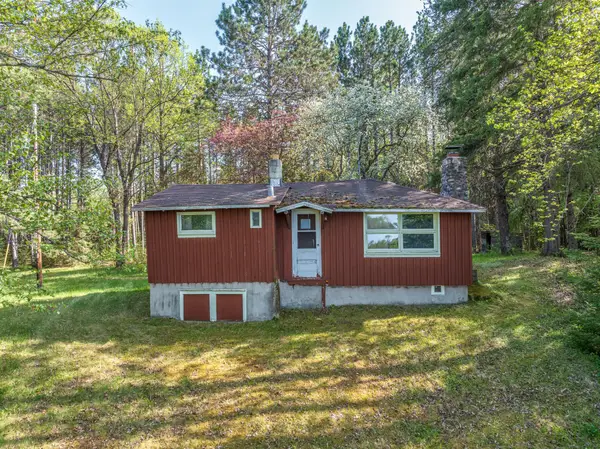 $360,000Active-- beds -- baths558 sq. ft.
2685 Elliots Lake Road, Eveleth, MN 55734
MLS# 7084330Listed by: Z'UP NORTH REALTY, INC.


Protect your home and budget from life's surprises with an Assurant Home Warranty, backed by a partner that supports you through every step of homeownership. Explore Plans.
© 2026 Better Homes and Gardens Real Estate LLC. An Anywhere Real Estate company. All rights reserved. Better Homes and Gardens® Real Estate is a registered trademark owned by Meredith Operations Corporation, licensed to Better Homes and Gardens Real Estate LLC and used with permission. Better Homes and Gardens Real Estate LLC fully supports the principles of the Fair Housing Act and the Equal Opportunity Act. Listing information is deemed reliable but is not guaranteed accurate.
Each office is independently owned and operated.
Any services or products provided by third parties are not provided by, affiliated with or related to Better Homes and Gardens Real Estate LLC, or its affiliated companies.