
25715 Wild Rose Lane, Excelsior, MN 55331
Local realty services provided by:Better Homes and Gardens Real Estate Advantage One
Listed by: benjamin c dzurik, alexander l dzurik
Office: keller williams premier realty lake minnetonka
MLS#:7122759
Source:NSMLS
Price summary
- Price:$619,000
- Price per sq. ft.:$251.12
About this home
Sprawling property in Minnetonka Schools and the Lake Minnetonka area! Amazing flat front and back yard. South-facing open concept floor plan with lots of windows fill the home with natural light! Updated throughout and move-in ready! Three bedrooms on the main level and two down. Appreciate having vaulted ceilings, wood beams, brick fireplace, vinyl windows, knock-down ceilings, paneled doors, roll-out drawers in cabinets, soft-close hardware, dual vanity, recessed lighting, dimmer switches, and wet bar. Enjoy the quiet 0.5 acres, established trees, maintenance-free deck & siding, paver patio around the firepit, oversized shed from 2014, and massive garage. NEW: driveway, garage door opener, paint, improvements to the chimney cap & sewer line, and more! New washer & dryer in 2022. New roof and water softener in 2020. New furnace & air conditioner in 2019. Lots of storage space inside and out. Only two owners, you can be the third! Walk to Crescent Beach and Freeman Park! Steps to the Lake Minnetonka LRT Regional Trail too! Convenient and in demand location near everyday conveniences! Schedule your tour today!...
Contact an agent
Home facts
- Year built:1978
- Subdivision & Development:Auditors Sub 133
- Listing ID #:7122759
- Updated:August 25, 2026 at 12:13 PM
Rooms and interior
- Bedrooms:5
- Total bathrooms:2
- Full bathrooms:1
- Dining Description:Breakfast Area, Breakfast Bar, Eat In Kitchen, Informal Dining Room, Kitchen/Dining Room, Living/Dining Room
- Bathrooms Description:3/4 Basement, Main Floor Full Bath
- Kitchen Description:Dishwasher, Disposal, Microwave, Range, Refrigerator, Stainless Steel Appliances
- Basement:Yes
- Basement Description:Block, Daylight / Lookout Windows, Drainage System, Egress Window(s), Finished, Full, Storage Space, Sump Pump
- Living area:2,246 sq. ft.
Heating and cooling
- Cooling:Central Air
- Heating:Forced Air
- Central air:Yes
Structure and exterior
- Roof:Age 8 Years or Less
- Year built:1978
- Building area:2,246 sq. ft.
- Lot area:0.5 Acres
- Construction Materials:Block
- Levels:Bi/Split Level
Utilities
- Water:Well
- Sewer:City Sewer - Connected
Finances and disclosures
- Price:$619,000
- Price per sq. ft.:$251.12
- Tax amount:$6,501 (2026)
Features and amenities
- Appliances:Disposal, Microwave, Range, Refrigerator, Stainless Steel Appliances, Washer, Water Softener Owned
- Laundry features:Dryer, Washer
- Amenities:Water Softener Owned
Parking
- Parking description:Asphalt, Attached Garage, Garage Door Opener, Storage
- Garage:Yes
- Garage spaces:2
New listings near 25715 Wild Rose Lane
- Coming Soon
 $915,000Coming Soon4 beds 2 baths3,176 sq. ft.
27885 Woodside Road, Excelsior, MN 55331
MLS# 7132448Listed by: BRIDGE REALTY, LLC - Coming Soon
 $750,000Coming Soon3 beds 4 baths2,421 sq. ft.
20452 Knightsbridge Road, Excelsior, MN 55331
MLS# 7105526Listed by: LAKES SOTHEBY'S INTERNATIONAL  $530,000Pending4 beds 2 baths1,938 sq. ft.
25170 Yellowstone Trail, Excelsior, MN 55331
MLS# 7119300Listed by: COLDWELL BANKER REALTY- New
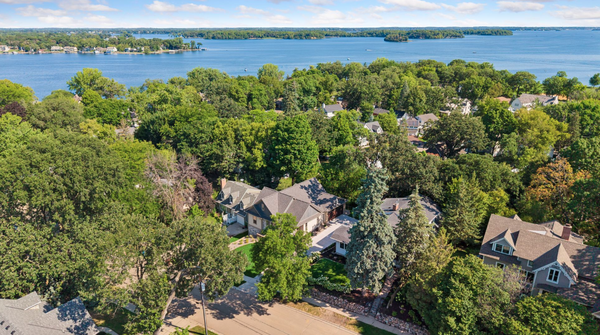 $1,850,000Active4 beds 4 baths2,633 sq. ft.
163 2nd Street, Excelsior, MN 55331
MLS# 7126003Listed by: EXP REALTY - New
 $2,295,000Active5 beds 4 baths5,571 sq. ft.
85 Brentwood Avenue, Excelsior, MN 55331
MLS# 7131363Listed by: KELLER WILLIAMS REALTY INTEGRITY LAKES - New
 $574,900Active5 beds 2 baths2,420 sq. ft.
135 Pleasant Lane E, Excelsior, MN 55331
MLS# 7126431Listed by: TRENARY REALTY GROUP - Open Tue, 11am to 1pmNew
 $1,999,900Active5 beds 5 baths5,121 sq. ft.
2631 Orchard Lane, Excelsior, MN 55331
MLS# 7130945Listed by: LPT REALTY, LLC  $1,300,000Pending3 beds 4 baths2,364 sq. ft.
150 1st Street, Excelsior, MN 55331
MLS# 7111521Listed by: EXP REALTY- New
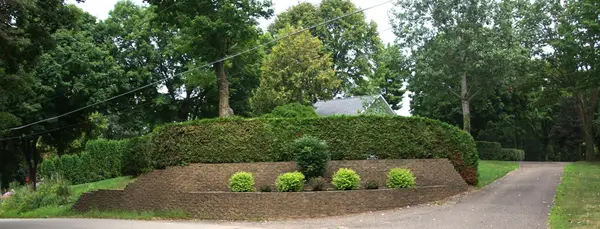 $975,000Active2 beds 2 baths1,426 sq. ft.
5065 Hooper Lake Road, Excelsior, MN 55331
MLS# 7129899Listed by: COLDWELL BANKER REALTY


Protect your home and budget from life's surprises with an Assurant Home Warranty, backed by a partner that supports you through every step of homeownership. Explore Plans.
© 2026 Better Homes and Gardens Real Estate LLC. An Anywhere Real Estate company. All rights reserved. Better Homes and Gardens® Real Estate is a registered trademark owned by Meredith Operations Corporation, licensed to Better Homes and Gardens Real Estate LLC and used with permission. Better Homes and Gardens Real Estate LLC fully supports the principles of the Fair Housing Act and the Equal Opportunity Act. Listing information is deemed reliable but is not guaranteed accurate.
Each office is independently owned and operated.
Any services or products provided by third parties are not provided by, affiliated with or related to Better Homes and Gardens Real Estate LLC, or its affiliated companies.