
500 William Street, Excelsior, MN 55331
Local realty services provided by:Better Homes and Gardens Real Estate First Choice
500 William Street,Excelsior, MN 55331
$599,000
- 4 Beds
- 2 Baths
- 1,873 sq. ft.
- Single family
- Active
Upcoming open houses
- Fri, Oct 0904:00 pm - 05:30 pm
Listed by: nicoli holm
Office: keller williams realty integrity
MLS#:7156650
Source:NSMLS
Price summary
- Price:$599,000
- Price per sq. ft.:$264.58
About this home
Live just steps from the heart of historic downtown Excelsior in this charming 1½-story bungalow offering over 1,800 finished square feet and a surprisingly versatile floor plan.
The main level features two bedrooms, a full bath, inviting living room, and a beautifully updated kitchen with quartz countertops, new cabinetry, and appliances completed in 2021. Step directly from the kitchen onto the wonderful deck, where privacy fencing creates an intimate outdoor retreat perfect for morning coffee, entertaining, or unwinding at the end of the day.
Upstairs, a spacious third bedroom offers the flexibility to serve as a private retreat, home office, or bonus space. The finished lower level expands the possibilities with a comfortable family room, ¾ bath, and fourth bedroom currently enjoyed as a theater room—equally suited for guests, exercise, or additional flex space.
An oversized tuck-under one-car garage and desirable corner lot complete the property. Best of all, leave the car at home and enjoy the restaurants, shops, and small-town charm of downtown Excelsior, the shores of Lake Minnetonka, and the Lake Minnetonka Regional Trail—all just moments from your front door. Located within the Minnetonka School District, this is an exceptional opportunity to enjoy one of the Twin Cities’ most beloved lakeside communities....
Contact an agent
Home facts
- Year built:1940
- Subdivision & Development:Wilcox Sub Of Lts Exc & Snells
- Listing ID #:7156650
- Added:1 day(s) ago
- Updated:October 09, 2026 at 01:00 PM
Rooms and interior
- Bedrooms:4
- Total bathrooms:2
- Full bathrooms:1
- Dining Description:Eat In Kitchen
- Bathrooms Description:3/4 Basement, Jetted Tub, Main Floor Full Bath
- Kitchen Description:Dishwasher, Microwave, Range, Refrigerator, Stainless Steel Appliances
- Basement:Yes
- Basement Description:Block, Egress Window(s), Finished, Full, Storage Space, Sump Pump, Walkout
- Living area:1,873 sq. ft.
Heating and cooling
- Cooling:Central Air
- Heating:Forced Air
- Central air:Yes
Structure and exterior
- Roof:Asphalt
- Year built:1940
- Building area:1,873 sq. ft.
- Lot area:0.16 Acres
- Lot Features:Irregular Lot, Tree Coverage - Medium
- Levels:1 1/2 Story
Utilities
- Water:City Water - Connected
- Sewer:City Sewer - Connected
Finances and disclosures
- Price:$599,000
- Price per sq. ft.:$264.58
- Tax amount:$6,473 (2026)
Features and amenities
- Appliances:Microwave, Range, Refrigerator, Stainless Steel Appliances, Washer
- Laundry features:Dryer, Washer
- Amenities:Gas Water Heater
Parking
- Parking description:Asphalt, Attached Garage, Electric, Tuckunder Garage
- Garage:Yes
- Garage spaces:1
New listings near 500 William Street
- New
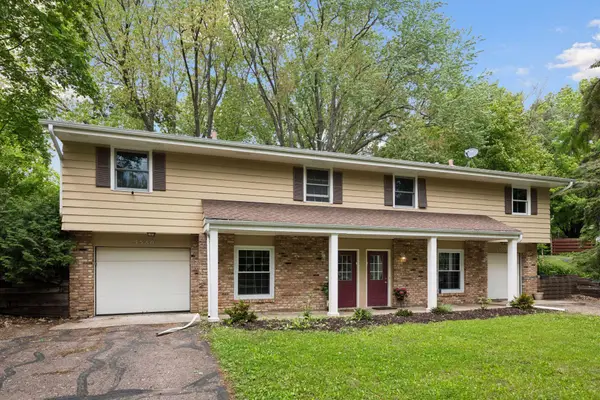 $574,900Active6 beds 4 baths2,230 sq. ft.
5570 & 5580 Shorewood Lane, Excelsior, MN 55331
MLS# 7157563Listed by: KELLER WILLIAMS PREMIER REALTY LAKE MINNETONKA - New
 $865,000Active3 beds 3 baths3,312 sq. ft.
4890 Regents Walk, Excelsior, MN 55331
MLS# 7152720Listed by: BRIDGE REALTY, LLC - New
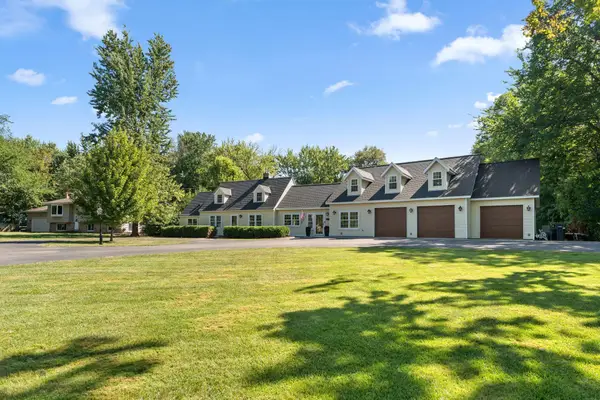 $724,900Active5 beds 4 baths3,755 sq. ft.
25745 Wild Rose Lane, Excelsior, MN 55331
MLS# 7153461Listed by: REDFIN CORPORATION - New
 $475,000Active3 beds 3 baths1,880 sq. ft.
5200 Greenwood Circle, Excelsior, MN 55331
MLS# 7152137Listed by: RE/MAX ADVANTAGE PLUS - Open Sat, 1:30 to 3pm
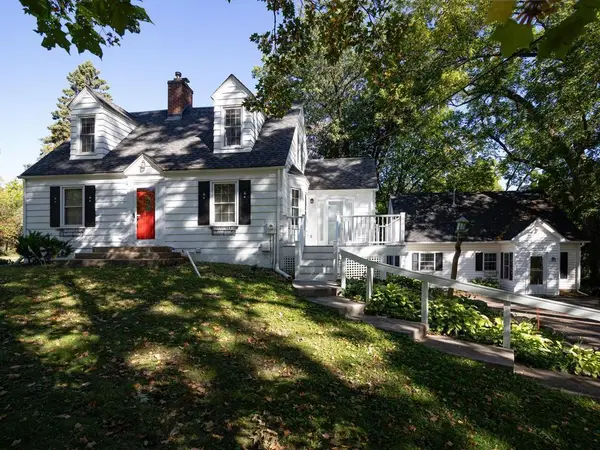 $650,000Active3 beds 2 baths1,385 sq. ft.
26270 Smithtown Road, Excelsior, MN 55331
MLS# 7114466Listed by: EDINA REALTY, INC.  $2,775,000Active5 beds 6 baths4,212 sq. ft.
4215 Halsteads Bay Lane, Excelsior, MN 55331
MLS# 7150409Listed by: RE/MAX RESULTS- Open Sat, 2 to 4pm
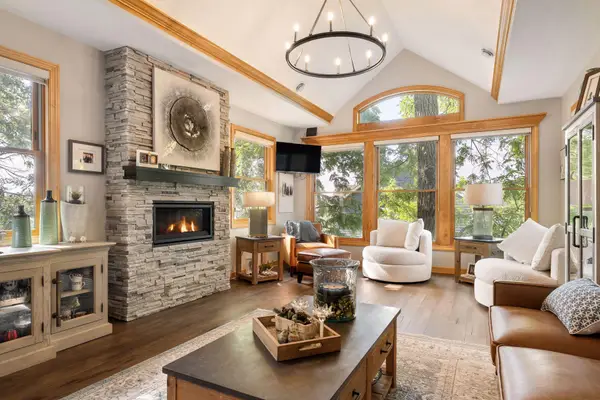 $1,450,000Active4 beds 4 baths5,706 sq. ft.
6480 Yosemite Lane, Excelsior, MN 55331
MLS# 7149292Listed by: COLDWELL BANKER REALTY  $1,200,000Active3 beds 3 baths2,687 sq. ft.
6658 Smithtown Road, Excelsior, MN 55331
MLS# 7107673Listed by: RE/MAX RESULTS $1,475,000Active4 beds 4 baths3,432 sq. ft.
126 Courtland Street, Excelsior, MN 55331
MLS# 7145144Listed by: COLDWELL BANKER REALTY


Protect your home and budget from life's surprises with an Assurant Home Warranty, backed by a partner that supports you through every step of homeownership. Explore Plans.
© 2026 Better Homes and Gardens Real Estate LLC. An Anywhere Real Estate company. All rights reserved. Better Homes and Gardens® Real Estate is a registered trademark owned by Meredith Operations Corporation, licensed to Better Homes and Gardens Real Estate LLC and used with permission. Better Homes and Gardens Real Estate LLC fully supports the principles of the Fair Housing Act and the Equal Opportunity Act. Listing information is deemed reliable but is not guaranteed accurate.
Each office is independently owned and operated.
Any services or products provided by third parties are not provided by, affiliated with or related to Better Homes and Gardens Real Estate LLC, or its affiliated companies.