
5200 Greenwood Circle, Excelsior, MN 55331
Local realty services provided by:Better Homes and Gardens Real Estate Advantage One
5200 Greenwood Circle,Excelsior, MN 55331
$498,000
- 3 Beds
- 3 Baths
- 1,880 sq. ft.
- Single family
- Active
Listed by: joel hentges
Office: re/max advantage plus
MLS#:7117344
Source:NSMLS
Price summary
- Price:$498,000
- Price per sq. ft.:$251.52
About this home
A SMART START near Historic Excelsior! This 3-bedroom home offers an affordable opportunity to enter the Lake Minnetonka area, build sweat equity, and make this home your own. Set among mature trees next to the regional trail, it is just a short walk or bike ride to Maynards, Excelsior Commons with beach - bandshell, shopping, dining, the library, and all the year-round activities the Lake Minnetonka area has to offer. The home features a private wooded setting, oversized 25x21 garage, large entertaining deck, backyard firepit area, and a flexible floor plan. The main level includes a primary suite with a private ¾ bath and walk-in closet. The walkout lower level offers two additional bedrooms, a full bath, and a spacious amusement room with bar area. Fresh interior paint and new carpeting provide a head start; buyers can do additional updating at their leisure to accommodate their desires. Bring your ideas and create value in a neighborhood surrounded by significantly higher-priced homes. Pre-listing inspection report is available in MLS supplements; buyers are encouraged to review it before submitting an offer. A rare chance to enjoy the Excelsior and Lake Minnetonka lifestyle at an attractive price! See it soon......
Contact an agent
Home facts
- Year built:1975
- Subdivision & Development:Minnetonka Manor
- Listing ID #:7117344
- Added:46 day(s) ago
- Updated:September 17, 2026 at 12:17 PM
Rooms and interior
- Bedrooms:3
- Total bathrooms:3
- Full bathrooms:1
- Half bathrooms:1
- Dining Description:Living/Dining Room
- Bathrooms Description:Full Basement, Main Floor 1/2 Bath
- Kitchen Description:Dishwasher, Refrigerator
- Basement:Yes
- Basement Description:Daylight / Lookout Windows, Finished, Full
- Living area:1,880 sq. ft.
Heating and cooling
- Cooling:Ductless Mini-Split
- Heating:Boiler, Hot Water
Structure and exterior
- Roof:Asphalt
- Year built:1975
- Building area:1,880 sq. ft.
- Lot area:0.34 Acres
- Lot Features:Tree Coverage - Medium
- Levels:Bi/Split Level
Utilities
- Water:Well
- Sewer:City Sewer - Connected
Finances and disclosures
- Price:$498,000
- Price per sq. ft.:$251.52
- Tax amount:$4,783 (2026)
Features and amenities
- Appliances:Refrigerator, Washer
- Laundry features:Dryer, Washer
Parking
- Parking description:Detached Garage
- Garage:Yes
- Garage spaces:2
New listings near 5200 Greenwood Circle
- Coming Soon
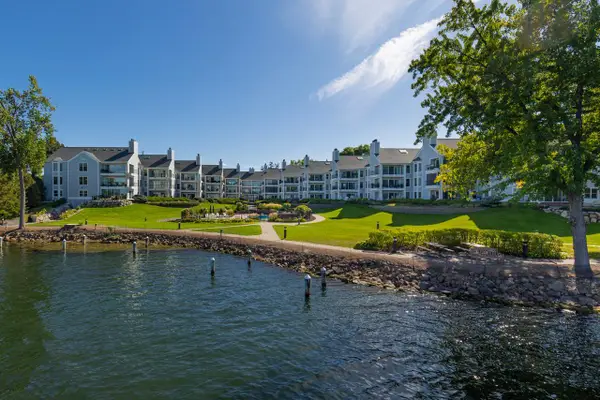 $1,350,000Coming Soon3 beds 2 baths2,036 sq. ft.
603 Lake Street #307, Excelsior, MN 55331
MLS# 7143535Listed by: TRENARY REALTY GROUP - Open Sat, 11am to 2pmNew
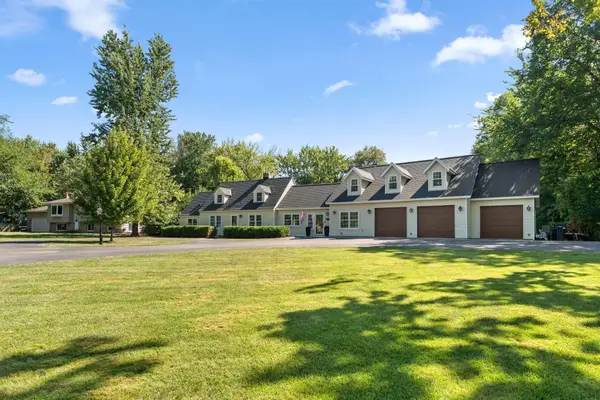 $749,900Active5 beds 4 baths3,755 sq. ft.
25745 Wild Rose Lane, Excelsior, MN 55331
MLS# 7140357Listed by: REDFIN CORPORATION - Open Tue, 11am to 1pmNew
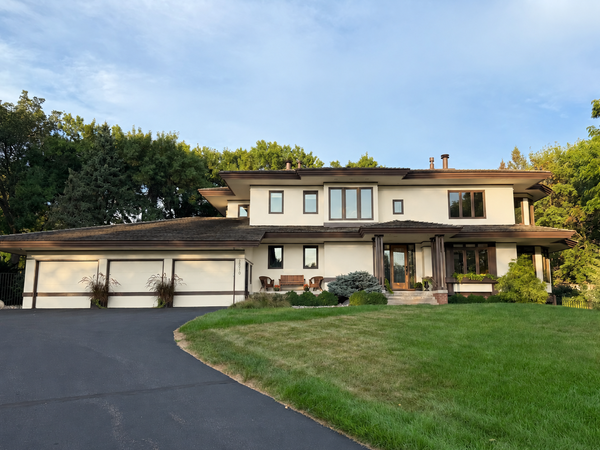 $1,995,000Active5 beds 4 baths5,092 sq. ft.
28010 Boulder Bridge Drive, Excelsior, MN 55331
MLS# 7135271Listed by: COLDWELL BANKER REALTY - New
 $1,895,000Active2 beds 2 baths1,890 sq. ft.
5525 Timber Lane, Excelsior, MN 55331
MLS# 7117055Listed by: COLDWELL BANKER REALTY - New
 $570,000Active3 beds 2 baths1,810 sq. ft.
4305 Cottagewood Court, Excelsior, MN 55331
MLS# 7140532Listed by: EDINA REALTY, INC. - Open Sat, 11am to 1pmNew
 $1,249,000Active4 beds 4 baths3,336 sq. ft.
20 Willow Wood Drive, Excelsior, MN 55331
MLS# 7140333Listed by: RE/MAX ADVANTAGE PLUS - New
 $1,299,000Active3 beds 3 baths2,800 sq. ft.
25330 Park Lane, Excelsior, MN 55331
MLS# 7140062Listed by: TERRACE REALTY PARTNERS  $999,900Active5 beds 5 baths4,603 sq. ft.
4605 Sunset Lane, Excelsior, MN 55331
MLS# 7138807Listed by: COMPASS $1,195,000Active3 beds 3 baths2,273 sq. ft.
203 Mill Street #N202, Excelsior, MN 55331
MLS# 7137332Listed by: THE LANDSCHUTE GROUP,INC. $1,999,700Pending4 beds 5 baths4,871 sq. ft.
5950 Boulder Bridge Lane, Excelsior, MN 55331
MLS# 7131593Listed by: TRENARY REALTY GROUP


Protect your home and budget from life's surprises with an Assurant Home Warranty, backed by a partner that supports you through every step of homeownership. Explore Plans.
© 2026 Better Homes and Gardens Real Estate LLC. An Anywhere Real Estate company. All rights reserved. Better Homes and Gardens® Real Estate is a registered trademark owned by Meredith Operations Corporation, licensed to Better Homes and Gardens Real Estate LLC and used with permission. Better Homes and Gardens Real Estate LLC fully supports the principles of the Fair Housing Act and the Equal Opportunity Act. Listing information is deemed reliable but is not guaranteed accurate.
Each office is independently owned and operated.
Any services or products provided by third parties are not provided by, affiliated with or related to Better Homes and Gardens Real Estate LLC, or its affiliated companies.