
899 Rolling Bluff, Excelsior, MN 55331
Local realty services provided by:Better Homes and Gardens Real Estate Advantage One
899 Rolling Bluff,Excelsior, MN 55331
$799,900
- 5 Beds
- 4 Baths
- 3,894 sq. ft.
- Single family
- Active
Listed by: mitchell scrimgeour, meghan radde
Office: exp realty
MLS#:7059306
Source:NSMLS
Price summary
- Price:$799,900
- Price per sq. ft.:$195.29
About this home
Multiple Offers Received - H&B Due Sunday 8/23 by 4:30PM
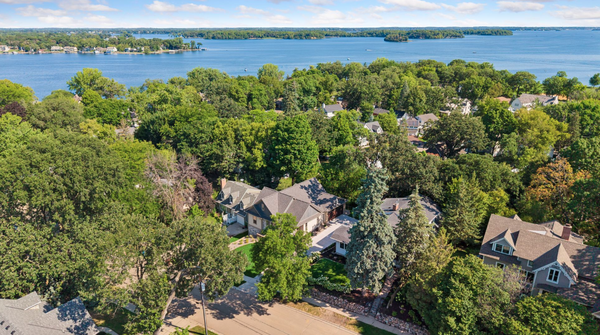
Welcome to 899 Rolling Bluff. This beautiful custom home greets you long before you reach the front door. A thoughtfully landscaped driveway leads you to a stately exterior, where a covered front porch with tongue-and-groove ceiling detail sets the tone for what's inside. Nearly 0.7 acres of privacy, five bedrooms, four bathrooms, and a heated 3-car garage give you space to live well and room to grow into.
Step through the large foyer, where dark hardwood floors and a rich wood front door set an elegant tone. To your right, a private front office offers a quiet place to work or read. Hardwood floors carry you through the main level into the living room, where dramatic coffered ceilings and a stone fireplace create a warm, refined gathering space. The gourmet kitchen is a showstopper, with white cabinetry, granite countertops, double ovens, a gas range, and a walk-in pantry, all anchored by a large island with pendant lighting. The kitchen opens seamlessly to the dining area, also finished with coffered ceilings, making this entire level feel connected and made for entertaining. Off the back of the home, a bright sunroom offers the perfect spot to unwind, opening out to a large deck and a private, flat backyard, ideal for morning coffee or evening entertaining. Off the garage, a mudroom with a custom built-in bench, storage baskets, and cubbies offers a thoughtful landing spot for everyday life.
Upstairs, the primary suite offers a peaceful retreat, with a tray ceiling, ceiling fan, and a spacious walk-in closet. The en-suite primary bath features a soaker tub and a separate tiled shower, finished with a granite-topped vanity. Down the hall, additional bedrooms offer plush carpet, ceiling fans, and generous natural light, served by a second full bath with a granite vanity and dark cabinetry. A conveniently located laundry room with built-in cabinetry over the washer and dryer completes this level.
The lower level offers even more room to spread out, with a spacious recreation room finished in LVP flooring, ideal for game nights or movie marathons. A fifth bedroom and full bath round out this level, perfect for guests or a growing family's changing needs.
Solar panels on the roof help keep energy costs down, adding everyday efficiency to everyday elegance.
Located within the Eastern Carver County School District, this home also offers families the option to attend Minnetonka Schools, with bus service available right from the home. Take the sidewalk down the street to reach the Lake Minnetonka Regional Trail, perfect for walking, running, or biking right from your front door.
This is a home built for everyday living and made for making memories....
Contact an agent
Home facts
- Year built:2014
- Subdivision & Development:Scots Bluff
- Listing ID #:7059306
- Added:7 day(s) ago
- Updated:August 25, 2026 at 12:13 PM
Rooms and interior
- Bedrooms:5
- Total bathrooms:4
- Full bathrooms:2
- Half bathrooms:1
- Dining Description:Breakfast Bar, Eat In Kitchen
- Bathrooms Description:3/4 Basement, Main Floor 1/2 Bath, Upper Level Full Bath
- Kitchen Description:Cooktop, Dishwasher, Disposal, Double Oven, Exhaust Fan, Freezer, Microwave, Range, Refrigerator, Stainless Steel Appliances, Wall Oven
- Basement:Yes
- Basement Description:Daylight / Lookout Windows, Finished, Storage Space, Sump Pump
- Living area:3,894 sq. ft.
Heating and cooling
- Cooling:Central Air
- Heating:Forced Air
- Central air:Yes
Structure and exterior
- Roof:Asphalt
- Year built:2014
- Building area:3,894 sq. ft.
- Lot area:0.68 Acres
- Lot Features:Tree Coverage - Medium
- Levels:2 Story
Utilities
- Water:Well
- Sewer:City Sewer - Connected
Finances and disclosures
- Price:$799,900
- Price per sq. ft.:$195.29
- Tax amount:$7,840 (2025)
Features and amenities
- Appliances:Disposal, Exhaust Fan, Microwave, Range, Refrigerator, Stainless Steel Appliances, Wall Oven, Washer
- Laundry features:Dryer, Washer
- Amenities:Air-To-Air Exchanger, Humidifier
Parking
- Parking description:Asphalt, Attached Garage, Garage Door Opener, Heated Garage, Insulated Garage
- Garage:Yes
- Garage spaces:3
New listings near 899 Rolling Bluff
- Coming Soon
 $915,000Coming Soon4 beds 2 baths3,176 sq. ft.
27885 Woodside Road, Excelsior, MN 55331
MLS# 7132448Listed by: BRIDGE REALTY, LLC - Coming Soon
 $619,000Coming Soon5 beds 2 baths2,246 sq. ft.
25715 Wild Rose Lane, Excelsior, MN 55331
MLS# 7122759Listed by: KELLER WILLIAMS PREMIER REALTY LAKE MINNETONKA - Coming Soon
 $750,000Coming Soon3 beds 4 baths2,421 sq. ft.
20452 Knightsbridge Road, Excelsior, MN 55331
MLS# 7105526Listed by: LAKES SOTHEBY'S INTERNATIONAL  $530,000Pending4 beds 2 baths1,938 sq. ft.
25170 Yellowstone Trail, Excelsior, MN 55331
MLS# 7119300Listed by: COLDWELL BANKER REALTY- New
 $1,850,000Active4 beds 4 baths2,633 sq. ft.
163 2nd Street, Excelsior, MN 55331
MLS# 7126003Listed by: EXP REALTY - New
 $2,295,000Active5 beds 4 baths5,571 sq. ft.
85 Brentwood Avenue, Excelsior, MN 55331
MLS# 7131363Listed by: KELLER WILLIAMS REALTY INTEGRITY LAKES - New
 $574,900Active5 beds 2 baths2,420 sq. ft.
135 Pleasant Lane E, Excelsior, MN 55331
MLS# 7126431Listed by: TRENARY REALTY GROUP - Open Tue, 11am to 1pmNew
 $1,999,900Active5 beds 5 baths5,121 sq. ft.
2631 Orchard Lane, Excelsior, MN 55331
MLS# 7130945Listed by: LPT REALTY, LLC  $1,300,000Pending3 beds 4 baths2,364 sq. ft.
150 1st Street, Excelsior, MN 55331
MLS# 7111521Listed by: EXP REALTY- New
 $975,000Active2 beds 2 baths1,426 sq. ft.
5065 Hooper Lake Road, Excelsior, MN 55331
MLS# 7129899Listed by: COLDWELL BANKER REALTY


Protect your home and budget from life's surprises with an Assurant Home Warranty, backed by a partner that supports you through every step of homeownership. Explore Plans.
© 2026 Better Homes and Gardens Real Estate LLC. An Anywhere Real Estate company. All rights reserved. Better Homes and Gardens® Real Estate is a registered trademark owned by Meredith Operations Corporation, licensed to Better Homes and Gardens Real Estate LLC and used with permission. Better Homes and Gardens Real Estate LLC fully supports the principles of the Fair Housing Act and the Equal Opportunity Act. Listing information is deemed reliable but is not guaranteed accurate.
Each office is independently owned and operated.
Any services or products provided by third parties are not provided by, affiliated with or related to Better Homes and Gardens Real Estate LLC, or its affiliated companies.