
1513 California Avenue W, Falcon Heights, MN 55108
Local realty services provided by:Better Homes and Gardens Real Estate First Choice
1513 California Avenue W,Falcon Heights, MN 55108
$540,000
- 4 Beds
- 3 Baths
- - sq. ft.
- Single family
- Sold
Listed by: laurie a. dick, alyssa auten
Office: real broker, llc.
MLS#:7114104
Source:NSMLS
Sorry, we are unable to map this address
Price summary
- Price:$540,000
About this home
Historic charm meets thoughtful modern updates in this beautifully updated 1946 Falcon Heights
home. Nestled on a desirable corner lot, this 4-bedroom, 3-bathroom home showcases historic character with carefully considered improvements throughout. Original details can be found in the hardwood floors, pointed arches, and a cozy wood-burning fireplace. The main floor has been enhanced with the addition of a mud room, half-bath and laundry room, and a main-floor bedroom that offers flexible space for guests, a home office, or convenient one-level living. The thoughtfully renovated kitchen is a true centerpiece, featuring custom cabinetry, quartz countertops, a professional cooking range, wall-mounted pot filler, porcelain tile with floor warming, and a custom leaded glass pass-through pocket window above the sink. Upstairs are three spacious bedrooms, with a full bathroom that has been completely renovated with timeless materials, including travertine tile with floor warming, and a cast iron tub. In the basement, you'll find a new full bathroom and a family room, along with a whimsical fort tucked beneath the stairs!
Significant infrastructure updates provide peace of mind, including a new natural gas line from the
meter, new plumbing supply lines with water filtration system, extensive electrical improvements,
and additional attic insulation. Outside, enjoy a fully fenced corner lot with new landscaping, mature trees, and a detached two-car garage. Located in a sought-after neighborhood, this home offers convenient access to shopping, restaurants, parks, and an easy commute to both downtown Saint Paul and Minneapolis. Don't miss this rare opportunity to own a character-filled home where historic craftsmanship and modern comfort come together beautifully....
Contact an agent
Home facts
- Year built:1946
- Subdivision & Development:Northome 3rd Addition, Ramsey C
- Listing ID #:7114104
- Added:44 day(s) ago
- Updated:September 21, 2026 at 07:58 AM
Rooms and interior
- Bedrooms:4
- Total bathrooms:3
- Full bathrooms:2
- Half bathrooms:1
- Dining Description:Separate/Formal Dining Room
- Bathrooms Description:Full Basement, Main Floor 1/2 Bath, Upper Level Full Bath
- Basement:Yes
- Basement Description:Full
Heating and cooling
- Cooling:Central Air
- Heating:Forced Air
- Central air:Yes
Structure and exterior
- Year built:1946
- Lot Features:Corner Lot
- Levels:2 Story
Utilities
- Water:City Water - Connected
- Sewer:City Sewer - Connected
Finances and disclosures
- Price:$540,000
- Tax amount:$6,420 (2026)
Parking
- Parking description:Detached Garage
- Garage:Yes
- Garage spaces:2
New listings near 1513 California Avenue W
- New
 $429,900Active3 beds 2 baths1,954 sq. ft.
1784 Pascal Street, Falcon Heights, MN 55113
MLS# 7145609Listed by: FISH MLS REALTY - New
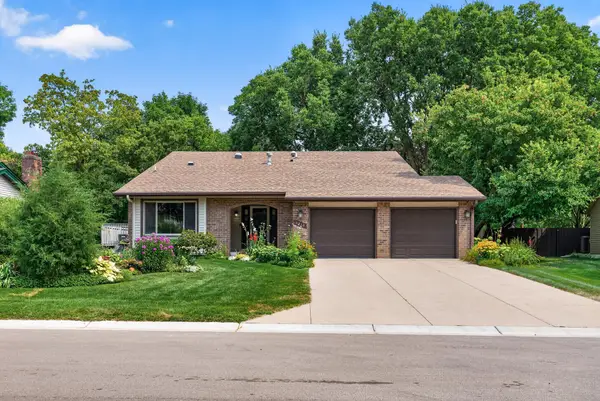 $550,000Active5 beds 3 baths2,876 sq. ft.
1810 Howell Street N, Falcon Heights, MN 55113
MLS# 7109636Listed by: KELLER WILLIAMS PREMIER REALTY - New
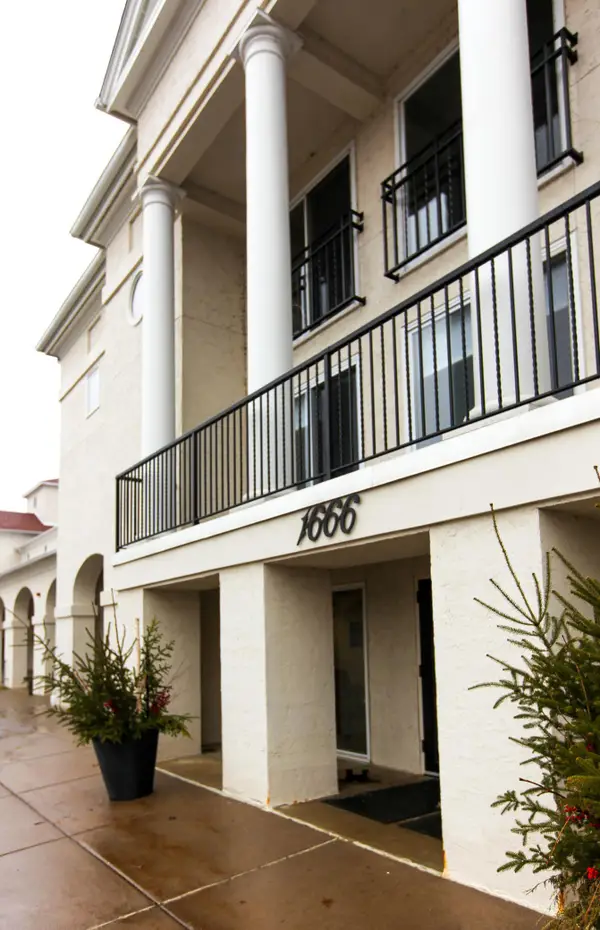 $220,000Active2 beds 2 baths1,031 sq. ft.
1666 Coffman Street #208, Falcon Heights, MN 55108
MLS# 7141165Listed by: EDINA REALTY, INC. 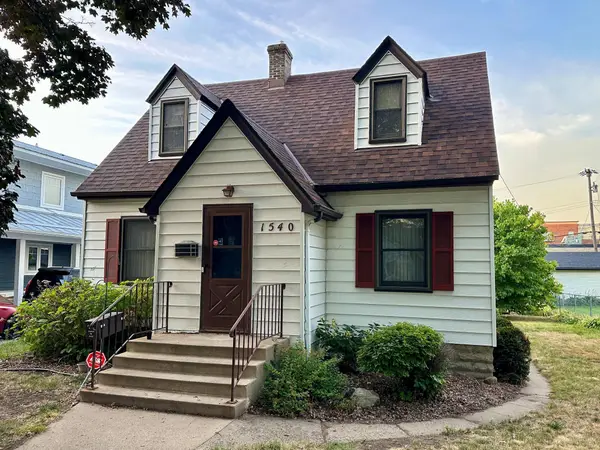 $390,500Active4 beds 3 baths1,993 sq. ft.
1540 Crawford Avenue, Falcon Heights, MN 55113
MLS# 7135971Listed by: PICHE & ASSOCIATES REAL ESTATE $500,000Active5 beds 3 baths3,129 sq. ft.
1974 Summer Street, Falcon Heights, MN 55113
MLS# 7130643Listed by: RE/MAX PREFERRED $525,000Active4 beds 3 baths2,187 sq. ft.
1789 Asbury Street, Falcon Heights, MN 55113
MLS# 7119737Listed by: EDINA REALTY, INC. $874,900Active5 beds 4 baths4,554 sq. ft.
1836 Prior Avenue N, Falcon Heights, MN 55113
MLS# 7129636Listed by: EXP REALTY $299,900Active2 beds 2 baths1,390 sq. ft.
1744 Maple Court, Falcon Heights, MN 55113
MLS# 7125290Listed by: COLDWELL BANKER REALTY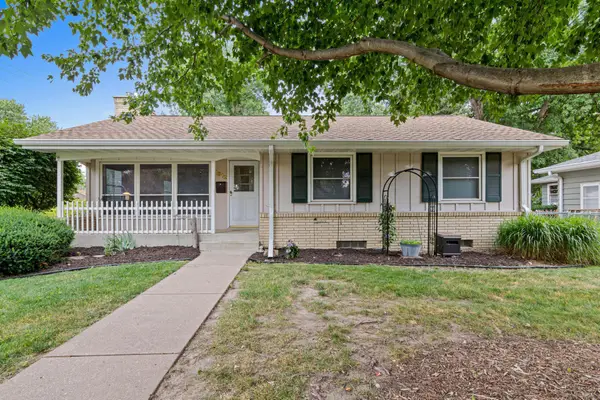 $375,000Pending3 beds 2 baths1,339 sq. ft.
1912 Simpson Street, Falcon Heights, MN 55113
MLS# 7115528Listed by: EDINA REALTY, INC.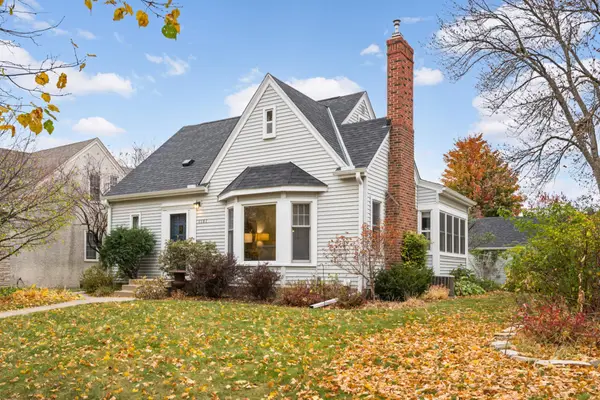 $545,000Pending4 beds 3 baths2,534 sq. ft.
1507 Hoyt Avenue W, Falcon Heights, MN 55108
MLS# 6623905Listed by: EDINA REALTY, INC.


Protect your home and budget from life's surprises with an Assurant Home Warranty, backed by a partner that supports you through every step of homeownership. Explore Plans.
© 2026 Better Homes and Gardens Real Estate LLC. An Anywhere Real Estate company. All rights reserved. Better Homes and Gardens® Real Estate is a registered trademark owned by Meredith Operations Corporation, licensed to Better Homes and Gardens Real Estate LLC and used with permission. Better Homes and Gardens Real Estate LLC fully supports the principles of the Fair Housing Act and the Equal Opportunity Act. Listing information is deemed reliable but is not guaranteed accurate.
Each office is independently owned and operated.
Any services or products provided by third parties are not provided by, affiliated with or related to Better Homes and Gardens Real Estate LLC, or its affiliated companies.