
1666 Coffman Street #208, Falcon Heights, MN 55108
Local realty services provided by:Better Homes and Gardens Real Estate Advantage One
1666 Coffman Street #208,Falcon Heights, MN 55108
$220,000
- 2 Beds
- 2 Baths
- 1,031 sq. ft.
- Condominium
- Active
Listed by: daniel morlock
Office: edina realty, inc.
MLS#:7141165
Source:NSMLS
Price summary
- Price:$220,000
- Price per sq. ft.:$213.39
- Monthly HOA dues:$1,054
About this home
Coffman is a welcoming 55+ community, designed for current or former University of Minnesota employees. The building is on a great landscaped 6.5 acre property with woods, private garden, gazebos, and more. Second floor unit that looks out at the court yard. Many common areas in the unit including an amazing library, fitness center, sunroom and more!
Contact an agent
Home facts
- Year built:1985
- Subdivision & Development:Condo 264 1666 Coffman Condo
- Listing ID #:7141165
- Added:3 day(s) ago
- Updated:September 14, 2026 at 12:20 PM
Rooms and interior
- Bedrooms:2
- Total bathrooms:2
- Full bathrooms:1
- Kitchen Description:Dishwasher, Range, Stainless Steel Appliances
- Living area:1,031 sq. ft.
Heating and cooling
- Cooling:Wall Unit(s)
- Heating:Forced Air
Structure and exterior
- Roof:Age Over 8 Years, Asphalt
- Year built:1985
- Building area:1,031 sq. ft.
- Lot area:6.51 Acres
- Exterior Features:Common Garden, In-Ground Sprinkler System, Patio, Porch
- Levels:1 Story
Utilities
- Water:City Water - Connected
- Sewer:City Sewer - In Street
Finances and disclosures
- Price:$220,000
- Price per sq. ft.:$213.39
- Tax amount:$2,868 (2025)
Features and amenities
- Appliances:Range, Stainless Steel Appliances
- Laundry features:Coin-op Laundry Owned
- Amenities:Elevator(s), Fire Sprinkler System, Lobby Entrance
Parking
- Parking description:Heated Garage, Underground
- Garage:Yes
- Garage spaces:1
New listings near 1666 Coffman Street #208
- New
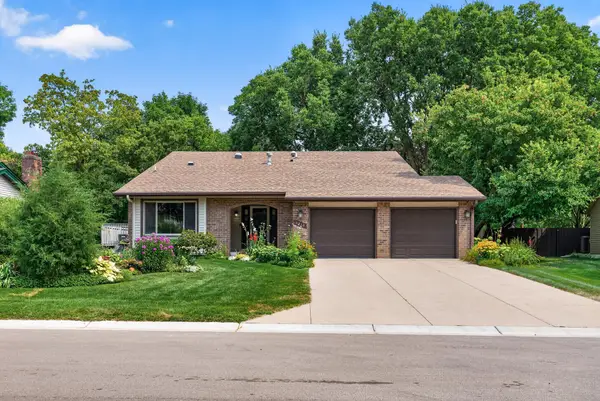 $550,000Active5 beds 3 baths2,876 sq. ft.
1810 Howell Street N, Falcon Heights, MN 55113
MLS# 7109636Listed by: KELLER WILLIAMS PREMIER REALTY 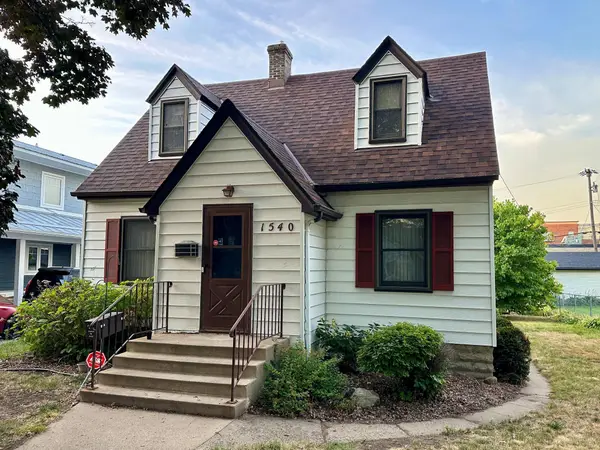 $390,500Active4 beds 3 baths1,993 sq. ft.
1540 Crawford Avenue, Falcon Heights, MN 55113
MLS# 7135971Listed by: PICHE & ASSOCIATES REAL ESTATE $500,000Active5 beds 3 baths3,129 sq. ft.
1974 Summer Street, Falcon Heights, MN 55113
MLS# 7130643Listed by: RE/MAX PREFERRED $575,000Active4 beds 3 baths2,187 sq. ft.
1789 Asbury Street, Falcon Heights, MN 55113
MLS# 7119737Listed by: EDINA REALTY, INC. $874,900Active5 beds 4 baths4,554 sq. ft.
1836 Prior Avenue N, Falcon Heights, MN 55113
MLS# 7129636Listed by: EXP REALTY $299,900Active2 beds 2 baths1,390 sq. ft.
1744 Maple Court, Falcon Heights, MN 55113
MLS# 7125290Listed by: COLDWELL BANKER REALTY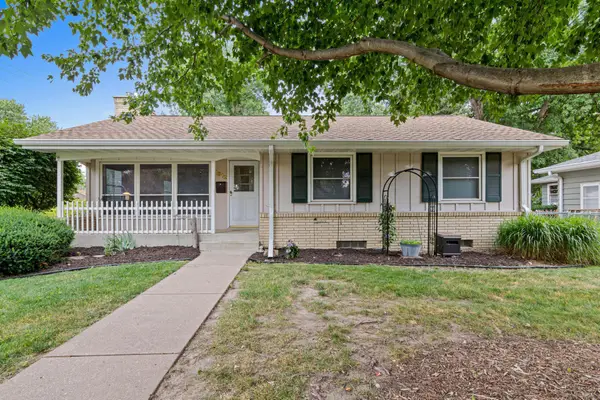 $375,000Pending3 beds 2 baths1,339 sq. ft.
1912 Simpson Street, Falcon Heights, MN 55113
MLS# 7115528Listed by: EDINA REALTY, INC.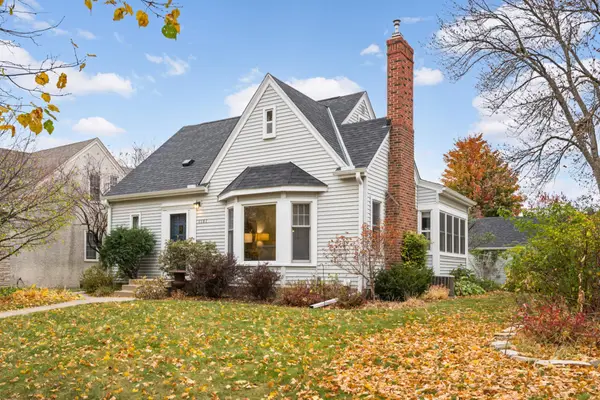 $545,000Pending4 beds 3 baths2,534 sq. ft.
1507 Hoyt Avenue W, Falcon Heights, MN 55108
MLS# 6623905Listed by: EDINA REALTY, INC.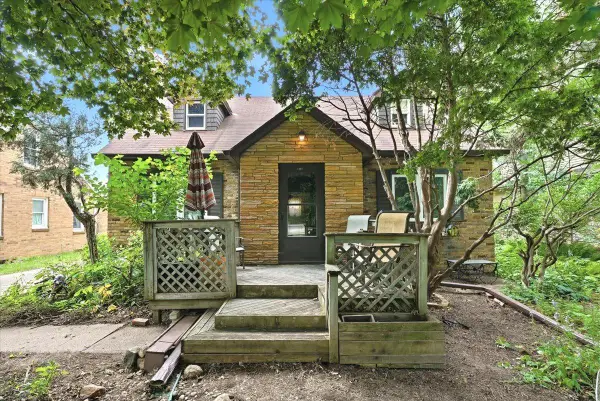 $340,000Active3 beds 2 baths1,600 sq. ft.
1907 Snelling Avenue N, Falcon Heights, MN 55113
MLS# 7110191Listed by: DIVINE REAL ESTATE GROUP


Protect your home and budget from life's surprises with an Assurant Home Warranty, backed by a partner that supports you through every step of homeownership. Explore Plans.
© 2026 Better Homes and Gardens Real Estate LLC. An Anywhere Real Estate company. All rights reserved. Better Homes and Gardens® Real Estate is a registered trademark owned by Meredith Operations Corporation, licensed to Better Homes and Gardens Real Estate LLC and used with permission. Better Homes and Gardens Real Estate LLC fully supports the principles of the Fair Housing Act and the Equal Opportunity Act. Listing information is deemed reliable but is not guaranteed accurate.
Each office is independently owned and operated.
Any services or products provided by third parties are not provided by, affiliated with or related to Better Homes and Gardens Real Estate LLC, or its affiliated companies.