
1819 Moore Street, Falcon Heights, MN 55113
Local realty services provided by:Better Homes and Gardens Real Estate First Choice
1819 Moore Street,Falcon Heights, MN 55113
$515,000
- 4 Beds
- 3 Baths
- - sq. ft.
- Single family
- Sold
Listed by: ryan m platzke, andrea c barnes
Office: coldwell banker realty - southwest regional
MLS#:7110942
Source:NSMLS
Sorry, we are unable to map this address
Price summary
- Price:$515,000
About this home
Perfectly situated in one of Falcon Heights' most sought-after neighborhoods, this charming two-story home offers the perfect blend of timeless character, everyday comfort, and an unbeatable location. Nestled on a picturesque 0.23-acre lot backing directly to the City of Falcon Heights Community Park, this is a rare opportunity to enjoy privacy, beautiful green space, and endless recreation right outside your back door. With basketball & tennis courts, playgrounds, walking trails, a pavilion, expansive open fields, and mature trees just steps away, you'll feel like the park is an extension of your own backyard.
Offering 2,240 square feet of beautifully maintained living space, this inviting home features 4 spacious bedrooms, 3 bathrooms, and the highly desirable convenience of all four bedrooms located on the upper level. Gleaming hardwood floors flow throughout the main level, while the thoughtful floor plan offers both formal and informal living spaces designed for comfortable everyday living and effortless entertaining.
At the heart of the home is the spectacular four-season sunroom space you'll never want to leave. Accessed through elegant French doors from the dining room, this light-filled retreat showcases walls of windows framing peaceful park views, a cozy fireplace, and direct access to the outdoor deck. Whether you're enjoying your morning coffee, curling up with a good book, or hosting family and friends, this serene space offers year-round enjoyment. With no neighbors behind you, you'll appreciate the unmatched privacy, mature trees, and tranquil setting. The spacious kitchen offers abundant cabinetry, generous counter space, backyard views, and an informal dining area with easy access to the deck—perfect for indoor-outdoor living. The main level also features both a welcoming living room and a comfortable family room with a second fireplace, creating multiple gathering spaces for every occasion. An inviting front porch and excellent flow throughout the home add to its warmth and charm.
The unfinished lower level provides an impressive 1,292 square feet of additional space, offering endless possibilities to customize and create the lower level of your dreams, whether you envision additional bedrooms, a recreation room, home gym, office, or theater. Additional highlights include solar panels for improved energy efficiency and long-term savings, generous storage throughout, and a location that simply cannot be beat.
Perfectly positioned between Minneapolis and St. Paul, you'll enjoy quick access to the University of Minnesota, Como Park Zoo & Conservatory, the Minnesota State Fairgrounds, golf courses, shopping, dining, scenic parks and trails, and major highways for an easy commute. Beyond the home itself, you'll fall in love with this welcoming neighborhood, known for its friendly atmosphere, annual community gatherings, and incredible sense of connection. Homes with this combination of charm, space, privacy, and an extraordinary park-side setting rarely become available. This is more than a home—it's an exceptional lifestyle in the heart of Falcon Heights....
Contact an agent
Home facts
- Year built:1983
- Subdivision & Development:Falcon Woods 3
- Listing ID #:7110942
- Added:45 day(s) ago
- Updated:September 07, 2026 at 07:27 AM
Rooms and interior
- Bedrooms:4
- Total bathrooms:3
- Full bathrooms:1
- Half bathrooms:1
- Dining Description:Breakfast Area, Eat In Kitchen, Informal Dining Room, Kitchen/Dining Room, Living/Dining Room, Separate/Formal Dining Room
- Bathrooms Description:Main Floor 1/2 Bath, Upper Level Full Bath
- Kitchen Description:Dishwasher, Disposal, Microwave, Range, Refrigerator
- Basement:Yes
- Basement Description:Unfinished
Heating and cooling
- Cooling:Central Air
- Heating:Fireplace(s), Forced Air
- Central air:Yes
Structure and exterior
- Roof:Asphalt
- Year built:1983
- Lot Features:Tree Coverage - Medium
- Levels:2 Story
Utilities
- Water:City Water - Connected
- Sewer:City Sewer - Connected
Finances and disclosures
- Price:$515,000
- Tax amount:$5,780 (2025)
Features and amenities
- Appliances:Disposal, Microwave, Range, Refrigerator, Washer
- Laundry features:Dryer, Washer
Parking
- Parking description:Attached Garage, Concrete, Garage Door Opener
- Garage:Yes
- Garage spaces:2
New listings near 1819 Moore Street
- Coming Soon
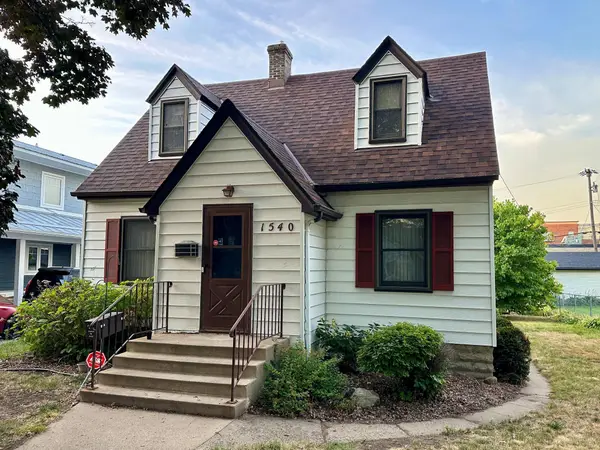 $390,500Coming Soon4 beds 3 baths1,993 sq. ft.
1540 Crawford Avenue, Falcon Heights, MN 55113
MLS# 7135971Listed by: PICHE & ASSOCIATES REAL ESTATE - New
 $500,000Active5 beds 3 baths3,129 sq. ft.
1974 Summer Street, Falcon Heights, MN 55113
MLS# 7130643Listed by: RE/MAX PREFERRED - New
 $575,000Active4 beds 3 baths2,187 sq. ft.
1789 Asbury Street, Falcon Heights, MN 55113
MLS# 7119737Listed by: EDINA REALTY, INC.  $874,900Active5 beds 4 baths4,554 sq. ft.
1836 Prior Avenue N, Falcon Heights, MN 55113
MLS# 7129636Listed by: EXP REALTY $299,900Active2 beds 2 baths1,390 sq. ft.
1744 Maple Court, Falcon Heights, MN 55113
MLS# 7125290Listed by: COLDWELL BANKER REALTY $549,900Pending4 beds 3 baths2,295 sq. ft.
1513 California Avenue W, Falcon Heights, MN 55108
MLS# 7114104Listed by: REAL BROKER, LLC $350,000Pending3 beds 1 baths1,411 sq. ft.
1482 Idaho Avenue W, Falcon Heights, MN 55108
MLS# 7120993Listed by: EXP REALTY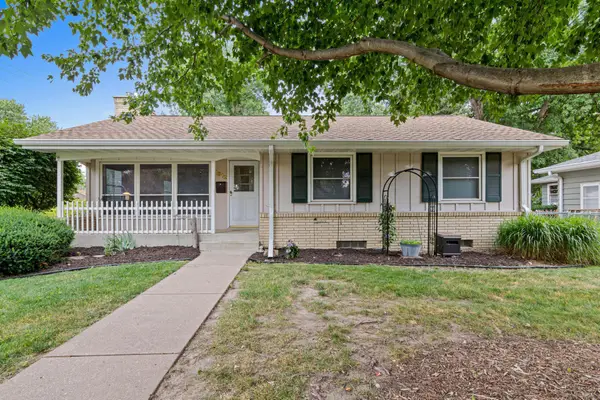 $375,000Pending3 beds 2 baths1,339 sq. ft.
1912 Simpson Street, Falcon Heights, MN 55113
MLS# 7115528Listed by: EDINA REALTY, INC.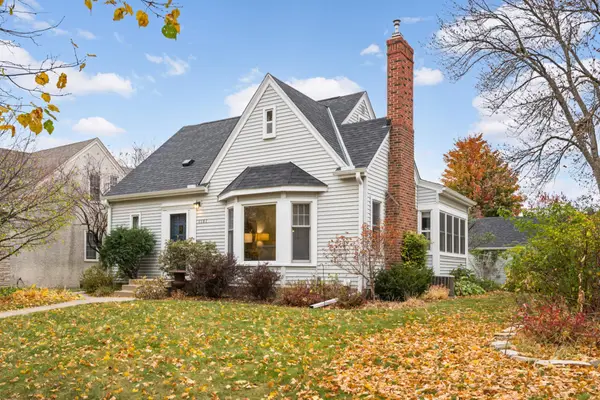 $545,000Pending4 beds 3 baths2,534 sq. ft.
1507 Hoyt Avenue W, Falcon Heights, MN 55108
MLS# 6623905Listed by: EDINA REALTY, INC.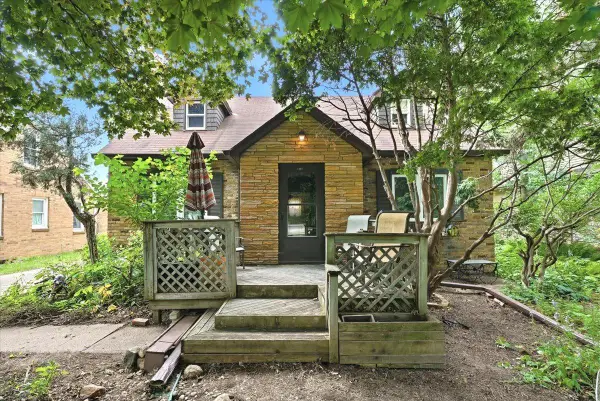 $340,000Active3 beds 2 baths1,600 sq. ft.
1907 Snelling Avenue N, Falcon Heights, MN 55113
MLS# 7110191Listed by: DIVINE REAL ESTATE GROUP


Protect your home and budget from life's surprises with an Assurant Home Warranty, backed by a partner that supports you through every step of homeownership. Explore Plans.
© 2026 Better Homes and Gardens Real Estate LLC. An Anywhere Real Estate company. All rights reserved. Better Homes and Gardens® Real Estate is a registered trademark owned by Meredith Operations Corporation, licensed to Better Homes and Gardens Real Estate LLC and used with permission. Better Homes and Gardens Real Estate LLC fully supports the principles of the Fair Housing Act and the Equal Opportunity Act. Listing information is deemed reliable but is not guaranteed accurate.
Each office is independently owned and operated.
Any services or products provided by third parties are not provided by, affiliated with or related to Better Homes and Gardens Real Estate LLC, or its affiliated companies.