
1957 W Larpenteur Avenue W, Falcon Heights, MN 55113
Local realty services provided by:Better Homes and Gardens Real Estate Park Company
Listed by: sarah a benson
Office: keller williams select realty
MLS#:7167348
Source:ND_FMAAR
Price summary
- Price:$400,000
- Price per sq. ft.:$146.52
About this home
Classic 1925 Craftsman character with an unexpected country setting. This
brick-and-stucco home faces the University of Minnesota’s St. Paul campus agricultural
fields, so you get open views and a rural feel while sitting minutes from Hwy 280,
Rosedale, the State Fairgrounds, and both downtowns. Inside, the craftsmanship shines:
the living room is framed by beautiful original built-in bookcases and a secretary
desk flanking the fireplace, and the dining room features an original built-in buffet.
Gorgeous refinished hardwood floors run throughout the first and second floors. The
kitchen features stainless steel appliances. Upstairs, all four bedrooms share one
level. Energy-efficient double-pane windows and a low-maintenance brick and stucco
exterior mean more time enjoying the home and less time on upkeep. The huge, clean,
wide-open lower level is ready for whatever you have in mind: a workshop, home gym,
studio, rec room, or future finished space, with a half bath already in place. A
century of charm with room to make it your own....
Contact an agent
Home facts
- Year built:1925
- Listing ID #:7167348
- Added:1 day(s) ago
- Updated:October 31, 2026 at 06:51 PM
Rooms and interior
- Bedrooms:4
- Total bathrooms:2
- Full bathrooms:1
- Half bathrooms:1
- Rooms Total:11
- Living area:1,771 sq. ft.
Heating and cooling
- Heating:Natural Gas
Structure and exterior
- Year built:1925
- Building area:1,771 sq. ft.
- Lot area:0.18 Acres
- Construction Materials:Stucco
Utilities
- Water:City Water/Connected
- Sewer:City Sewer - In Street
Finances and disclosures
- Price:$400,000
- Price per sq. ft.:$146.52
- Tax amount:$5,902
Features and amenities
- Amenities:Hardwood Floors
Parking
- Garage spaces:2
New listings near 1957 W Larpenteur Avenue W
- Coming Soon
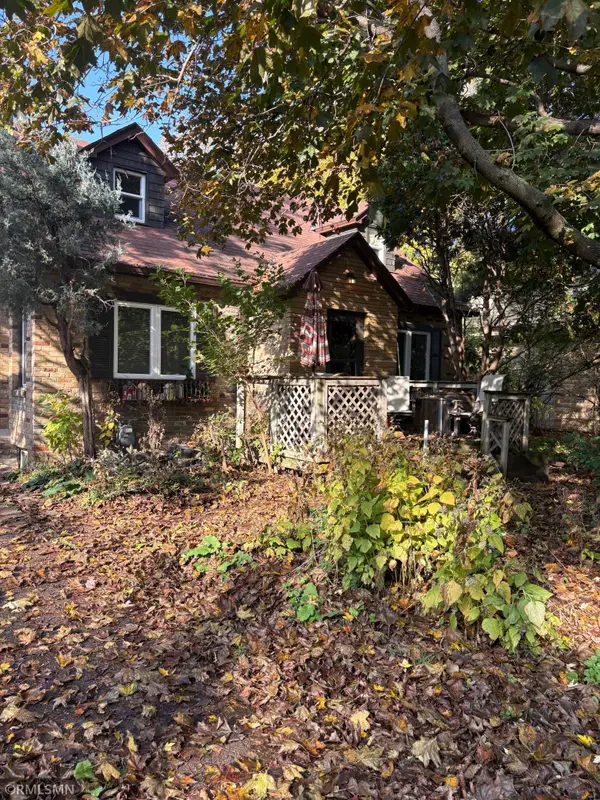 $250,000Coming Soon3 beds 2 baths1,600 sq. ft.
1907 Snelling Avenue N, Falcon Heights, MN 55113
MLS# 7165802Listed by: JOHANSSON REALTY INC - New
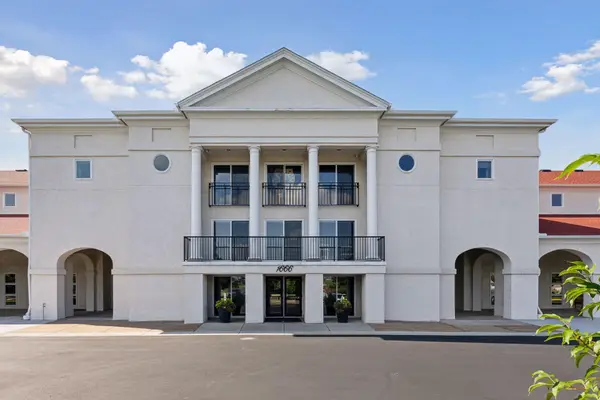 $215,000Active2 beds 2 baths1,020 sq. ft.
1666 Coffman Street #215, Falcon Heights, MN 55108
MLS# 7130364Listed by: ENGEL & VOLKERS MINNEAPOLIS  $450,000Active4 beds 3 baths2,218 sq. ft.
1852 Holton Street, Falcon Heights, MN 55113
MLS# 7157807Listed by: EDINA REALTY, INC.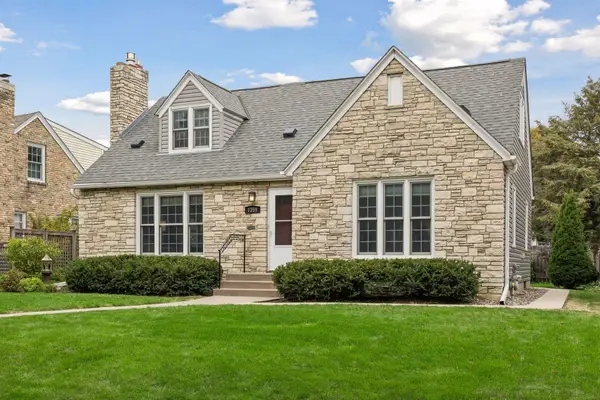 $499,900Active4 beds 2 baths2,470 sq. ft.
1359 Idaho Avenue W, Falcon Heights, MN 55108
MLS# 7151906Listed by: KELLER WILLIAMS INTEGRITY REALTY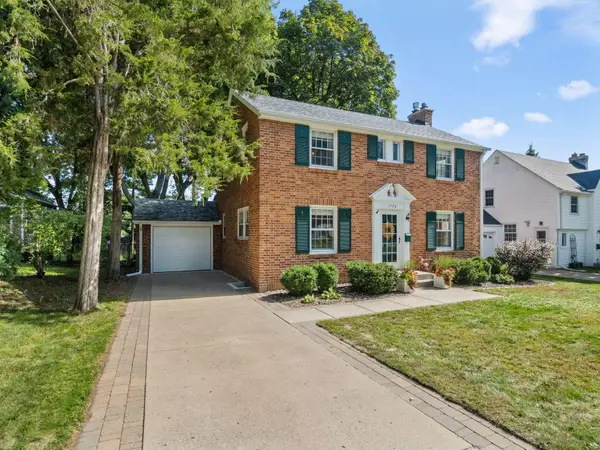 $435,000Pending3 beds 2 baths1,770 sq. ft.
1776 Asbury Street, Falcon Heights, MN 55113
MLS# 7152712Listed by: EDINA REALTY, INC. $334,900Active3 beds 2 baths1,156 sq. ft.
1796 Holton Street, Falcon Heights, MN 55113
MLS# 7147668Listed by: EXP REALTY $350,000Active2 beds 2 baths1,245 sq. ft.
1666 Coffman Street #127, Falcon Heights, MN 55108
MLS# 7126969Listed by: ENGEL & VOLKERS MINNEAPOLIS $429,900Active3 beds 2 baths1,954 sq. ft.
1784 Pascal Street, Falcon Heights, MN 55113
MLS# 7145609Listed by: FISH MLS REALTY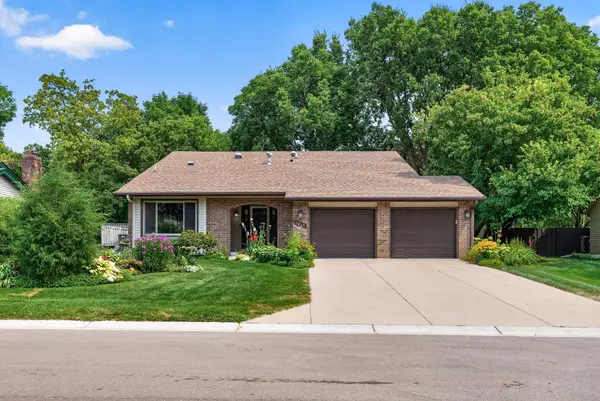 $525,000Pending5 beds 3 baths2,876 sq. ft.
1810 Howell Street N, Falcon Heights, MN 55113
MLS# 7109636Listed by: KELLER WILLIAMS PREMIER REALTY


Protect your home and budget from life's surprises with an Assurant Home Warranty, backed by a partner that supports you through every step of homeownership. Explore Plans.
© 2026 Better Homes and Gardens Real Estate LLC. An Anywhere Real Estate company. All rights reserved. Better Homes and Gardens® Real Estate is a registered trademark owned by Meredith Operations Corporation, licensed to Better Homes and Gardens Real Estate LLC and used with permission. Better Homes and Gardens Real Estate LLC fully supports the principles of the Fair Housing Act and the Equal Opportunity Act. Listing information is deemed reliable but is not guaranteed accurate.
Each office is independently owned and operated.
Any services or products provided by third parties are not provided by, affiliated with or related to Better Homes and Gardens Real Estate LLC, or its affiliated companies.