
1518 6th Street Sw, Faribault, MN 55021
Local realty services provided by:Better Homes and Gardens Real Estate Park Company
1518 6th Street Sw,Faribault, MN 55021
$252,000
- 4 Beds
- 3 Baths
- 2,622 sq. ft.
- Single family
- Active
Listed by: ivonne delgado kuri, isaias nunez
Office: national realty guild
MLS#:7144209
Source:NSMLS
Price summary
- Price:$252,000
- Price per sq. ft.:$96.11
About this home
Stunning and beautifully 4 bedrooms 3 bath, maintained home featuring gorgeous flooring throughout. The heart of the home boasts a fully updated kitchen equipped with premium stainless steel appliances, alongside beautifully remodeled bathroom. Enjoy abundant living space with a large, welcoming living room, plus both formal and informal dining areas perfect for entertaining. The massive master suite serves as a private retreat, complete with two oversized closets. Downstairs, the finished basement is an entertainer's dream, offering a custom bar and a large family room. A spacious laundry room and an extra-deep garage that easily accommodates two vehicles complete this incredible property. Move-in ready and a must-see!"
Contact an agent
Home facts
- Year built:1965
- Subdivision & Development:Colonial Heights
- Listing ID #:7144209
- Added:54 day(s) ago
- Updated:November 08, 2026 at 01:10 PM
Rooms and interior
- Bedrooms:4
- Total bathrooms:3
- Full bathrooms:1
- Half bathrooms:1
- Dining Description:Kitchen/Dining Room
- Bathrooms Description:3/4 Basement, Main Floor 1/2 Bath, Upper Level Full Bath
- Kitchen Description:Disposal, Range, Refrigerator
- Basement:Yes
- Basement Description:Block, Full, Partially Finished
- Living area:2,622 sq. ft.
Heating and cooling
- Cooling:Window Unit(s)
- Heating:Hot Water
Structure and exterior
- Roof:Age Over 8 Years
- Year built:1965
- Building area:2,622 sq. ft.
- Lot area:0.22 Acres
- Levels:2 Story
Utilities
- Water:City Water - Connected
- Sewer:City Sewer - Connected
Finances and disclosures
- Price:$252,000
- Price per sq. ft.:$96.11
- Tax amount:$3,664 (2026)
Features and amenities
- Appliances:Disposal, Range, Refrigerator
Parking
- Parking description:Attached Garage
- Garage:Yes
- Garage spaces:1
New listings near 1518 6th Street Sw
- New
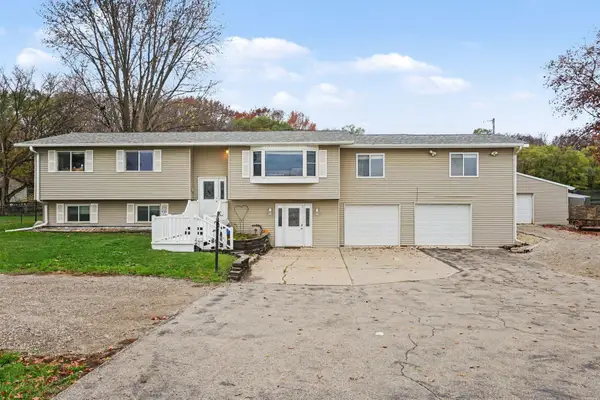 $344,900Active6 beds 2 baths3,024 sq. ft.
18166 Faribault Boulevard, Faribault, MN 55021
MLS# 7170205Listed by: KUBES REALTY INC - New
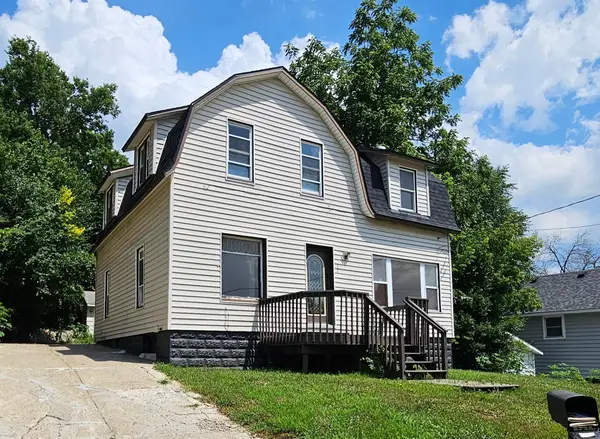 $207,000Active4 beds 2 baths1,892 sq. ft.
22 2nd Street Se, Faribault, MN 55021
MLS# 7170242Listed by: WEICHERT, REALTORS- HEARTLAND - New
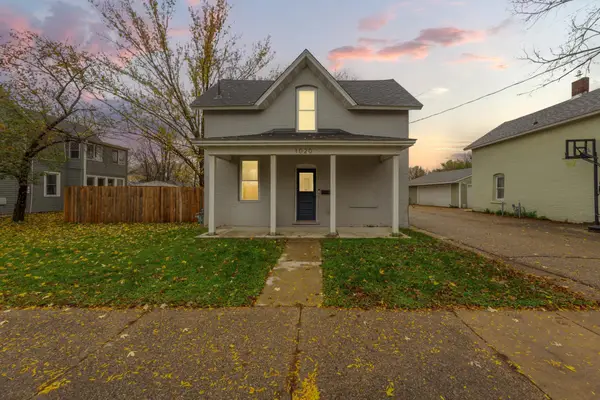 $219,900Active2 beds 2 baths1,289 sq. ft.
1020 1st Street Nw, Faribault, MN 55021
MLS# 7169650Listed by: WEICHERT, REALTORS- HEARTLAND - New
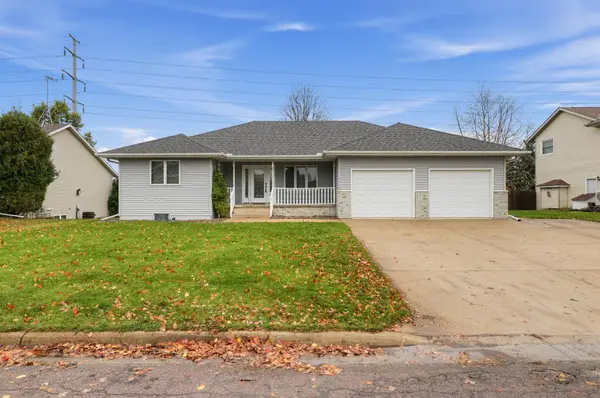 $325,000Active3 beds 3 baths2,448 sq. ft.
1118 Kingswood Crescent, Faribault, MN 55021
MLS# 7165727Listed by: WEICHERT, REALTORS- HEARTLAND - New
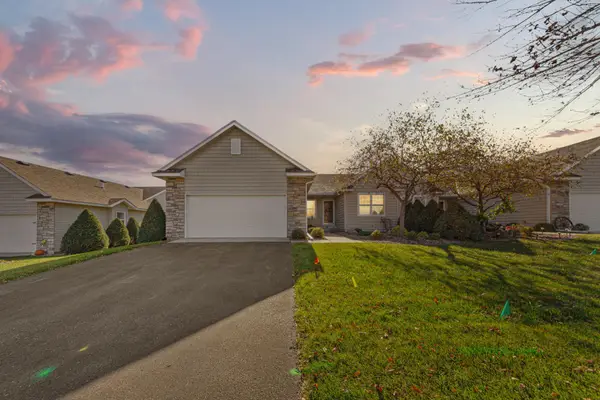 $424,900Active3 beds 3 baths2,322 sq. ft.
2105 14th Street Ne, Faribault, MN 55021
MLS# 7169776Listed by: WEICHERT, REALTORS- HEARTLAND - New
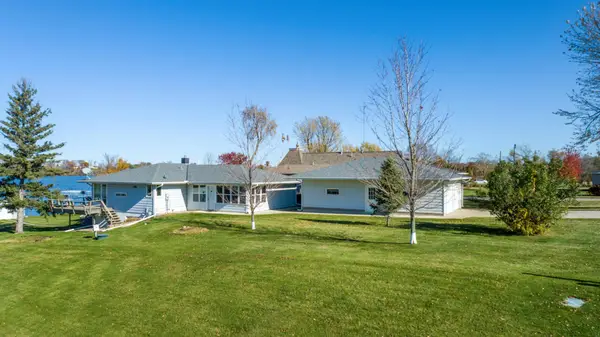 $675,000Active2 beds 3 baths2,711 sq. ft.
3673 Chappuis Trail, Faribault, MN 55021
MLS# 7168863Listed by: EDINA REALTY, INC. - New
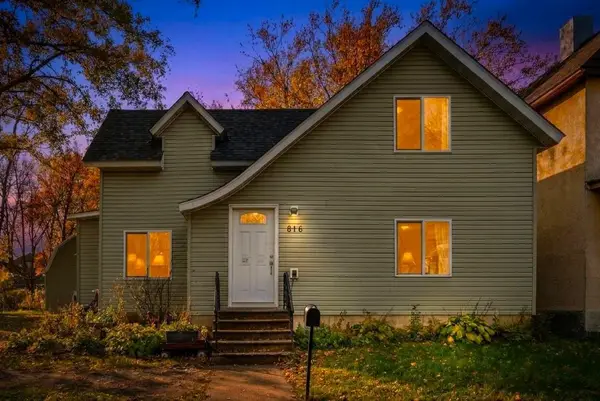 $199,900Active3 beds 2 baths1,344 sq. ft.
816 2nd Avenue Nw, Faribault, MN 55021
MLS# 7168370Listed by: RE/MAX ADVANTAGE PLUS - New
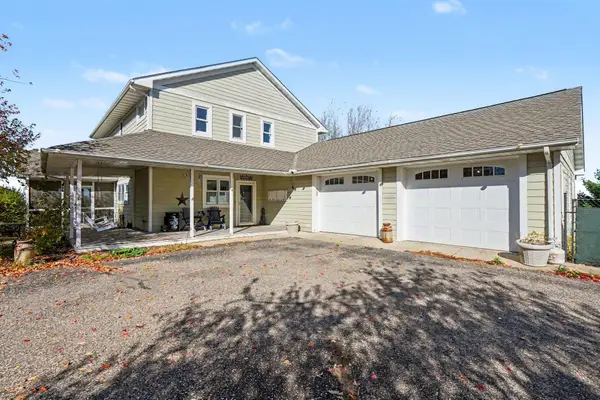 $720,000Active4 beds 4 baths3,594 sq. ft.
17650 Cannon City Boulevard, Faribault, MN 55021
MLS# 7168338Listed by: KUBES REALTY INC - New
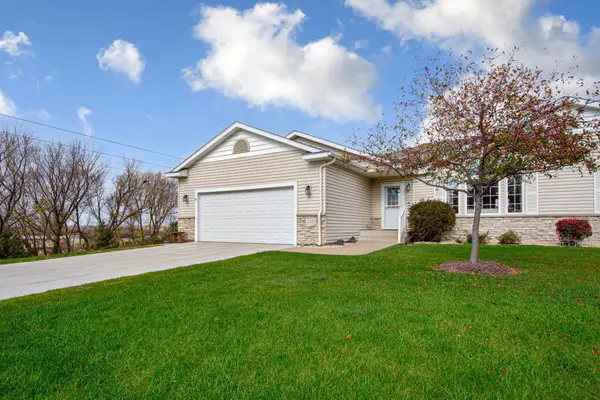 $360,000Active3 beds 3 baths2,503 sq. ft.
2245 198th Street W, Faribault, MN 55021
MLS# 7165020Listed by: WEICHERT, REALTORS- HEARTLAND - New
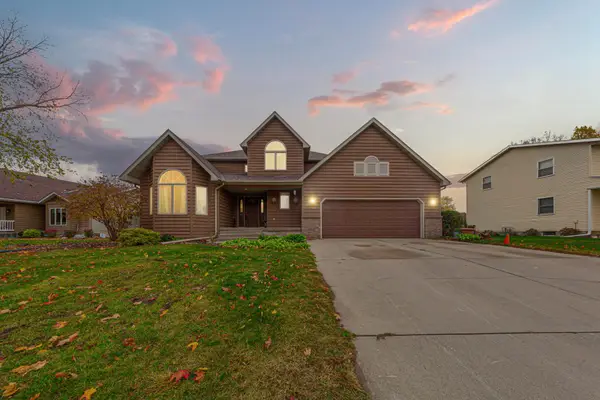 $439,900Active5 beds 3 baths2,874 sq. ft.
1520 Trailwood Lane Sw, Faribault, MN 55021
MLS# 7162251Listed by: WEICHERT, REALTORS- HEARTLAND


Protect your home and budget from life's surprises with an Assurant Home Warranty, backed by a partner that supports you through every step of homeownership. Explore Plans.
© 2026 Better Homes and Gardens Real Estate LLC. An Anywhere Real Estate company. All rights reserved. Better Homes and Gardens® Real Estate is a registered trademark owned by Meredith Operations Corporation, licensed to Better Homes and Gardens Real Estate LLC and used with permission. Better Homes and Gardens Real Estate LLC fully supports the principles of the Fair Housing Act and the Equal Opportunity Act. Listing information is deemed reliable but is not guaranteed accurate.
Each office is independently owned and operated.
Any services or products provided by third parties are not provided by, affiliated with or related to Better Homes and Gardens Real Estate LLC, or its affiliated companies.