
1821 Legacy Drive, Faribault, MN 55021
Local realty services provided by:Better Homes and Gardens Real Estate Park Company
1821 Legacy Drive,Faribault, MN 55021
$775,000
- 4 Beds
- 4 Baths
- 4,440 sq. ft.
- Single family
- Active
Listed by: abigail thiemann
Office: coldwell banker river valley,
MLS#:7161259
Source:ND_FMAAR
Price summary
- Price:$775,000
- Price per sq. ft.:$158.49
About this home
1 year temporary 1% rate buy down is available for qualified buyers when using our preferred lender. Please connect with the listing agent for full program details and eligibility. Golf-course panoramas provide a striking backdrop for this custom Driessen Builders residence, offering four bedrooms, four bathrooms, and 4,890 square feet designed for comfortable living and memorable gatherings.
On the main level, floor-to-ceiling windows and vaulted ceilings amplify the scenery, while exposed beams, knotty alder woodwork, and stone fireplaces add warmth. The open foyer, living room, dining space, wet bar, and kitchen connect naturally. A walk-in pantry and generous laundry room add function. The primary suite includes a gas fireplace, expansive windows, walk-in closet, dual sinks, corner tub, and stone shower.
In-floor heat warms the walkout lower level, featuring a versatile family room, three bedrooms with walk-in closets, two bathrooms, and abundant storage.
New deck boards enhance the outdoor living area, where a paver patio and fireplace overlook Legacy Golf Course. Recent updates include a Class 4 roof, whole-home humidifier, refrigerator, dishwasher, and water filtration system. Whipple Heights Greenway and Faribault amenities are nearby.
See this exceptional setting in person—request your private tour today....
Contact an agent
Home facts
- Year built:2007
- Subdivision & Development:Green View Estates
- Listing ID #:7161259
- Added:9 day(s) ago
- Updated:October 29, 2026 at 04:09 PM
Rooms and interior
- Bedrooms:4
- Total bathrooms:4
- Full bathrooms:2
- Half bathrooms:1
- Rooms Total:14
- Living area:4,440 sq. ft.
Heating and cooling
- Cooling:Central Air
- Heating:Natural Gas
- Central air:Yes
Structure and exterior
- Year built:2007
- Building area:4,440 sq. ft.
- Lot area:0.4 Acres
- Construction Materials:Wood
Utilities
- Water:City Water/Connected
- Sewer:City Sewer/Connected
Finances and disclosures
- Price:$775,000
- Price per sq. ft.:$158.49
- Tax amount:$8,828
Features and amenities
- Amenities:Hardwood Floors, Tile Floors, Wet Bar
Parking
- Garage spaces:2
New listings near 1821 Legacy Drive
- Coming Soon
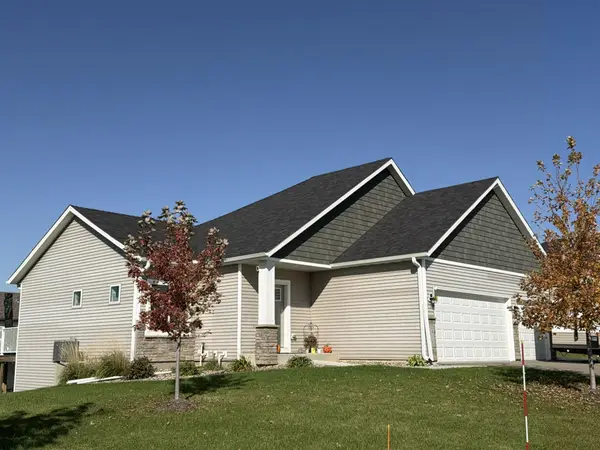 $430,000Coming Soon4 beds 3 baths2,051 sq. ft.
2416 14th Street Ne, Faribault, MN 55021
MLS# 7163814Listed by: EDINA REALTY, INC. - New
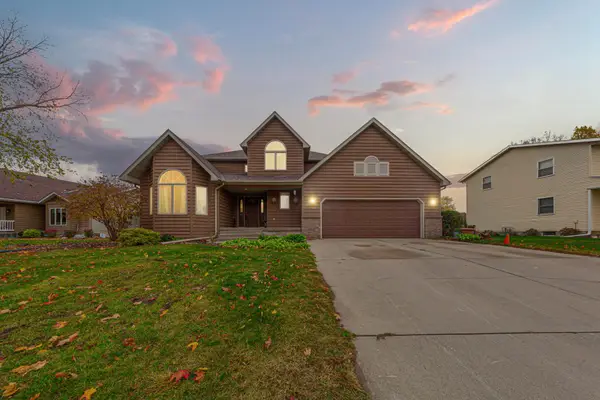 $439,900Active5 beds 3 baths2,874 sq. ft.
1520 Trailwood Lane Sw, Faribault, MN 55021
MLS# 7162251Listed by: WEICHERT, REALTORS- HEARTLAND - New
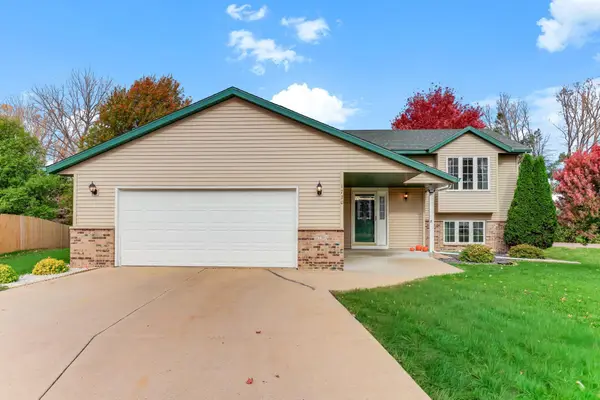 $339,500Active4 beds 2 baths2,300 sq. ft.
1730 Patricks Bay, Faribault, MN 55021
MLS# 7164533Listed by: RE/MAX ADVANTAGE PLUS - New
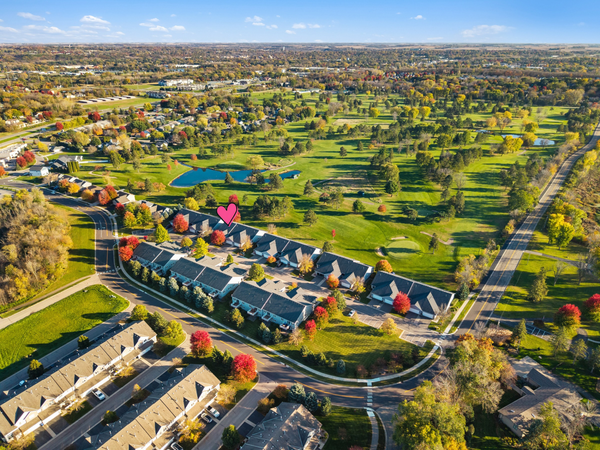 $334,900Active3 beds 3 baths3,154 sq. ft.
2711 Village Drive, Faribault, MN 55021
MLS# 7144400Listed by: RE/MAX EXPERTS - New
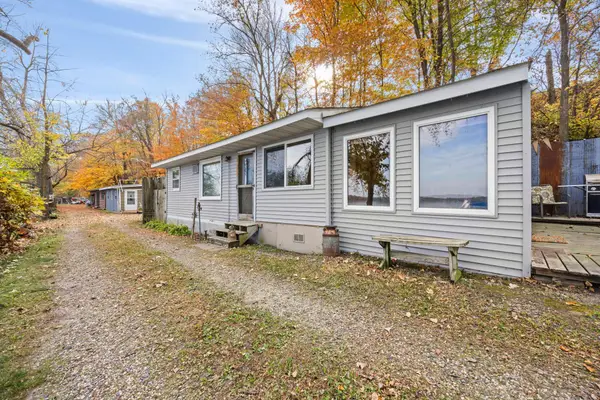 $135,000Active2 beds 1 baths769 sq. ft.
17351 Gary Trail #4, Faribault, MN 55021
MLS# 7163073Listed by: RE/MAX RESULTS - New
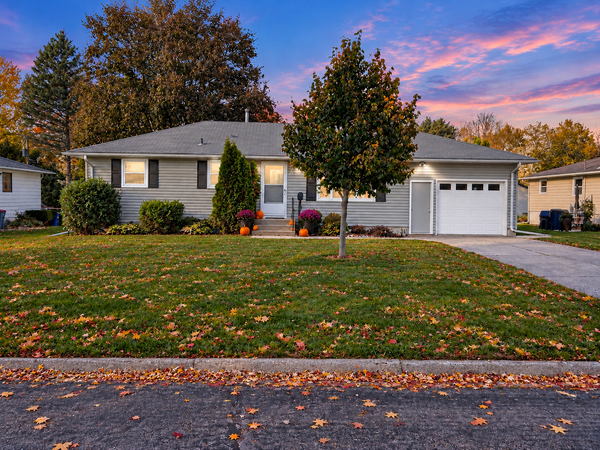 $229,900Active3 beds 2 baths1,975 sq. ft.
1414 9th Street Sw, Faribault, MN 55021
MLS# 7161206Listed by: RE/MAX EXPERTS - New
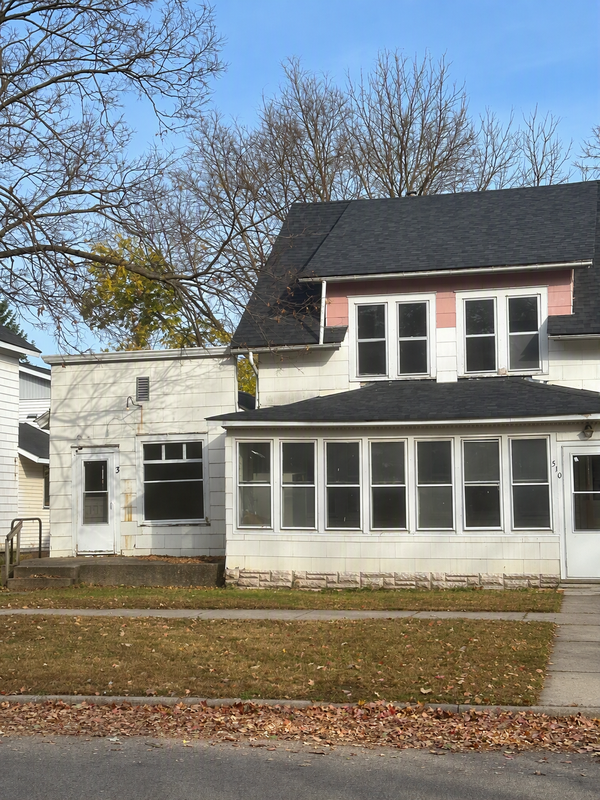 $175,000Active6 beds 3 baths1,870 sq. ft.
510 6th Street Nw, Faribault, MN 55021
MLS# 7162219Listed by: EDINA REALTY, INC. - New
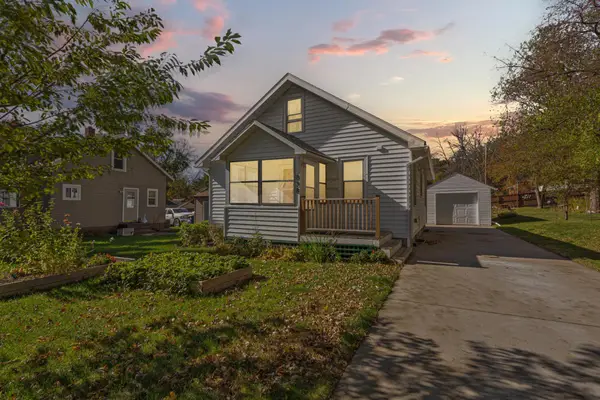 $199,900Active3 beds 2 baths1,340 sq. ft.
838 3rd Avenue Sw, Faribault, MN 55021
MLS# 7159991Listed by: WEICHERT, REALTORS- HEARTLAND 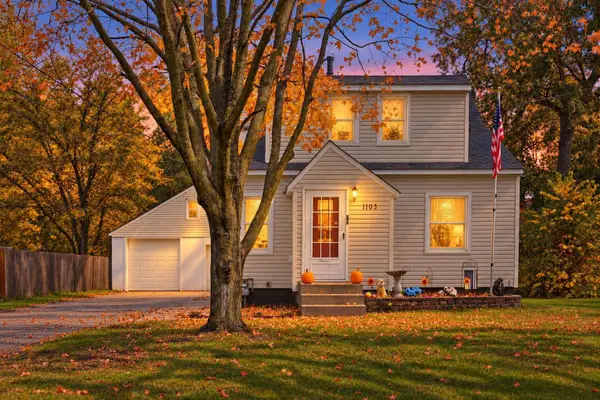 $239,000Active3 beds 2 baths1,096 sq. ft.
1103 6th Street Nw, Faribault, MN 55021
MLS# 7161370Listed by: EXP REALTY


Protect your home and budget from life's surprises with an Assurant Home Warranty, backed by a partner that supports you through every step of homeownership. Explore Plans.
© 2026 Better Homes and Gardens Real Estate LLC. An Anywhere Real Estate company. All rights reserved. Better Homes and Gardens® Real Estate is a registered trademark owned by Meredith Operations Corporation, licensed to Better Homes and Gardens Real Estate LLC and used with permission. Better Homes and Gardens Real Estate LLC fully supports the principles of the Fair Housing Act and the Equal Opportunity Act. Listing information is deemed reliable but is not guaranteed accurate.
Each office is independently owned and operated.
Any services or products provided by third parties are not provided by, affiliated with or related to Better Homes and Gardens Real Estate LLC, or its affiliated companies.