
2711 Village Drive, Faribault, MN 55021
Local realty services provided by:Better Homes and Gardens Real Estate Park Company
2711 Village Drive,Faribault, MN 55021
$334,900
- 3 Beds
- 3 Baths
- 3,154 sq. ft.
- Single family
- Active
Listed by: james e barta, patricia a barta
Office: re/max experts
MLS#:7144400
Source:ND_FMAAR
Price summary
- Price:$334,900
- Price per sq. ft.:$106.18
- Monthly HOA dues:$320
About this home
A LITTLE BIRDIE TOLD US YOU’D LOVE IT HERE! On Hole 4 of Faribault Golf & Country Club, every day is a retreat at this sunny end-unit townhome. Think slow mornings, coffee with a view, and absolutely no reason to rush. Leave the mowing and snow removal to the HOA…you have better things to do! Inside, oak floors, 9-foot main-level ceilings, and wonderfully generous rooms create an easy, welcoming feel. The huge eat-in kitchen has room for pancake mornings and good company, while the spacious living room invites you to curl up beside the gas fireplace as sweater weather settles in. An idyllic sunroom wrapped in windows gives you a front-row seat to every season—from autumn’s golden glow to snow-dusted fairways and the first blush of spring. Bring your favorite book, claim your comfy spot, and let the afternoon slip away. The composite deck offers another lovely perch for taking in the golf course and peaceful pond views. Everyday living comes together beautifully with two main-level bedrooms, including an expansive primary suite with a full bath and a big walk-in closet. A separate three-quarter bath includes laundry neatly tucked away, while the attached two-car garage makes coming and going easy when Minnesnowta makes its entrance. The large lower-level family room comes with a bonus worth bragging about: golf course views! Company’s coming? Lucky them! A spacious bedroom tucked away downstairs offers golf course views and a huge walk-in closet. A roomy three-quarter bath is conveniently located near the bedroom. A hobby room offers flexible space for sewing, workouts, or whatever makes you happy. Thoughtful improvements include gutters with LeafFilter protection and automated shades, along with roof and siding replacement in 2019. More time for the things you love, space for the people you love, and a setting worth slowing down for. Whether you play a round or simply soak in the view…life is pretty sweet on Hole 4!...
Contact an agent
Home facts
- Year built:2006
- Subdivision & Development:The Village 2nd Add
- Listing ID #:7144400
- Added:7 day(s) ago
- Updated:October 30, 2026 at 09:12 PM
Rooms and interior
- Bedrooms:3
- Total bathrooms:3
- Full bathrooms:1
- Rooms Total:15
- Living area:3,154 sq. ft.
Heating and cooling
- Cooling:Central Air
- Heating:Forced Air, Natural Gas
- Central air:Yes
Structure and exterior
- Year built:2006
- Building area:3,154 sq. ft.
- Lot area:0.07 Acres
- Construction Materials:Vinyl
Utilities
- Water:City Water/Connected
- Sewer:City Sewer/Connected
Finances and disclosures
- Price:$334,900
- Price per sq. ft.:$106.18
- Tax amount:$3,842
Features and amenities
- Amenities:Hardwood Floors
Parking
- Garage spaces:2
New listings near 2711 Village Drive
- Coming Soon
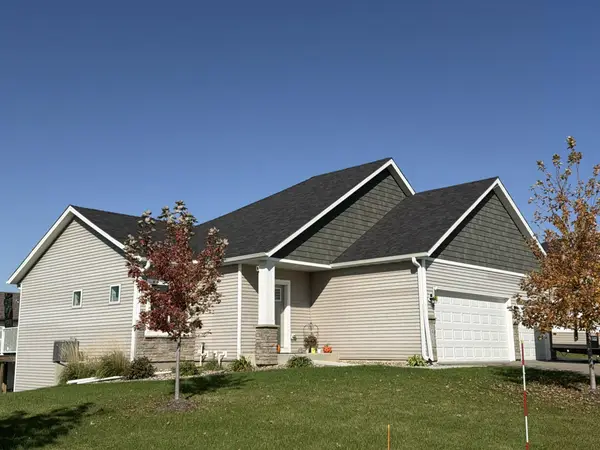 $430,000Coming Soon4 beds 3 baths2,051 sq. ft.
2416 14th Street Ne, Faribault, MN 55021
MLS# 7163814Listed by: EDINA REALTY, INC. - New
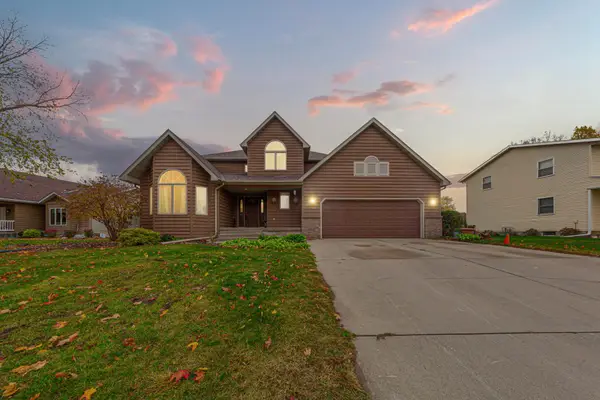 $439,900Active5 beds 3 baths2,874 sq. ft.
1520 Trailwood Lane Sw, Faribault, MN 55021
MLS# 7162251Listed by: WEICHERT, REALTORS- HEARTLAND - New
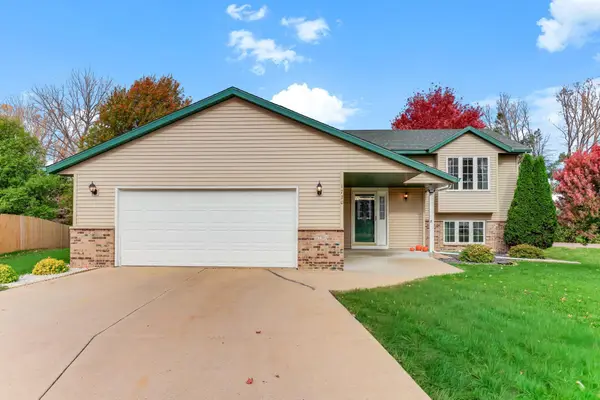 $339,500Active4 beds 2 baths2,300 sq. ft.
1730 Patricks Bay, Faribault, MN 55021
MLS# 7164533Listed by: RE/MAX ADVANTAGE PLUS - New
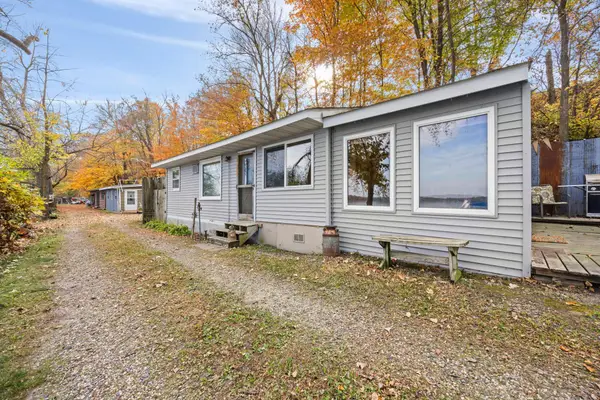 $135,000Active2 beds 1 baths769 sq. ft.
17351 Gary Trail #4, Faribault, MN 55021
MLS# 7163073Listed by: RE/MAX RESULTS - New
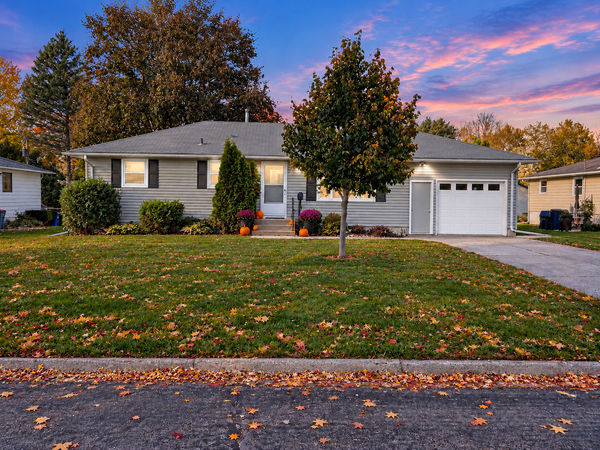 $229,900Active3 beds 2 baths1,975 sq. ft.
1414 9th Street Sw, Faribault, MN 55021
MLS# 7161206Listed by: RE/MAX EXPERTS - New
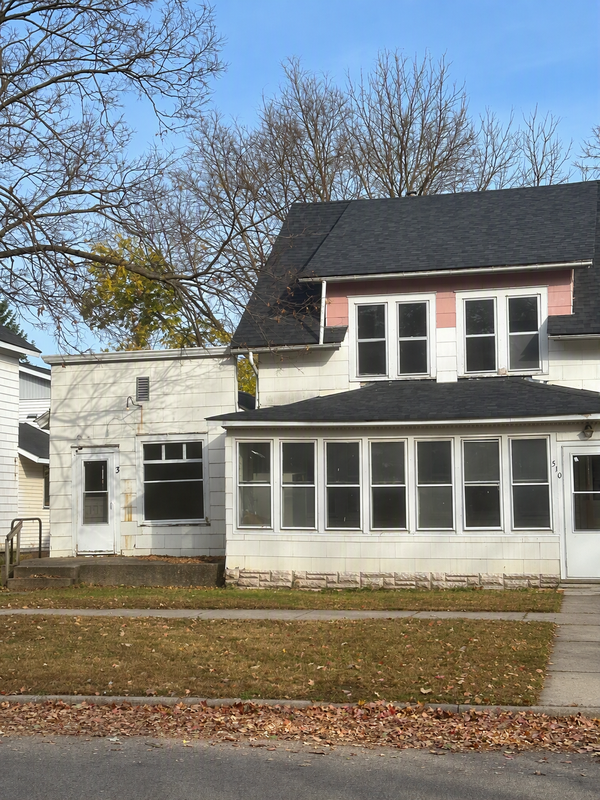 $175,000Active6 beds 3 baths1,870 sq. ft.
510 6th Street Nw, Faribault, MN 55021
MLS# 7162219Listed by: EDINA REALTY, INC. 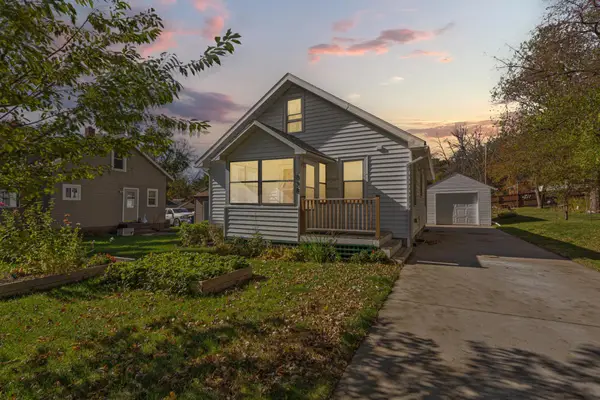 $199,900Active3 beds 2 baths1,340 sq. ft.
838 3rd Avenue Sw, Faribault, MN 55021
MLS# 7159991Listed by: WEICHERT, REALTORS- HEARTLAND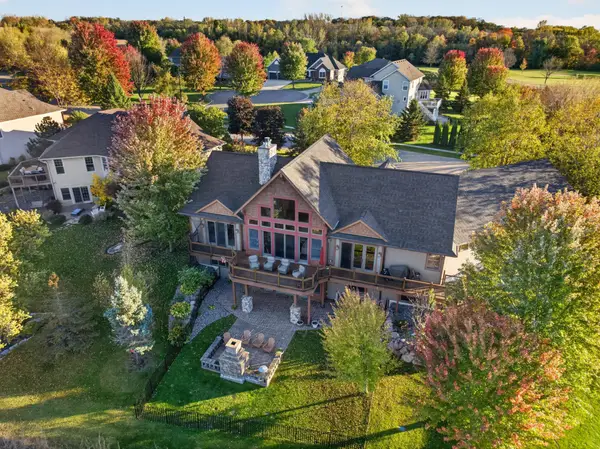 $775,000Active4 beds 4 baths4,440 sq. ft.
1821 Legacy Drive, Faribault, MN 55021
MLS# 7161259Listed by: COLDWELL BANKER RIVER VALLEY,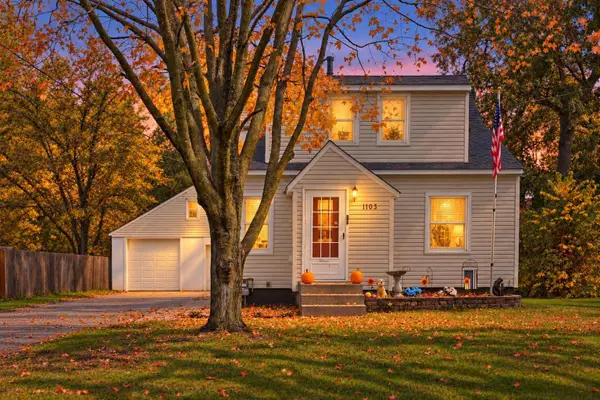 $239,000Active3 beds 2 baths1,096 sq. ft.
1103 6th Street Nw, Faribault, MN 55021
MLS# 7161370Listed by: EXP REALTY


Protect your home and budget from life's surprises with an Assurant Home Warranty, backed by a partner that supports you through every step of homeownership. Explore Plans.
© 2026 Better Homes and Gardens Real Estate LLC. An Anywhere Real Estate company. All rights reserved. Better Homes and Gardens® Real Estate is a registered trademark owned by Meredith Operations Corporation, licensed to Better Homes and Gardens Real Estate LLC and used with permission. Better Homes and Gardens Real Estate LLC fully supports the principles of the Fair Housing Act and the Equal Opportunity Act. Listing information is deemed reliable but is not guaranteed accurate.
Each office is independently owned and operated.
Any services or products provided by third parties are not provided by, affiliated with or related to Better Homes and Gardens Real Estate LLC, or its affiliated companies.