
2119 199th Street W, Faribault, MN 55021
Local realty services provided by:Better Homes and Gardens Real Estate Advantage One
2119 199th Street W,Faribault, MN 55021
$500,000
- 4 Beds
- 3 Baths
- - sq. ft.
- Single family
- Sold
Listed by: lori l gustafson
Office: weichert, realtors- heartland
MLS#:7079253
Source:ND_FMAAR
Sorry, we are unable to map this address
Price summary
- Price:$500,000
About this home
Welcome to the perfect blend of country charm and city convenience. Situated on a spacious .62-acre lot, this beautifully maintained 2005-built home offers over 3,000 finished square feet designed for comfortable living and entertaining. Enjoy four bedrooms on one level, a spacious primary suite with his and hers closets and a private deck for morning coffee, plus a four-season porch with its own heating and cooling for year-round enjoyment. The oversized 27x32 heated garage provides exceptional space for storage, hobbies, or recreation. A new roof installed in 2024 adds peace of mind and long-term value.
Outside, the fully fenced backyard is ideal for pets and play, complete with a playhouse/additional storage space and a thoughtfully placed front storage shed blends seamlessly into the landscape, providing easy access for tools and outdoor equipment. A south-facing blacktop driveway designed to help melt snow quickly in the winter months. Located near area lakes with quick access to I-35, this home offers peaceful surroundings with an easy commute....
Contact an agent
Home facts
- Year built:2005
- Subdivision & Development:Western Heights 1st
- Listing ID #:7079253
- Added:91 day(s) ago
- Updated:August 22, 2026 at 06:55 AM
Rooms and interior
- Bedrooms:4
- Total bathrooms:3
- Full bathrooms:2
- Half bathrooms:1
- Rooms Total:10
Heating and cooling
- Cooling:Central Air, Ductless
- Heating:Forced Air
- Central air:Yes
Structure and exterior
- Year built:2005
Utilities
- Water:Shared System, Well
- Sewer:Tank with Drainage Field
Finances and disclosures
- Price:$500,000
- Tax amount:$3,770
Parking
- Parking description:Heated Garage
- Garage spaces:3
New listings near 2119 199th Street W
- New
 $191,900Active4 beds 3 baths1,864 sq. ft.
118 1st Street Sw, Faribault, MN 55021
MLS# 7130780Listed by: WEICHERT, REALTORS- HEARTLAND - New
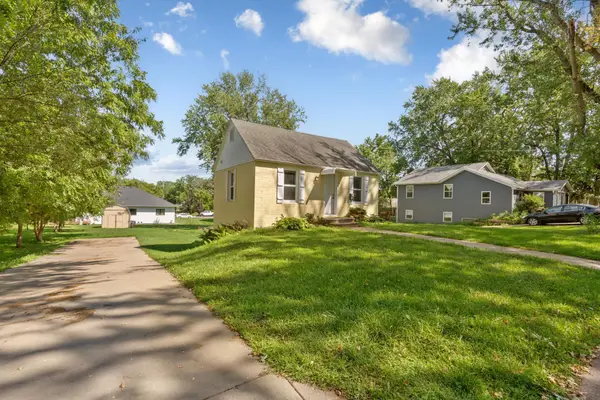 $164,900Active1 beds 1 baths864 sq. ft.
1135 5th Avenue Sw, Faribault, MN 55021
MLS# 7096504Listed by: EXP REALTY - Open Sun, 11am to 1pmNew
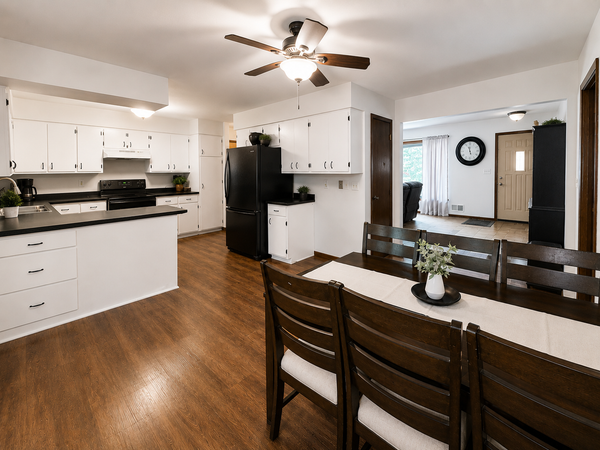 $299,900Active4 beds 2 baths1,906 sq. ft.
1516 Wellington Crescent, Faribault, MN 55021
MLS# 7129045Listed by: RELIANCE REALTY ADVISERS, LLC - New
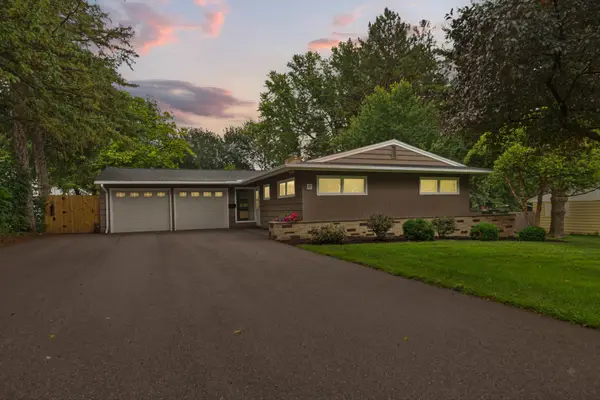 $384,900Active4 beds 3 baths2,840 sq. ft.
17 9th Avenue Se, Faribault, MN 55021
MLS# 7126006Listed by: WEICHERT, REALTORS- HEARTLAND - New
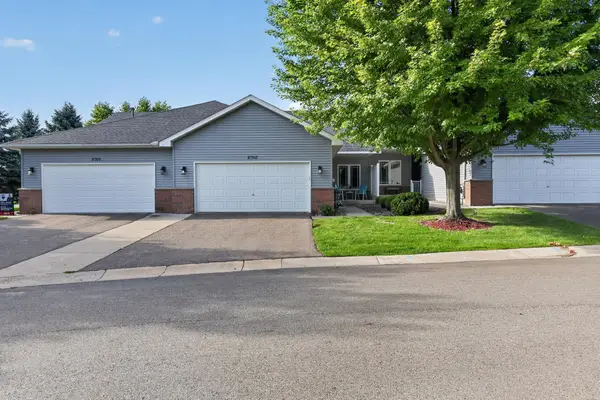 $320,000Active2 beds 2 baths1,577 sq. ft.
2703 Village Drive, Faribault, MN 55021
MLS# 7128390Listed by: WEICHERT, REALTORS- HEARTLAND - Open Sat, 11am to 2pmNew
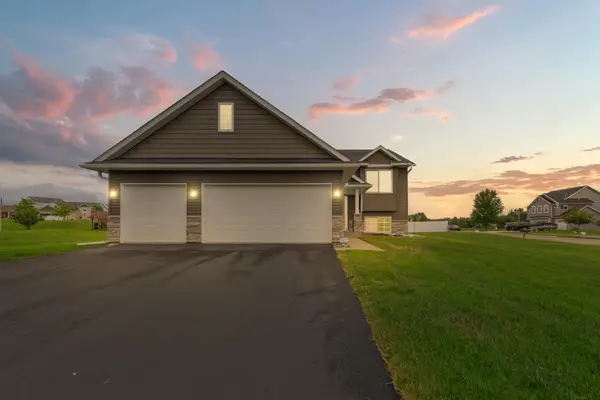 $479,900Active5 beds 3 baths2,788 sq. ft.
2401 Foxtail Lane, Faribault, MN 55021
MLS# 7128444Listed by: WEICHERT, REALTORS- HEARTLAND - Open Sat, 1 to 3pm
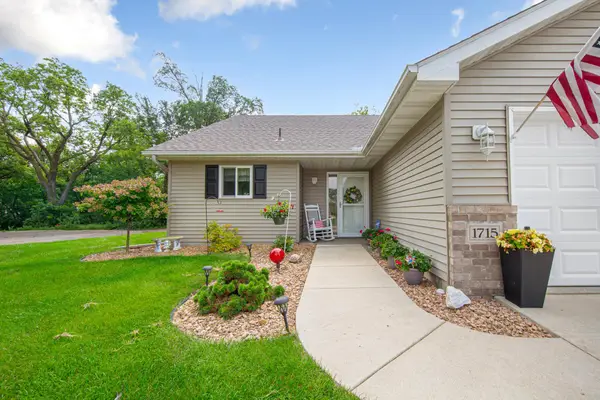 $295,000Pending2 beds 2 baths1,277 sq. ft.
1715 Crystal Lane, Faribault, MN 55021
MLS# 7126774Listed by: EDINA REALTY, INC. - Open Sat, 11am to 4pmNew
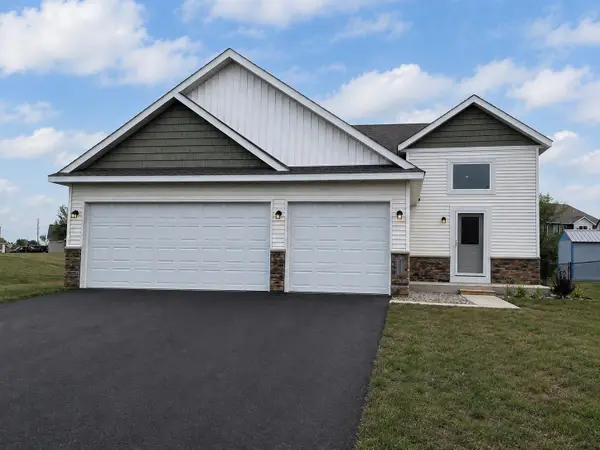 $427,425Active6 beds 3 baths2,392 sq. ft.
2021 Legacy Drive, Faribault, MN 55021
MLS# 7126645Listed by: FIELDSTONE REAL ESTATE SPECIALISTS - New
 $590,000Active4 beds 3 baths2,868 sq. ft.
25990 Gates Avenue, Faribault, MN 55021
MLS# 7125943Listed by: KELLER WILLIAMS SELECT REALTY - New
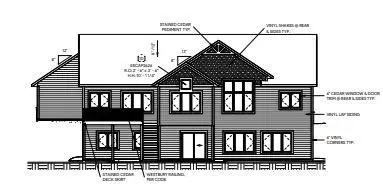 $899,900Active3 beds 2 baths1,385 sq. ft.
112XX Circle Lake Ln Lane, Faribault, MN 55021
MLS# 7120406Listed by: SUMMIT REALTY LLC


Protect your home and budget from life's surprises with an Assurant Home Warranty, backed by a partner that supports you through every step of homeownership. Explore Plans.
© 2026 Better Homes and Gardens Real Estate LLC. An Anywhere Real Estate company. All rights reserved. Better Homes and Gardens® Real Estate is a registered trademark owned by Meredith Operations Corporation, licensed to Better Homes and Gardens Real Estate LLC and used with permission. Better Homes and Gardens Real Estate LLC fully supports the principles of the Fair Housing Act and the Equal Opportunity Act. Listing information is deemed reliable but is not guaranteed accurate.
Each office is independently owned and operated.
Any services or products provided by third parties are not provided by, affiliated with or related to Better Homes and Gardens Real Estate LLC, or its affiliated companies.