
2518 14th Street Ne, Faribault, MN 55021
Local realty services provided by:Better Homes and Gardens Real Estate First Choice
2518 14th Street Ne,Faribault, MN 55021
$649,900
- 3 Beds
- 4 Baths
- 2,115 sq. ft.
- Single family
- Active
Listed by: evan knutson
Office: weichert, realtors- heartland
MLS#:7122485
Source:NSMLS
Price summary
- Price:$649,900
- Price per sq. ft.:$225.82
About this home
The needle in the haystack is finally here! If you’ve been searching for the perfect country property with acreage, an incredible finished shop, and paved road access on the edge, your search ends today.
Welcome to this extensively updated 4-bedroom, 3-bathroom home situated on 4.6 beautiful acres, offering the ideal blend of country living and everyday convenience. Step inside and you’ll be greeted by an inviting open-concept floor plan featuring an updated kitchen with hard-surface countertops, beautiful flooring, and spacious living areas perfect for entertaining.
The impressive primary suite is a true retreat, complete with a large walk-in closet and a stunning tiled walk-in shower. The home also offers an additional bedroom on the upper level, another spacious bedroom downstairs, a cozy family room with a wet bar, and an unfinished basement ready for you to customize into the space you’ve always wanted.
Outside is where this property truly shines! Enjoy a heated two-stall attached garage, new roof, maintenance-free vinyl siding, concrete driveway, and a relaxing patio overlooking your private acreage. The showstopper is the fully finished shop with an incredible loft featuring a mother-in-law suite—perfect for guests, hobbies, a home business, or extra living space.
The acreage has mature apple trees, grapevines, abundant wildlife, and plenty of room to roam, hunt, garden, or simply enjoy the peaceful surroundings.
Located just off blacktop with quick access to schools, newer parks with pickleball, shopping, and all the conveniences of town, this property offers the best of both worlds—country privacy without sacrificing convenience.
Properties like this rarely hit the market. Don’t miss your opportunity—schedule your private showing today before it’s gone!...
Contact an agent
Home facts
- Year built:1978
- Listing ID #:7122485
- Added:2 day(s) ago
- Updated:August 13, 2026 at 12:14 PM
Rooms and interior
- Bedrooms:3
- Total bathrooms:4
- Full bathrooms:2
- Dining Description:Eat In Kitchen, Kitchen/Dining Room
- Bathrooms Description:3/4 Basement, Upper Level Full Bath
- Kitchen Description:Dishwasher, Microwave, Range, Refrigerator
- Basement:Yes
- Basement Description:Block, Partially Finished
- Living area:2,115 sq. ft.
Heating and cooling
- Cooling:Central Air
- Heating:Forced Air
- Central air:Yes
Structure and exterior
- Year built:1978
- Building area:2,115 sq. ft.
- Lot area:4.6 Acres
- Lot Features:Tree Coverage - Light
- Construction Materials:Block
- Levels:4 or More Level Split
Utilities
- Water:Well
- Sewer:City Sewer - Connected
Finances and disclosures
- Price:$649,900
- Price per sq. ft.:$225.82
- Tax amount:$5,172 (2026)
Features and amenities
- Appliances:Microwave, Range, Refrigerator, Washer
- Laundry features:Dryer, Washer
Parking
- Parking description:Attached Garage, Concrete, Detached Garage, Heated Garage
- Garage:Yes
- Garage spaces:6
New listings near 2518 14th Street Ne
- New
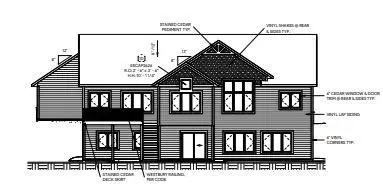 $899,900Active3 beds 2 baths1,385 sq. ft.
112XX Circle Lake Ln Lane, Faribault, MN 55021
MLS# 7120406Listed by: SUMMIT REALTY LLC - New
 $850,900Active3 beds 2 baths1,385 sq. ft.
2038 Legacy Drive, Faribault, MN 55019
MLS# 7120418Listed by: SUMMIT REALTY LLC - Coming Soon
 $235,000Coming Soon3 beds 2 baths
116 Shumway Avenue, Faribault, MN 55021
MLS# 7089201Listed by: EDINA REALTY, INC. - New
 $239,900Active3 beds 2 baths1,512 sq. ft.
304 20th Street Nw, Faribault, MN 55021
MLS# 7099154Listed by: EXP REALTY - New
 $1,741,115Active74.09 Acres
Lots XXX Of Divine Mercy, Faribault, MN 55021
MLS# 7125930Listed by: WEICHERT, REALTORS- HEARTLAND - New
 $299,000Active3 beds 2 baths1,584 sq. ft.
2517 Woodland Drive, Faribault, MN 55021
MLS# 7104364Listed by: WEICHERT, REALTORS- HEARTLAND - New
 $73,000Active0.41 Acres
905 Orchard Heights Court, Faribault, MN 55021
MLS# 7120890Listed by: WEICHERT, REALTORS- HEARTLAND - New
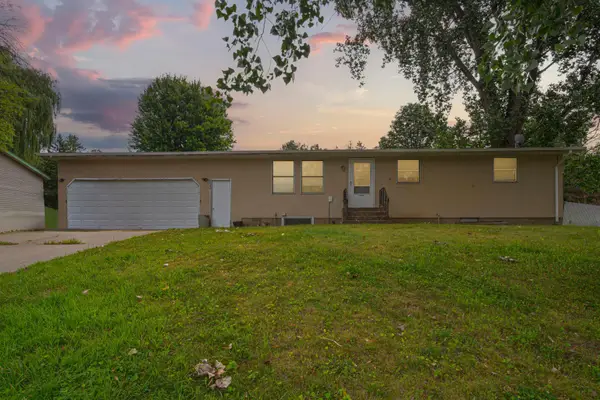 $220,000Active4 beds 2 baths1,360 sq. ft.
303 12th Avenue Se, Faribault, MN 55021
MLS# 7064350Listed by: WEICHERT, REALTORS- HEARTLAND 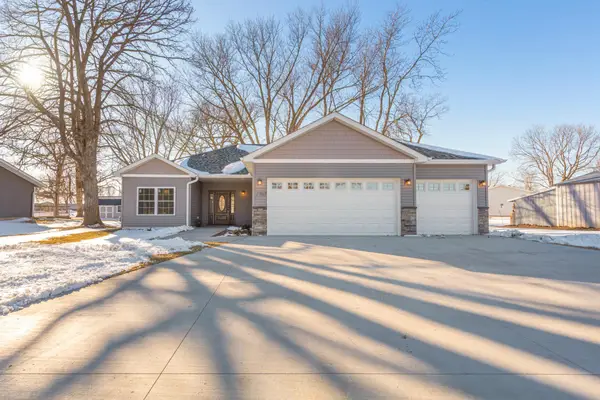 $399,900Active3 beds 2 baths1,617 sq. ft.
2702 Park Avenue Nw, Faribault, MN 55021
MLS# 7120047Listed by: EXP REALTY


Protect your home and budget from life's surprises with an Assurant Home Warranty, backed by a partner that supports you through every step of homeownership. Explore Plans.
© 2026 Better Homes and Gardens Real Estate LLC. An Anywhere Real Estate company. All rights reserved. Better Homes and Gardens® Real Estate is a registered trademark owned by Meredith Operations Corporation, licensed to Better Homes and Gardens Real Estate LLC and used with permission. Better Homes and Gardens Real Estate LLC fully supports the principles of the Fair Housing Act and the Equal Opportunity Act. Listing information is deemed reliable but is not guaranteed accurate.
Each office is independently owned and operated.
Any services or products provided by third parties are not provided by, affiliated with or related to Better Homes and Gardens Real Estate LLC, or its affiliated companies.