
304 20th Street Nw, Faribault, MN 55021
Local realty services provided by:Better Homes and Gardens Real Estate First Choice
304 20th Street Nw,Faribault, MN 55021
$239,900
- 3 Beds
- 2 Baths
- 1,512 sq. ft.
- Single family
- Active
Listed by: emmie rice
Office: exp realty
MLS#:7099154
Source:NSMLS
Price summary
- Price:$239,900
- Price per sq. ft.:$158.66
About this home
Welcome home to this move-in-ready 3-bedroom, 2-bath home that has been thoughtfully updated throughout! Step inside to a bright, fresh interior featuring newer flooring, updated lighting, fresh paint, and a beautiful statement accent wall that adds warmth and character to the main living space. The updated kitchen features stone countertops, stainless steel appliances, a tile backsplash, center island, and plenty of cabinet and counter space. Both bathrooms have been remodeled with fresh, modern finishes, while the addition of an egress window created a third bedroom and even more usable living space. Major updates have also been taken care of, including a newer furnace, A/C, and water softener, along with new gutters and soffit. Outside, enjoy the updated deck and freshly painted exterior, perfect for relaxing or entertaining. With stylish updates, major mechanical improvements, and thoughtful upgrades inside and out, this home is truly move-in ready and waiting for you to make it yours!...
Contact an agent
Home facts
- Year built:1950
- Subdivision & Development:Auditors #1
- Listing ID #:7099154
- Added:1 day(s) ago
- Updated:August 13, 2026 at 12:59 PM
Rooms and interior
- Bedrooms:3
- Total bathrooms:2
- Full bathrooms:1
- Dining Description:Kitchen/Dining Room
- Bathrooms Description:Main Floor Full Bath
- Kitchen Description:Dishwasher, Disposal, Exhaust Fan, Microwave, Range, Refrigerator, Stainless Steel Appliances
- Basement:Yes
- Basement Description:Egress Window(s), Finished
- Living area:1,512 sq. ft.
Heating and cooling
- Cooling:Central Air
- Heating:Forced Air
- Central air:Yes
Structure and exterior
- Year built:1950
- Building area:1,512 sq. ft.
- Lot area:0.12 Acres
- Construction Materials:Block
- Levels:1 Story
Utilities
- Water:City Water - Connected
- Sewer:City Sewer - Connected
Finances and disclosures
- Price:$239,900
- Price per sq. ft.:$158.66
- Tax amount:$1,602 (2026)
Features and amenities
- Appliances:Disposal, Exhaust Fan, Microwave, Range, Refrigerator, Stainless Steel Appliances, Washer
- Laundry features:Dryer, Washer
Parking
- Parking description:Driveway - Other Surface
New listings near 304 20th Street Nw
- New
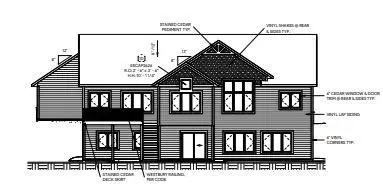 $899,900Active3 beds 2 baths1,385 sq. ft.
112XX Circle Lake Ln Lane, Faribault, MN 55021
MLS# 7120406Listed by: SUMMIT REALTY LLC - New
 $850,900Active3 beds 2 baths1,385 sq. ft.
2038 Legacy Drive, Faribault, MN 55019
MLS# 7120418Listed by: SUMMIT REALTY LLC - Coming Soon
 $235,000Coming Soon3 beds 2 baths
116 Shumway Avenue, Faribault, MN 55021
MLS# 7089201Listed by: EDINA REALTY, INC. - New
 $1,741,115Active74.09 Acres
Lots XXX Of Divine Mercy, Faribault, MN 55021
MLS# 7125930Listed by: WEICHERT, REALTORS- HEARTLAND - New
 $649,900Active3 beds 4 baths2,115 sq. ft.
2518 14th Street Ne, Faribault, MN 55021
MLS# 7122485Listed by: WEICHERT, REALTORS- HEARTLAND - New
 $299,000Active3 beds 2 baths1,584 sq. ft.
2517 Woodland Drive, Faribault, MN 55021
MLS# 7104364Listed by: WEICHERT, REALTORS- HEARTLAND - New
 $73,000Active0.41 Acres
905 Orchard Heights Court, Faribault, MN 55021
MLS# 7120890Listed by: WEICHERT, REALTORS- HEARTLAND - New
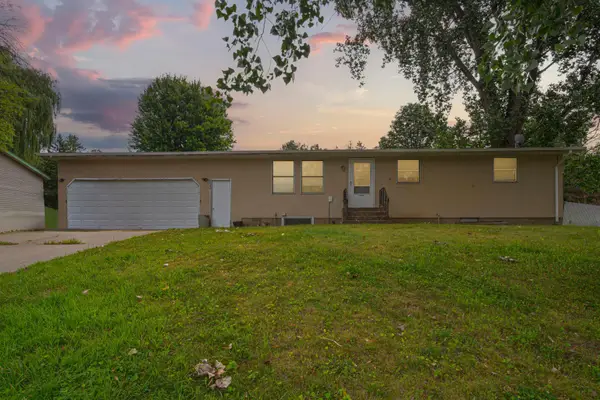 $220,000Active4 beds 2 baths1,360 sq. ft.
303 12th Avenue Se, Faribault, MN 55021
MLS# 7064350Listed by: WEICHERT, REALTORS- HEARTLAND 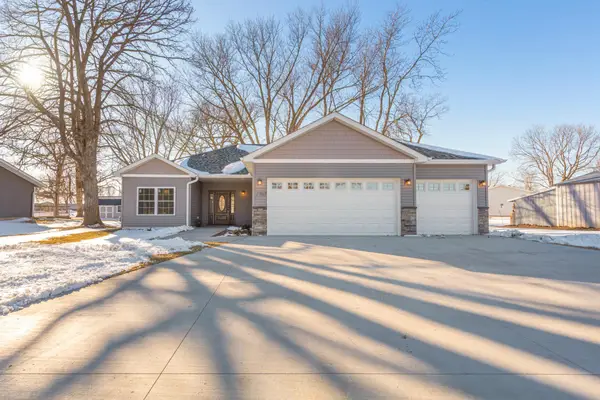 $399,900Active3 beds 2 baths1,617 sq. ft.
2702 Park Avenue Nw, Faribault, MN 55021
MLS# 7120047Listed by: EXP REALTY


Protect your home and budget from life's surprises with an Assurant Home Warranty, backed by a partner that supports you through every step of homeownership. Explore Plans.
© 2026 Better Homes and Gardens Real Estate LLC. An Anywhere Real Estate company. All rights reserved. Better Homes and Gardens® Real Estate is a registered trademark owned by Meredith Operations Corporation, licensed to Better Homes and Gardens Real Estate LLC and used with permission. Better Homes and Gardens Real Estate LLC fully supports the principles of the Fair Housing Act and the Equal Opportunity Act. Listing information is deemed reliable but is not guaranteed accurate.
Each office is independently owned and operated.
Any services or products provided by third parties are not provided by, affiliated with or related to Better Homes and Gardens Real Estate LLC, or its affiliated companies.