
504 7th Street Nw, Faribault, MN 55021
Local realty services provided by:Better Homes and Gardens Real Estate First Choice
504 7th Street Nw,Faribault, MN 55021
$324,900
- 6 Beds
- 3 Baths
- 4,326 sq. ft.
- Single family
- Active
Listed by: michelle l. jasinski
Office: weichert, realtors- heartland
MLS#:7144168
Source:NSMLS
Price summary
- Price:$324,900
- Price per sq. ft.:$75.1
About this home
Historic Elegance. Timeless Character. One Extraordinary Home. Own a remarkable piece of Faribault history with this magnificent Victorian, iconic “Gallagher Home” designed by longtime Minnesota State Architect C.H. Johnston. Situated on an oversized double corner lot, this stately home offers 6 spacious bedrooms, beautiful historic details, generous living spaces, and a unique 4-stall garage converted from a historic dairy barn. A charming front porch welcomes you into the grand foyer and expansive living area, where gorgeous hardwood floors, exquisite stained-glass windows, a breathtaking fireplace, and incredible original woodwork showcase the craftsmanship of a bygone era. Double pocket doors lead to the elegant formal dining room featuring a stunning built-in hutch, while the adjoining butler’s pantry flows into the beautifully updated kitchen with abundant cabinetry, stainless-steel appliances, and a separate pantry room. The main level also offers a comfortable bedroom, half bath, and wonderful three-season screened porch— perfect for relaxing on warm summer evenings. Upstairs you’ll find 4 generously sized bedrooms, a full bathroom, large laundry room, spacious landing, and charming sleeping porch. Framed reproductions of the home’s original blueprints displayed on the landing provide a fascinating connection to its rich architectural history. The third floor features an additional expansive bedroom plus a versatile bonus room ideal for a home office, playroom, studio, or guest retreat. The lower level adds even more living space with a large family room perfect for movie nights and entertaining, along with three storage rooms and additional laundry hookups. Outside, a lovely rail fence complements the home’s stately character, while the impressive 4-stall garage— converted from a historic dairy barn—offers generous upper-level storage and incredible character of its own. With its brand-new roof, historic architecture, beautiful craftsmanship, spacious double lot, 6 bedrooms, and one-of-a-kind character, this extraordinary property is truly a rare find. Photos simply cannot capture everything this home has to offer. Schedule your private showing today and experience this incredible piece of Faribault history for yourself!...
Contact an agent
Home facts
- Year built:1905
- Subdivision & Development:Paquins 2nd Add
- Listing ID #:7144168
- Added:1 day(s) ago
- Updated:September 17, 2026 at 12:54 PM
Rooms and interior
- Bedrooms:6
- Total bathrooms:3
- Full bathrooms:1
- Half bathrooms:1
- Dining Description:Separate/Formal Dining Room
- Bathrooms Description:Main Floor 1/2 Bath, Upper Level Full Bath
- Kitchen Description:Dishwasher, Microwave, Range, Refrigerator
- Basement:Yes
- Basement Description:Block, Daylight / Lookout Windows, Finished
- Living area:4,326 sq. ft.
Heating and cooling
- Cooling:Window Unit(s)
- Heating:Fireplace(s), Hot Water
Structure and exterior
- Roof:Age 8 Years or Less
- Year built:1905
- Building area:4,326 sq. ft.
- Lot area:0.5 Acres
- Lot Features:Corner Lot
- Levels:2+ Story
Utilities
- Water:City Water - Connected
- Sewer:City Sewer - Connected
Finances and disclosures
- Price:$324,900
- Price per sq. ft.:$75.1
- Tax amount:$4,848 (2026)
Features and amenities
- Appliances:Microwave, Range, Refrigerator, Washer
- Laundry features:Dryer, Washer
Parking
- Parking description:Asphalt, Attached Garage, Floor Drain, Garage Door Opener
- Garage:Yes
- Garage spaces:4
New listings near 504 7th Street Nw
- New
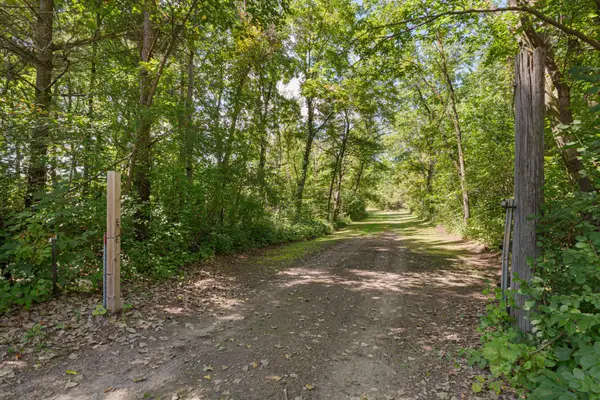 $450,000Active24 Acres
TBD Farwell Path, Faribault, MN 55021
MLS# 7140500Listed by: BERKSHIRE HATHAWAY HOMESERVICES ADVANTAGE REAL ESTATE - New
 $303,900Active4 beds 3 baths2,622 sq. ft.
1518 6th Street Sw, Faribault, MN 55021
MLS# 7144209Listed by: NATIONAL REALTY GUILD - Open Sat, 10:30am to 12pmNew
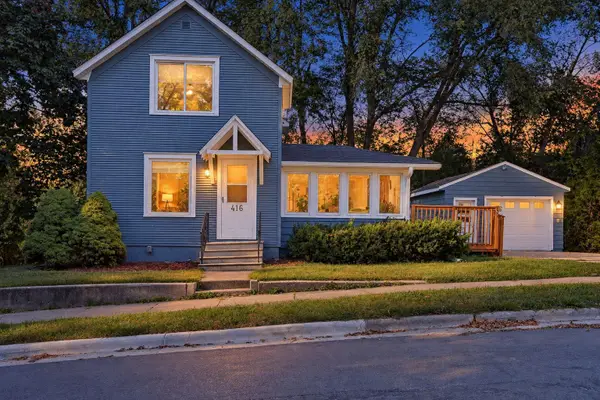 $199,900Active2 beds 2 baths1,060 sq. ft.
416 3rd Street Ne, Faribault, MN 55021
MLS# 7143542Listed by: SET APART REALTY - New
 $484,850Active4 beds 3 baths2,883 sq. ft.
1135 Ivy Way, Faribault, MN 55021
MLS# 7143180Listed by: FIELDSTONE REAL ESTATE SPECIALISTS - New
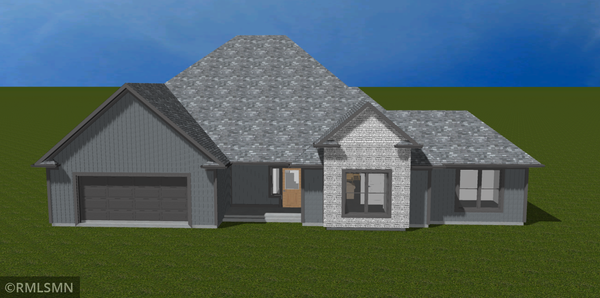 $778,808Active3 beds 2 baths1,883 sq. ft.
3210 Ramsey Street, Faribault, MN 55021
MLS# 7142901Listed by: FITZKE REAL ESTATE 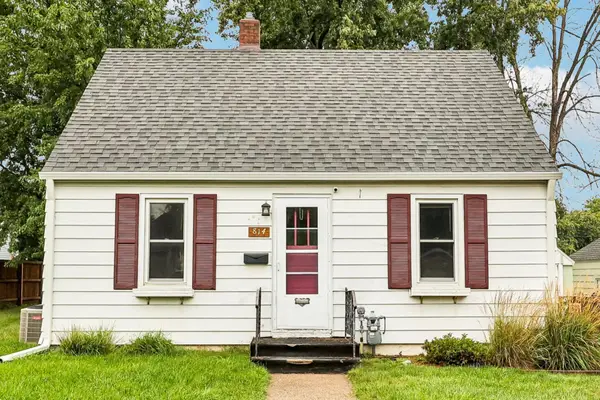 $165,900Pending2 beds 1 baths624 sq. ft.
814 8th Avenue Sw, Faribault, MN 55021
MLS# 7115879Listed by: EDINA REALTY, INC.- Open Sat, 12 to 2pmNew
 $275,000Active3 beds 2 baths1,504 sq. ft.
1417 Autumn Drive, Faribault, MN 55021
MLS# 7142551Listed by: TANGLETOWN REALTY - New
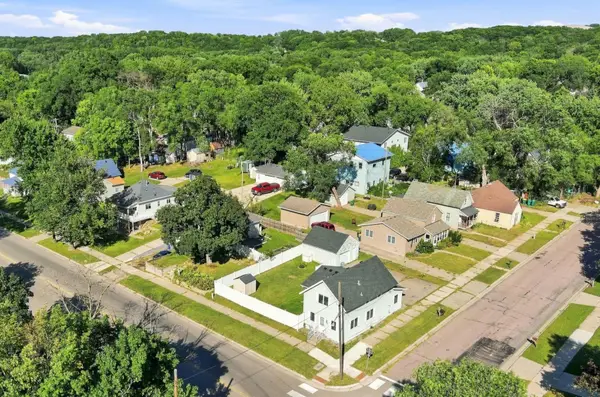 $199,900Active3 beds 2 baths1,584 sq. ft.
1201 2nd Avenue Nw, Faribault, MN 55021
MLS# 7140865Listed by: RE/MAX ADVANTAGE PLUS - New
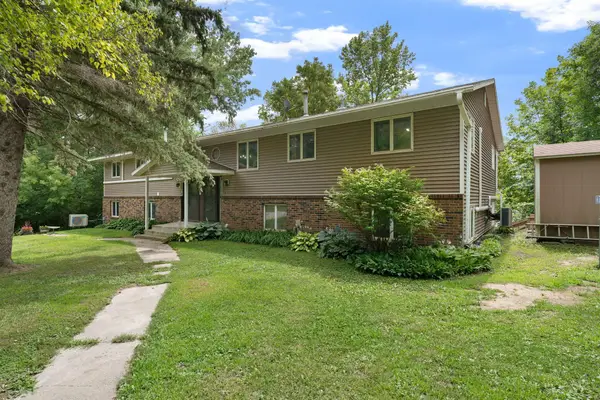 $399,000Active3 beds 2 baths1,880 sq. ft.
6960 French Lake Court, Faribault, MN 55021
MLS# 7141861Listed by: RE/MAX VENTURE


Protect your home and budget from life's surprises with an Assurant Home Warranty, backed by a partner that supports you through every step of homeownership. Explore Plans.
© 2026 Better Homes and Gardens Real Estate LLC. An Anywhere Real Estate company. All rights reserved. Better Homes and Gardens® Real Estate is a registered trademark owned by Meredith Operations Corporation, licensed to Better Homes and Gardens Real Estate LLC and used with permission. Better Homes and Gardens Real Estate LLC fully supports the principles of the Fair Housing Act and the Equal Opportunity Act. Listing information is deemed reliable but is not guaranteed accurate.
Each office is independently owned and operated.
Any services or products provided by third parties are not provided by, affiliated with or related to Better Homes and Gardens Real Estate LLC, or its affiliated companies.