
616 8th Street Sw, Faribault, MN 55021
Local realty services provided by:Better Homes and Gardens Real Estate Advantage One
616 8th Street Sw,Faribault, MN 55021
$449,000
- 4 Beds
- 3 Baths
- 3,187 sq. ft.
- Single family
- Active
Listed by: hailey m warner
Office: exp realty
MLS#:7139450
Source:ND_FMAAR
Price summary
- Price:$449,000
- Price per sq. ft.:$103.65
About this home
From the moment you pull up, you can tell this is a home that has been truly loved. Beautifully maintained, thoughtfully cared for, and filled with warmth and character, that feeling carries from the charming curb appeal throughout this spacious home and right out to the wonderfully manicured backyard.
And then you step into the great room...WOW. Soaring wood-planked vaulted ceilings, gorgeous hardwood floors, walls of windows overlooking the backyard, and a stunning floor-to-ceiling stone fireplace create a space that feels a little “up north,” while still being perfect for everyday living. It’s spacious enough for everyone to gather, yet somehow still feels cozy. Step outside onto the huge paver patio and you can just picture life happening here—morning coffee, summer nights grilling, entertaining friends, and laughter and conversation that linger into the evening, all surrounded by a beautifully cared-for backyard. And the main floor just keeps going! A renovated kitchen, formal AND informal dining spaces, plus a second family room with another gas fireplace give you room to gather, entertain, spread out, and simply enjoy being home. Upstairs you’ll find four bedrooms and a renovated bathroom, along with an unfinished bonus space full of possibility. Finish it as a fifth bedroom, create a dreamy primary suite with a private bath, or make it an upstairs family room or playroom—the space is already there, just waiting for your vision. There’s even more downstairs! The basement offers another living area with a pool table, a 3/4 bath, laundry, TONS of storage, and a HUGE additional room a few steps down currently being used as a workout space. Home gym, theater room, hobby space, workshop, game room...use your imagination and dream a little about what this home could become! All of this is tucked into the heart of charming Faribault, in a quiet neighborhood lined with mature trees and that storybook feeling that makes you want to stay awhile. Beautifully maintained. Wonderfully spacious. Full of character, possibility, and places to gather. This one really does feel like a dream come true—and it’s waiting for you!...
Contact an agent
Home facts
- Year built:1964
- Subdivision & Development:Botsfords Country Club Add
- Listing ID #:7139450
- Added:19 day(s) ago
- Updated:September 24, 2026 at 03:53 PM
Rooms and interior
- Bedrooms:4
- Total bathrooms:3
- Full bathrooms:1
- Half bathrooms:1
- Rooms Total:11
- Living area:3,187 sq. ft.
Heating and cooling
- Cooling:Central Air
- Heating:Forced Air, Natural Gas
- Central air:Yes
Structure and exterior
- Year built:1964
- Building area:3,187 sq. ft.
- Lot area:0.27 Acres
- Exterior Features:Patio
Utilities
- Water:City Water/Connected
- Sewer:City Sewer/Connected
Finances and disclosures
- Price:$449,000
- Price per sq. ft.:$103.65
- Tax amount:$4,724
Parking
- Garage spaces:2
New listings near 616 8th Street Sw
- Coming SoonOpen Sat, 11am to 1pm
 $325,000Coming Soon4 beds 3 baths2,228 sq. ft.
924 Ravine Street, Faribault, MN 55021
MLS# 7141651Listed by: RE/MAX ADVANTAGE PLUS - Coming SoonOpen Sat, 10am to 12pm
 $240,000Coming Soon3 beds 1 baths1,796 sq. ft.
611 2nd Street Ne, Faribault, MN 55021
MLS# 7135076Listed by: KRIS LINDAHL REAL ESTATE - New
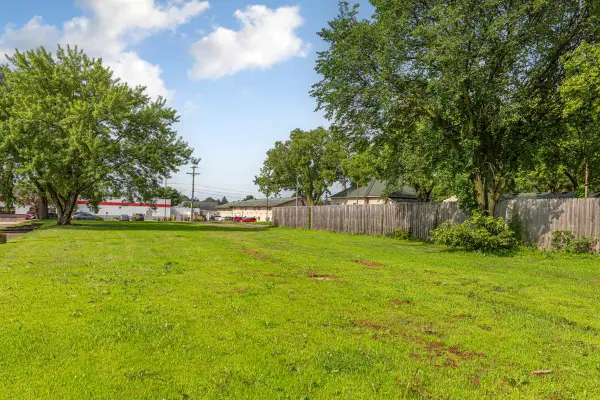 $49,000Active0.23 Acres
1425 4th Street Nw, Faribault, MN 55021
MLS# 7149738Listed by: WEICHERT, REALTORS- HEARTLAND - New
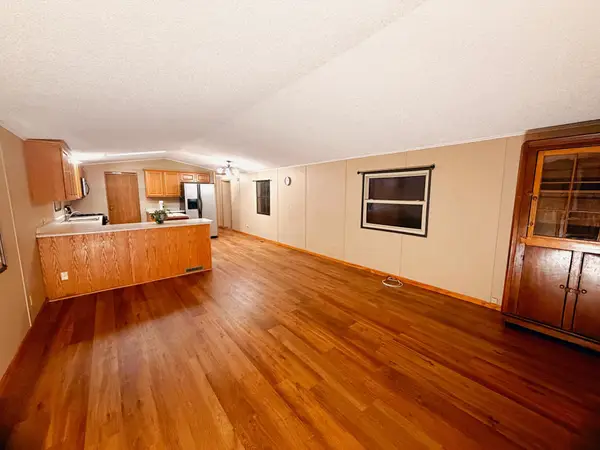 $160,000Active3 beds 2 baths1,152 sq. ft.
703 30th Street Nw, Faribault, MN 55021
MLS# 7148207Listed by: RE/MAX ADVANTAGE PLUS - New
 $850,000Active6 beds 4 baths5,034 sq. ft.
1135 3rd Street Ne, Faribault, MN 55021
MLS# 7148446Listed by: WEICHERT, REALTORS- HEARTLAND - Open Sun, 1 to 2:30pmNew
 $369,900Active4 beds 2 baths2,040 sq. ft.
1474 Aldrich Court, Faribault, MN 55021
MLS# 7147146Listed by: EXP REALTY - New
 $284,500Active5 beds 5 baths2,398 sq. ft.
815 2nd Avenue Nw, Faribault, MN 55021
MLS# 7143175Listed by: EXP REALTY - New
 $159,900Active3 beds 1 baths802 sq. ft.
2210 2nd Avenue Nw, Faribault, MN 55021
MLS# 7147539Listed by: WEICHERT, REALTORS- HEARTLAND - Open Sat, 9:30 to 11amNew
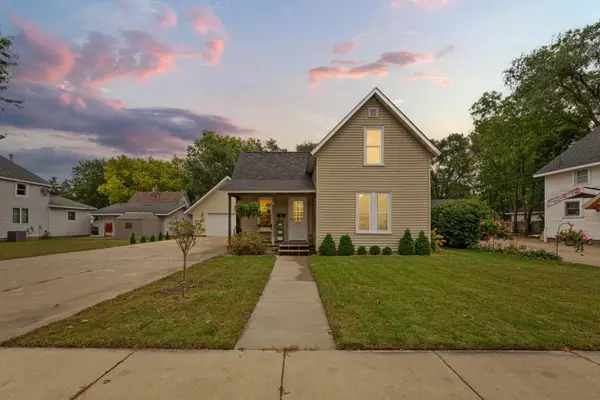 $259,900Active2 beds 1 baths969 sq. ft.
1221 Central Avenue N, Faribault, MN 55021
MLS# 7143272Listed by: WEICHERT, REALTORS- HEARTLAND - New
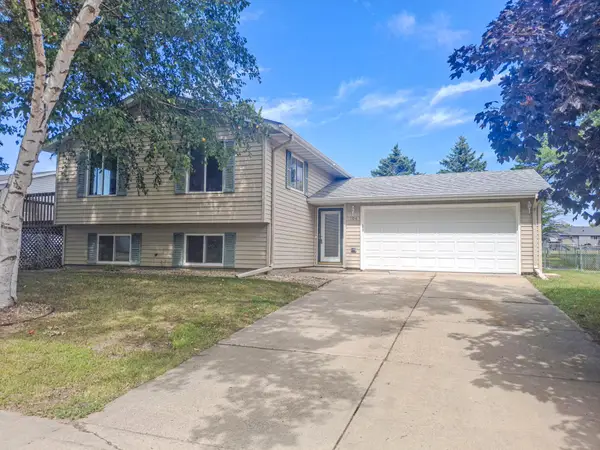 $293,900Active4 beds 2 baths1,726 sq. ft.
1304 17th Street Sw, Faribault, MN 55021
MLS# 7147508Listed by: RE/MAX ADVANTAGE PLUS


Protect your home and budget from life's surprises with an Assurant Home Warranty, backed by a partner that supports you through every step of homeownership. Explore Plans.
© 2026 Better Homes and Gardens Real Estate LLC. An Anywhere Real Estate company. All rights reserved. Better Homes and Gardens® Real Estate is a registered trademark owned by Meredith Operations Corporation, licensed to Better Homes and Gardens Real Estate LLC and used with permission. Better Homes and Gardens Real Estate LLC fully supports the principles of the Fair Housing Act and the Equal Opportunity Act. Listing information is deemed reliable but is not guaranteed accurate.
Each office is independently owned and operated.
Any services or products provided by third parties are not provided by, affiliated with or related to Better Homes and Gardens Real Estate LLC, or its affiliated companies.