
6367 232nd Street W, Faribault, MN 55021
Local realty services provided by:Better Homes and Gardens Real Estate Park Company
Listed by: jennifer fielding, dan nechville
Office: exp realty
MLS#:7077915
Source:NSMLS
Price summary
- Price:$1,079,000
- Price per sq. ft.:$209.56
About this home
Experience luxury lakefront living on beautiful Cannon Lake in this extraordinary custom-built home situated on 1.61 acres with 120 feet of private shoreline. Built in 2020, this stunning modern retreat offers over 5,000 finished square feet thoughtfully designed for entertaining, gathering, and comfortable everyday living. Exceptional curb appeal welcomes you home with striking architecture and a warm, inviting front porch, while expansive windows throughout the home capture breathtaking lake views from every level.
The dramatic two-story living room showcases soaring vaulted ceilings, floor-to-ceiling windows, and a stunning gas fireplace that creates both an impressive focal point and a cozy place to unwind. The chef’s kitchen was designed to bring people together with a gas cooktop, stainless steel appliances, custom cabinetry, oversized center island, and beautiful modern finishes throughout.
The luxurious primary suite feels like a private escape with its own loft space, spa-like bathroom featuring a tiled shower and soaking tub, plus oversized walk-in and dual closets. Additional highlights include upper and lower-level family rooms, spacious bedrooms, dedicated home gym, finished 25x19 lower-level shop, and a heated three-stall garage with epoxy flooring.
Enjoy peaceful mornings with coffee on the composite deck overlooking the lake, evenings around the firepit, unforgettable sunsets, abundant wildlife, boating, fishing, and a floating dock sturdy enough for a golf cart. The expansive patio, walkout lower level, and welcoming spaces throughout create the perfect balance of luxury, relaxation, and a home that simply feels good to be in. Luxury, comfort, and unforgettable lake living come together in this truly exceptional Cannon Lake retreat....
Contact an agent
Home facts
- Year built:2020
- Subdivision & Development:Birkland 4th Add
- Listing ID #:7077915
- Added:139 day(s) ago
- Updated:October 09, 2026 at 12:19 PM
Rooms and interior
- Bedrooms:4
- Total bathrooms:4
- Full bathrooms:2
- Dining Description:Kitchen/Dining Room, Living/Dining Room
- Bathrooms Description:3/4 Basement, Main Floor 3/4 Bath, Separate Shower and Tub, Upper Level Full Bath
- Kitchen Description:Cooktop, Dishwasher, Exhaust Fan, Microwave, Refrigerator, Stainless Steel Appliances
- Basement:Yes
- Basement Description:Drain Tiled, Egress Window(s), Finished, Full, Walkout
- Living area:5,077 sq. ft.
Heating and cooling
- Cooling:Central Air
- Heating:Forced Air
- Central air:Yes
Structure and exterior
- Roof:Age 8 Years or Less
- Year built:2020
- Building area:5,077 sq. ft.
- Lot area:1.61 Acres
- Lot Features:Accessible Shoreline, Tree Coverage - Medium
- Levels:2 Story
Utilities
- Water:Well
- Sewer:Private Sewer
Finances and disclosures
- Price:$1,079,000
- Price per sq. ft.:$209.56
- Tax amount:$8,304 (2026)
Features and amenities
- Appliances:Exhaust Fan, Microwave, Refrigerator, Stainless Steel Appliances, Washer
- Laundry features:Dryer, Washer
Parking
- Parking description:Attached Garage, Concrete, Garage Door Opener, Heated Garage, Insulated Garage
- Garage:Yes
- Garage spaces:3
New listings near 6367 232nd Street W
- New
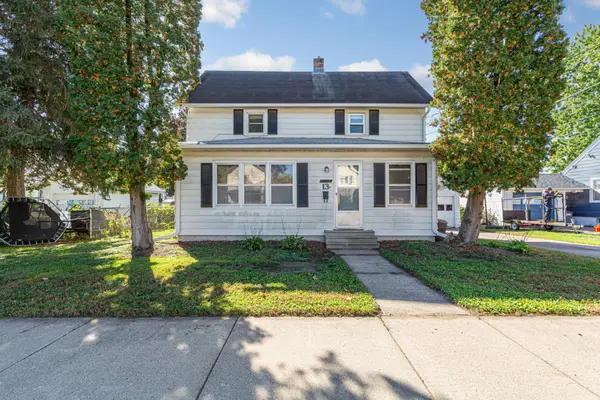 $139,900Active3 beds 2 baths1,269 sq. ft.
13 12th Street Nw, Faribault, MN 55021
MLS# 7153574Listed by: EXP REALTY - Open Sun, 10:30am to 12pmNew
 $179,900Active3 beds 1 baths1,582 sq. ft.
805 1st Street Sw, Faribault, MN 55021
MLS# 7154720Listed by: EXP REALTY - New
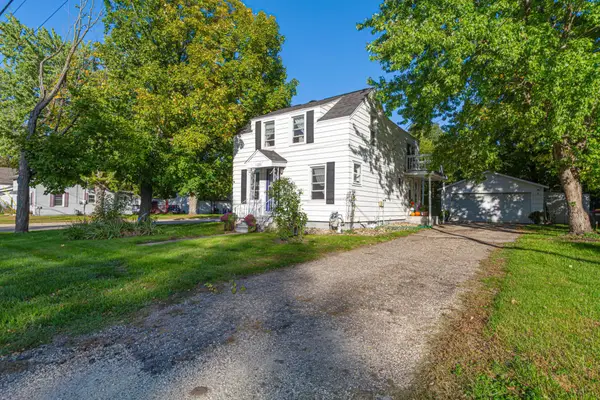 $235,000Active3 beds 2 baths1,500 sq. ft.
1229 1st Avenue Ne, Faribault, MN 55021
MLS# 7155753Listed by: EDINA REALTY, INC. - Open Sun, 11:30am to 1pmNew
 $265,000Active3 beds 2 baths1,303 sq. ft.
908 8th Avenue Sw, Faribault, MN 55021
MLS# 7155619Listed by: REAL BROKER, LLC - New
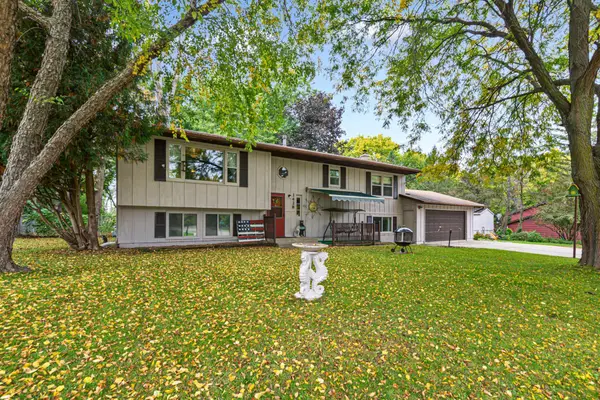 $399,900Active4 beds 3 baths2,314 sq. ft.
1428 11th Avenue Ne, Faribault, MN 55021
MLS# 7152021Listed by: EDINA REALTY, INC. - New
 $324,900Active4 beds 2 baths1,904 sq. ft.
1100 Mitchell Drive, Faribault, MN 55021
MLS# 7144771Listed by: EDINA REALTY, INC. - New
 $360,000Active4 beds 2 baths2,125 sq. ft.
2130 198th Street W, Faribault, MN 55021
MLS# 7153521Listed by: KELLER WILLIAMS PREFERRED RLTY - New
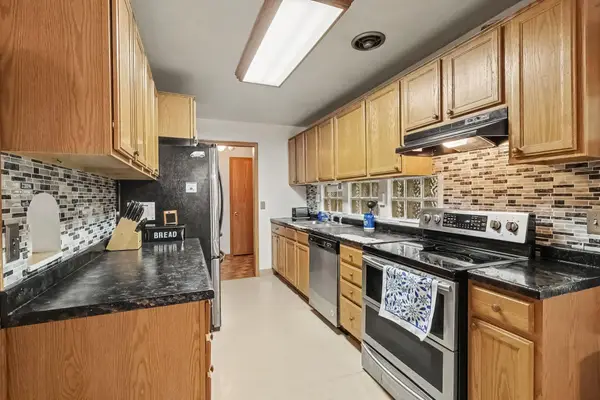 $275,000Active4 beds 2 baths2,688 sq. ft.
849 8th Avenue Sw, Faribault, MN 55021
MLS# 7148050Listed by: RE/MAX ADVANTAGE PLUS - New
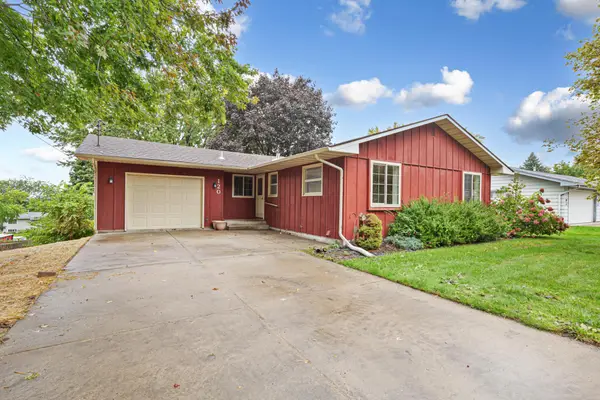 $279,900Active4 beds 2 baths2,074 sq. ft.
120 Brand Avenue, Faribault, MN 55021
MLS# 7151971Listed by: WEICHERT, REALTORS- HEARTLAND - Open Sat, 9:30 to 11amNew
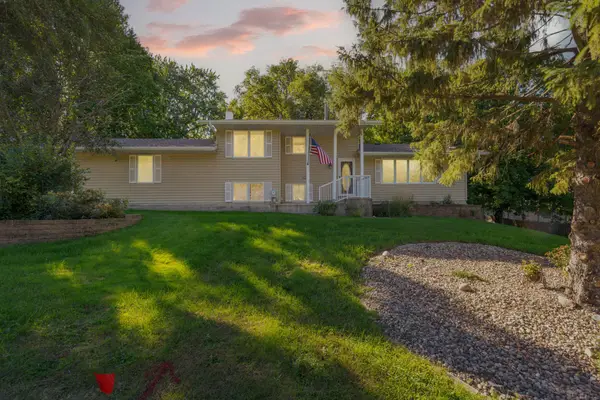 $379,900Active4 beds 2 baths2,612 sq. ft.
1320 11th Avenue Ne, Faribault, MN 55021
MLS# 7152842Listed by: WEICHERT, REALTORS- HEARTLAND


Protect your home and budget from life's surprises with an Assurant Home Warranty, backed by a partner that supports you through every step of homeownership. Explore Plans.
© 2026 Better Homes and Gardens Real Estate LLC. An Anywhere Real Estate company. All rights reserved. Better Homes and Gardens® Real Estate is a registered trademark owned by Meredith Operations Corporation, licensed to Better Homes and Gardens Real Estate LLC and used with permission. Better Homes and Gardens Real Estate LLC fully supports the principles of the Fair Housing Act and the Equal Opportunity Act. Listing information is deemed reliable but is not guaranteed accurate.
Each office is independently owned and operated.
Any services or products provided by third parties are not provided by, affiliated with or related to Better Homes and Gardens Real Estate LLC, or its affiliated companies.