
18400 Euclid Street #353, Farmington, MN 55024
Local realty services provided by:Better Homes and Gardens Real Estate Advantage One
18400 Euclid Street #353,Farmington, MN 55024
$229,900
- 2 Beds
- 2 Baths
- 1,107 sq. ft.
- Condominium
- Active
Listed by: christian knudson
Office: coldwell banker realty - lakes
MLS#:7143130
Source:NSMLS
Price summary
- Price:$229,900
- Price per sq. ft.:$207.68
- Monthly HOA dues:$433
About this home
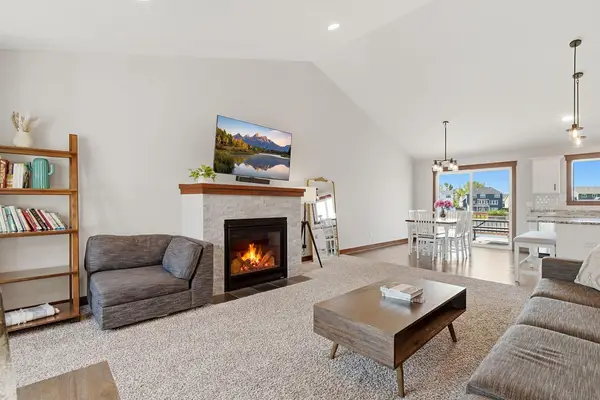
Welcome home to this beautiful, top-floor condo in the highly sought-after Cameron Woods 55+ community in Farmington! Only available due to a relocation, this immaculate residence boasts extensive improvements throughout. Stepping inside, you are greeted by a stunning interior design refresh featuring premium carpeting, updated lighting, hardware, and fresh paint.
The bright, open-concept main living area is flooded with natural light, creating an inviting space perfect for both relaxing and entertaining. Retreat to your spacious primary bedroom, complete with a private en-suite bath and a large walk-in closet. Outside, the private balcony is the ideal spot to enjoy your morning coffee and spend your evenings relaxing while the sun is setting. Beyond your front door, the community offers beautifully landscaped grounds and heated underground parking with a dedicated car wash station. Enjoy an active and social lifestyle with access to a vibrant community calendar, a craft room, a library, and a fitness center.
Providing ultimate peace of mind, the mechanical and appliance upgrades include a new 2025 MagicPak heating and cooling system with a whole-house air purification system, plus a Whirlpool refrigerator and a heavy-duty Speed Queen washer and dryer set (both from 2022). Truly a rare, move-in-ready gem offering ultimate comfort, convenience, and peace of mind!...
Contact an agent
Home facts
- Year built:2001
- Subdivision & Development:Cameron Woods
- Listing ID #:7143130
- Added:2 day(s) ago
- Updated:September 24, 2026 at 03:54 PM
Rooms and interior
- Bedrooms:2
- Total bathrooms:2
- Full bathrooms:1
- Bathrooms Description:Main Floor Full Bath, Walk-In Shower Stall
- Kitchen Description:Dishwasher, Disposal, Microwave, Range, Refrigerator
- Living area:1,107 sq. ft.
Heating and cooling
- Cooling:Central Air
- Heating:Forced Air
- Central air:Yes
Structure and exterior
- Year built:2001
- Building area:1,107 sq. ft.
- Exterior Features:Common Garden, In-Ground Sprinkler System
- Levels:1 Story
Utilities
- Water:City Water - Connected
- Sewer:City Sewer - Connected
Finances and disclosures
- Price:$229,900
- Price per sq. ft.:$207.68
- Tax amount:$2,568 (2026)
Features and amenities
- Appliances:Disposal, Microwave, Range, Refrigerator, Washer
- Laundry features:Dryer, Washer
- Amenities:Elevator(s), Fire Sprinkler System
Parking
- Parking description:Assigned, Covered, Heated Garage, Parking Lot, Secured, Underground
- Garage:Yes
- Garage spaces:1
New listings near 18400 Euclid Street #353
- Coming Soon
 $415,000Coming Soon5 beds 3 baths2,288 sq. ft.
18887 Elgin Avenue, Farmington, MN 55024
MLS# 7110521Listed by: RE/MAX RESULTS - Coming Soon
 $499,000Coming Soon4 beds 4 baths3,415 sq. ft.
20393 Erickson Path, Farmington, MN 55024
MLS# 7128459Listed by: KELLER WILLIAMS REALTY INTEGRITY LAKES - New
 $348,160Active3 beds 3 baths1,800 sq. ft.
21659 Magnolia Way, Farmington, MN 55024
MLS# 7149628Listed by: LENNAR SALES CORP - New
 $475,000Active5 beds 3 baths2,955 sq. ft.
19855 Burlington Path, Farmington, MN 55024
MLS# 7149017Listed by: COLDWELL BANKER REALTY - New
 $260,000Active3 beds 3 baths1,567 sq. ft.
5427 173rd Street W, Farmington, MN 55024
MLS# 7148397Listed by: KRIS LINDAHL REAL ESTATE - Open Sat, 10am to 12pmNew
 $499,900Active4 beds 4 baths3,135 sq. ft.
19851 Executive Path, Farmington, MN 55024
MLS# 7147986Listed by: LPT REALTY, LLC - New
 $470,000Active5 beds 3 baths2,707 sq. ft.
2802 213th Street W, Farmington, MN 55024
MLS# 7145086Listed by: HOME RUN REALTY LLC - New
 $274,000Active2 beds 2 baths1,194 sq. ft.
1 Lilac Lane #20, Farmington, MN 55024
MLS# 7139812Listed by: MINNESOTA REALTY GUIDE, LLC - Open Thu, 9am to 7pmNew
 $530,000Active5 beds 4 baths3,064 sq. ft.
4595 196th Street W, Farmington, MN 55024
MLS# 7147068Listed by: OPENDOOR BROKERAGE, LLC


Protect your home and budget from life's surprises with an Assurant Home Warranty, backed by a partner that supports you through every step of homeownership. Explore Plans.
© 2026 Better Homes and Gardens Real Estate LLC. An Anywhere Real Estate company. All rights reserved. Better Homes and Gardens® Real Estate is a registered trademark owned by Meredith Operations Corporation, licensed to Better Homes and Gardens Real Estate LLC and used with permission. Better Homes and Gardens Real Estate LLC fully supports the principles of the Fair Housing Act and the Equal Opportunity Act. Listing information is deemed reliable but is not guaranteed accurate.
Each office is independently owned and operated.
Any services or products provided by third parties are not provided by, affiliated with or related to Better Homes and Gardens Real Estate LLC, or its affiliated companies.