
18805 Essence Trail, Farmington, MN 55024
Local realty services provided by:Better Homes and Gardens Real Estate Park Company
18805 Essence Trail,Farmington, MN 55024
$464,990
- 4 Beds
- 3 Baths
- 2,920 sq. ft.
- Single family
- Active
Listed by: david c kim
Office: imagine realty
MLS#:7172237
Source:NSMLS
Price summary
- Price:$464,990
- Price per sq. ft.:$159.24
About this home
Welcome to this immaculate 4-bedroom, 3-bath home featuring a spacious 3-car garage and an impressive list of upgrades! Beautifully maintained and move-in ready, this home offers new luxury vinyl plank flooring, new garage doors, and a well-appointed kitchen with granite countertops, SS appliances, a center island, and built-in cabinetry. Enjoy the convenience of 3 bedrooms on one level, along with a spacious family and entertainment room with pool table - perfect for gatherings. Step outside to your own backyard retreat featuring a heated in-ground pool, irrigation system, and a walkout lower level leading to the patio. The lowest level offers excellent potential for a 5th bedroom, complete with egress windows, heating / cooling vents, and smoke detectors. Walking trail right from the back yard. Ideally located within a mile of Daisy Knoll, Silver Springs, and Dakota Estates parks, this home offers the perfect combination of comfort, space, and convenience. Don't miss this exceptional opportunity!...
Contact an agent
Home facts
- Year built:1995
- Listing ID #:7172237
- Added:7 day(s) ago
- Updated:November 22, 2026 at 01:27 PM
Rooms and interior
- Bedrooms:4
- Total bathrooms:3
- Full bathrooms:1
- Dining Description:Eat In Kitchen
- Bathrooms Description:3/4 Basement
- Kitchen Description:Dishwasher, Disposal, Freezer, Microwave, Range, Refrigerator, Stainless Steel Appliances
- Basement:Yes
- Basement Description:Block, Daylight / Lookout Windows, Drain Tiled, Egress Window(s), Finished, Full, Walkout
- Living area:2,920 sq. ft.
Heating and cooling
- Cooling:Central Air
- Heating:Forced Air
- Central air:Yes
Structure and exterior
- Roof:Age Over 8 Years, Asphalt
- Year built:1995
- Building area:2,920 sq. ft.
- Lot area:0.35 Acres
- Lot Features:Tree Coverage - Medium
- Levels:4 or More Level Split
Utilities
- Water:City Water - Connected
- Sewer:City Sewer - Connected
Finances and disclosures
- Price:$464,990
- Price per sq. ft.:$159.24
- Tax amount:$5,756 (2025)
Features and amenities
- Appliances:Disposal, Microwave, Range, Refrigerator, Stainless Steel Appliances, Washer
- Laundry features:Dryer, Washer
- Pool features:Below Ground, Heated, Outdoor
Parking
- Parking description:Asphalt, Attached Garage, Garage Door Opener, Heated Garage, Insulated Garage
- Garage:Yes
- Garage spaces:3
New listings near 18805 Essence Trail
- New
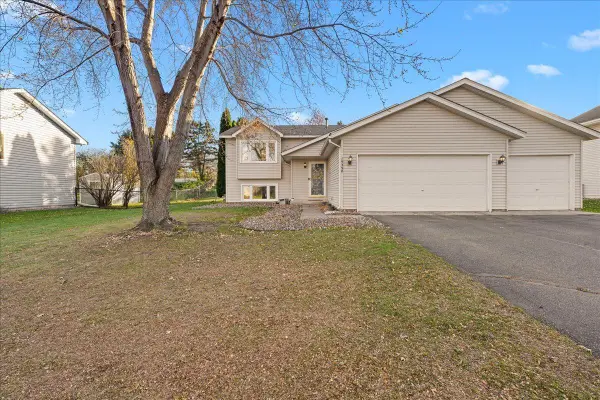 $394,900Active4 beds 2 baths1,827 sq. ft.
19390 Evening Star Way, Farmington, MN 55024
MLS# 7174243Listed by: RE/MAX RESULTS - Open Sun, 12 to 4pmNew
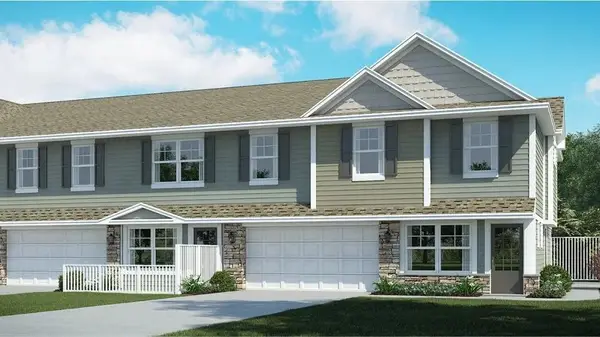 $330,190Active3 beds 3 baths1,791 sq. ft.
4614 218th Street W, Farmington, MN 55024
MLS# 7174496Listed by: LENNAR SALES CORP - Open Sun, 12 to 4pmNew
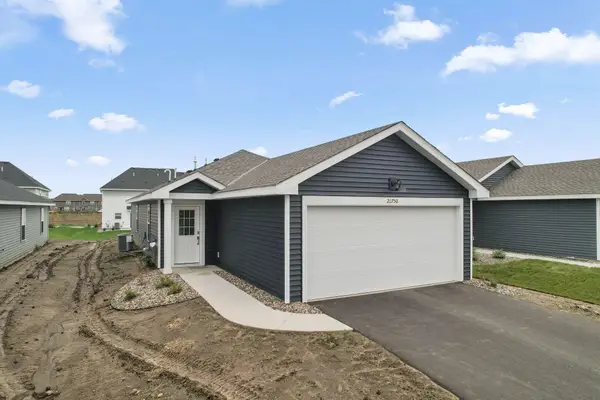 $336,990Active3 beds 2 baths1,281 sq. ft.
21750 Rose Drive, Farmington, MN 55024
MLS# 7174340Listed by: LENNAR SALES CORP - New
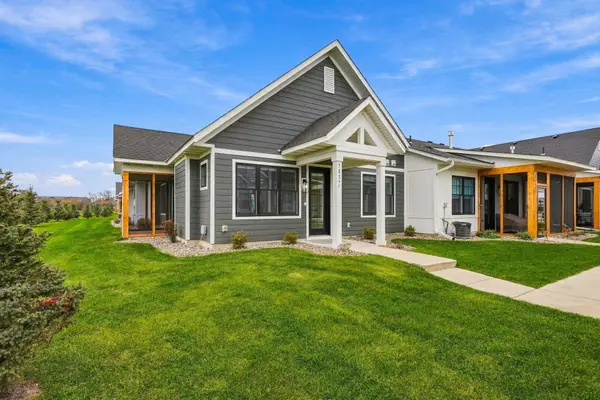 $444,000Active2 beds 2 baths1,620 sq. ft.
5057 216th Street W, Farmington, MN 55024
MLS# 7173979Listed by: RE/MAX ADVANTAGE PLUS - New
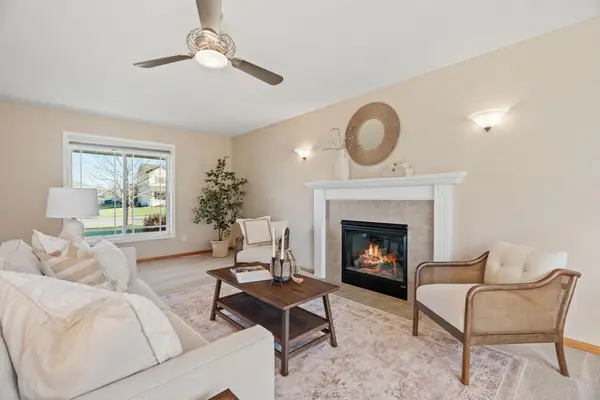 $450,000Active5 beds 4 baths2,529 sq. ft.
19951 Excelsior Lane, Farmington, MN 55024
MLS# 7171927Listed by: COLDWELL BANKER REALTY - New
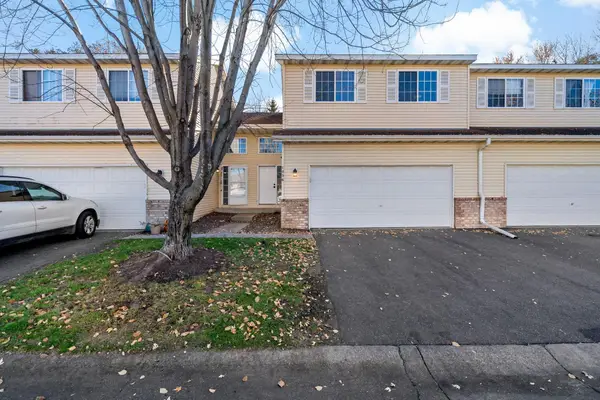 $255,000Active4 beds 2 baths1,584 sq. ft.
1056 Pine Street, Farmington, MN 55024
MLS# 7173371Listed by: EXP REALTY - New
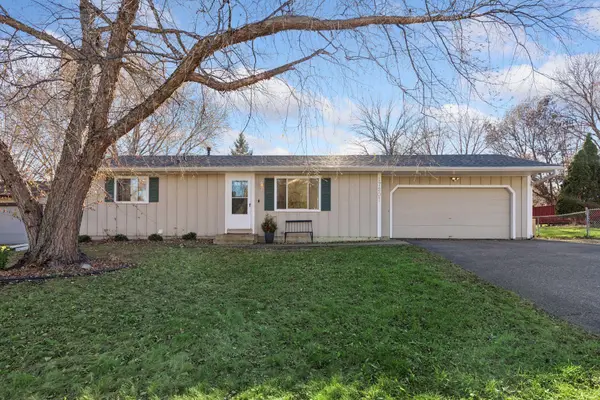 $384,900Active3 beds 2 baths1,694 sq. ft.
17207 Finch Path, Farmington, MN 55024
MLS# 7173407Listed by: DWELL REALTY PARTNERS, LLC - New
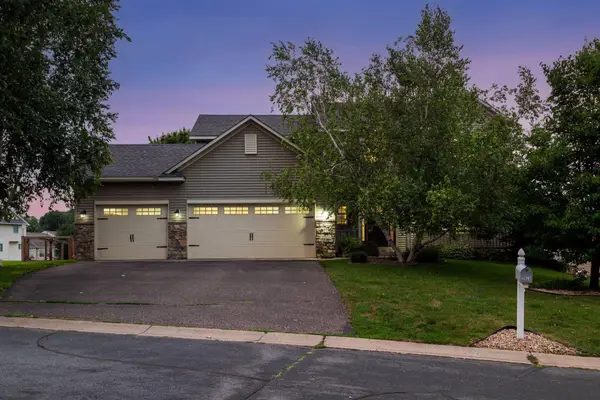 $525,000Active5 beds 4 baths3,397 sq. ft.
19925 English Court, Farmington, MN 55024
MLS# 7173997Listed by: ENGEL & VOLKERS MINNEAPOLIS - New
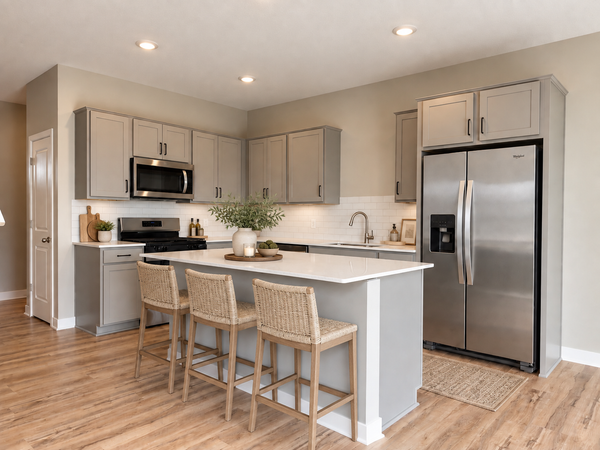 $515,145Active4 beds 3 baths2,391 sq. ft.
6665 209th Street W, Farmington, MN 55024
MLS# 7173372Listed by: D.R. HORTON, INC. - New
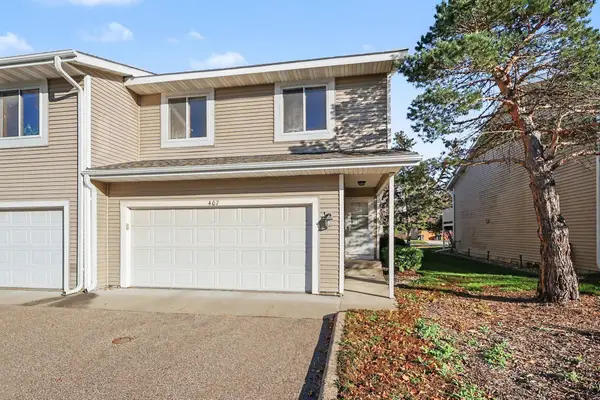 $200,000Active2 beds 2 baths1,248 sq. ft.
407 Whispering River Lane, Farmington, MN 55024
MLS# 7172358Listed by: KELLER WILLIAMS PREFERRED RLTY


Protect your home and budget from life's surprises with an Assurant Home Warranty, backed by a partner that supports you through every step of homeownership. Explore Plans.
© 2026 Better Homes and Gardens Real Estate LLC. An Anywhere Real Estate company. All rights reserved. Better Homes and Gardens® Real Estate is a registered trademark owned by Meredith Operations Corporation, licensed to Better Homes and Gardens Real Estate LLC and used with permission. Better Homes and Gardens Real Estate LLC fully supports the principles of the Fair Housing Act and the Equal Opportunity Act. Listing information is deemed reliable but is not guaranteed accurate.
Each office is independently owned and operated.
Any services or products provided by third parties are not provided by, affiliated with or related to Better Homes and Gardens Real Estate LLC, or its affiliated companies.