
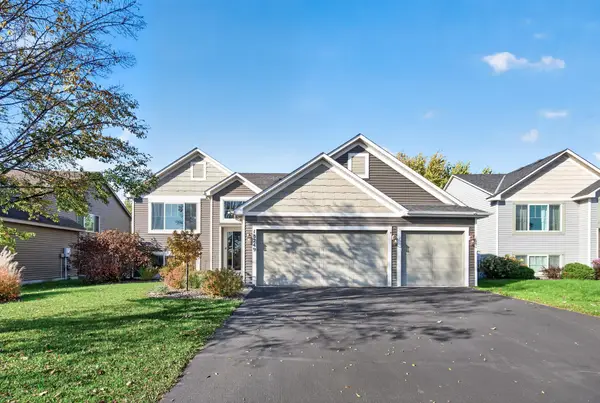
18896 Embers Avenue, Farmington, MN 55024
Local realty services provided by:Better Homes and Gardens Real Estate Park Company
18896 Embers Avenue,Farmington, MN 55024
$409,500
- 4 Beds
- 2 Baths
- 2,110 sq. ft.
- Single family
- Active
Upcoming open houses
- Fri, Oct 3005:00 pm - 07:00 pm
Listed by: patricia c johnson
Office: edina realty, inc.
MLS#:7144076
Source:NSMLS
Price summary
- Price:$409,500
- Price per sq. ft.:$182
About this home
• Large corner lot in a desirable neighborhood that is fully fenced in. It offers four bedrooms, two bathrooms, 2,030 finished square feet, and a heated 3 car garage.
• The upper level offers a spacious living room, kitchen, dining room, and a full bathroom.
• As you enter the home there is a convenient coat closet in the entry way to store all of your outerwear, bags, and backpacks.
• The kitchen offers new quartz countertops, new backsplash, white composite undermount sink, wood flooring, lots of countertop space, newer appliances, and large pantry.
• The dining room offers a sliding glass door with a spacious maintenance free deck installed in 2023 with stairs that lead to the backyard and patio.
• The upper living room features a vaulted ceiling with generous sized windows with lots of natural light.
• The two bedrooms on the upper level are spacious and both offer ceiling fans, and walk in closets.
• The full bathroom on the upper level includes a large soaking tub, walk-in shower with a tile surround and new dual mount fixed and handheld shower head, and a generously sized linen closet.
• The fully finished walk-out lower level offers a large family room, two additional bedrooms, a second full bathroom, and a laundry room.
• The bedrooms on the lower level offer large windows for natural sunlight and full sized closets.
• The laundry room has a convenient utility sink, built in upper cabinets with ample storage, and a convenient countertop for folding clothes.
• The large family room offers large windows, cozy gas fireplace, newer carpet, and a sliding glass door that walks out to the backyard.
• There is a concrete patio in the backyard covered by the deck above which is a perfect place to relax on warm summer days.
• The backyard is perfect for kids and pets to run and play safely. The yard is fenced with 2 gates and one double gate.
• There is a lawn irrigation system making watering an easy task.
• A new roof was installed in 2022.
• A water heater was installed in 2020.
• A dishwasher was installed in 2024.
• A new fridge installed in 2025.
• A new stove installed in 2016.
• A new furnace installed in 2016 with a new circuit board installed in 2023.
• New windows in all the bedrooms, the kitchen, and the dining room in 2018.
• New windows were installed in the living room and family room in 2023.
• New Hunter Douglas shades were installed in the living room windows and the sliding glass door in the dining room in 2023.
• The 3 car garage includes a gas heater and offers great storage above the garage doors in the rafters.
• The home is located just a short walk or drive from many parks, restaurants, and shops. Lake Julia Park is within walking distance and includes a playground, picnic tables, grills, paved walking paths, sports courts, and fields....
Contact an agent
Home facts
- Year built:1995
- Subdivision & Development:Prairie Creek 3rd Add
- Listing ID #:7144076
- Added:44 day(s) ago
- Updated:October 30, 2026 at 01:35 PM
Rooms and interior
- Bedrooms:4
- Total bathrooms:2
- Full bathrooms:2
- Dining Description:Kitchen/Dining Room
- Bathrooms Description:Full Basement, Main Floor Full Bath
- Kitchen Description:Microwave, Range, Refrigerator
- Basement:Yes
- Basement Description:Finished
- Living area:2,110 sq. ft.
Heating and cooling
- Cooling:Central Air
- Heating:Forced Air
- Central air:Yes
Structure and exterior
- Roof:Age 8 Years or Less
- Year built:1995
- Building area:2,110 sq. ft.
- Lot area:11108 Acres
- Lot Features:Tree Coverage - Medium
- Construction Materials:Block
- Levels:Bi/Split Level
Utilities
- Water:City Water - Connected
- Sewer:City Sewer - Connected
Finances and disclosures
- Price:$409,500
- Price per sq. ft.:$182
- Tax amount:$5,096 (2026)
Features and amenities
- Appliances:Microwave, Range, Refrigerator, Washer, Water Softener Owned
- Laundry features:Dryer, Washer
- Amenities:Gas Water Heater, Water Softener Owned
Parking
- Parking description:Attached Garage, Concrete, Garage Door Opener, Heated Garage, Insulated Garage
- Garage:Yes
- Garage spaces:3
New listings near 18896 Embers Avenue
- New
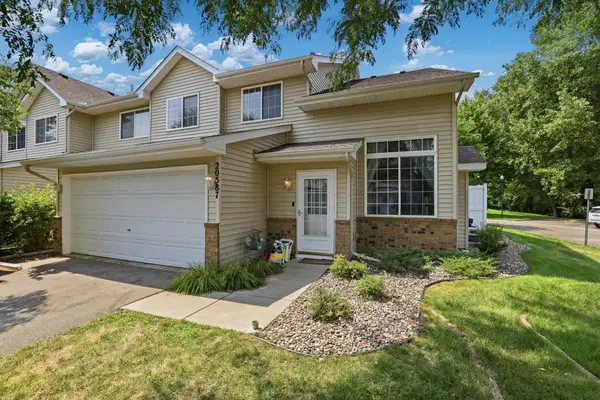 $227,900Active2 beds 2 baths1,358 sq. ft.
20587 Abbey Lane #150, Farmington, MN 55024
MLS# 7167028Listed by: KUBES REALTY INC - New
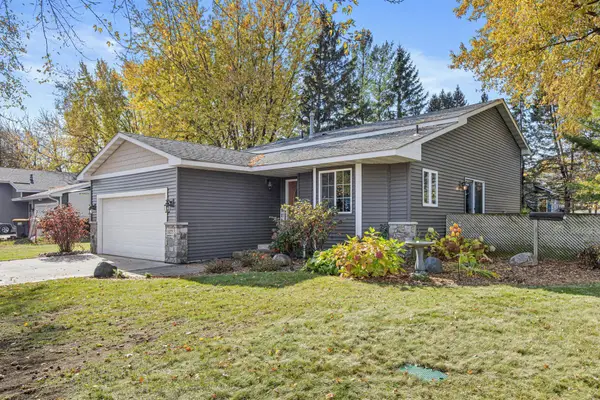 $400,000Active4 beds 2 baths1,742 sq. ft.
19275 Eureka Avenue W, Farmington, MN 55024
MLS# 7162724Listed by: REAL BROKER, LLC - Open Sat, 12 to 5pmNew
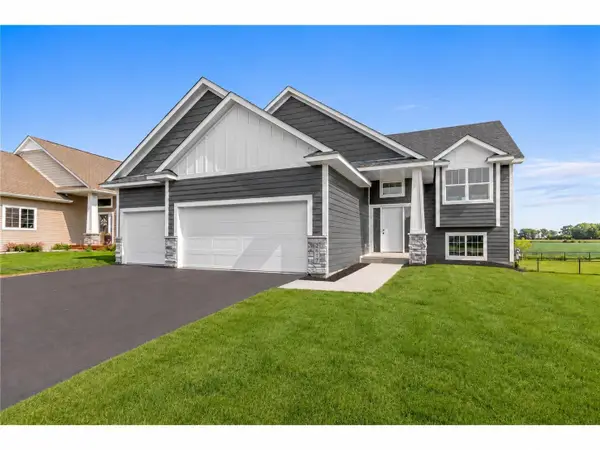 $534,900Active5 beds 3 baths2,553 sq. ft.
2617 213th Street W, Farmington, MN 55024
MLS# 7166393Listed by: RE/MAX ADVANTAGE PLUS - New
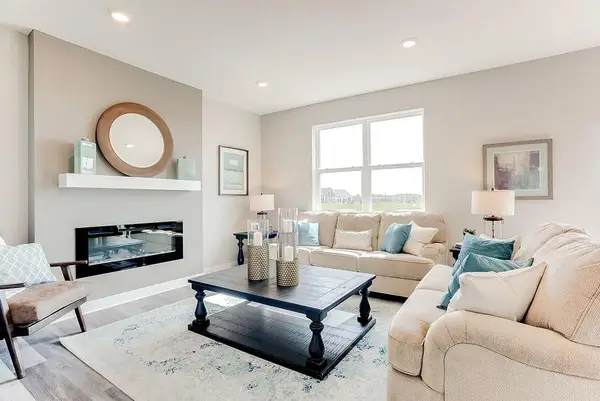 $449,990Active3 beds 3 baths1,842 sq. ft.
6633 208th Street W, Farmington, MN 55024
MLS# 7165617Listed by: D.R. HORTON, INC. - New
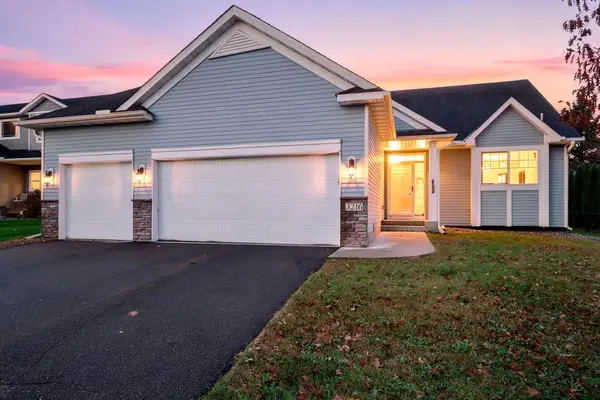 $415,000Active3 beds 2 baths1,760 sq. ft.
3216 224th Street W, Farmington, MN 55024
MLS# 7165246Listed by: MN WI REAL ESTATE HUB - New
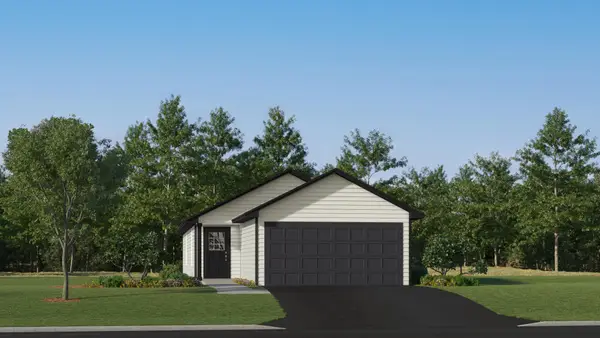 $378,885Active3 beds 2 baths1,281 sq. ft.
21680 Rose Drive, Farmington, MN 55024
MLS# 7166167Listed by: LENNAR SALES CORP - Open Sat, 11am to 1pmNew
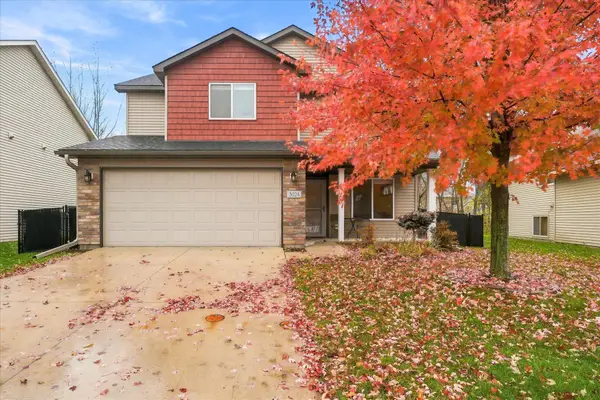 $384,999Active3 beds 3 baths1,896 sq. ft.
3024 212th Street W, Farmington, MN 55024
MLS# 7165392Listed by: RE/MAX ADVANTAGE PLUS - New
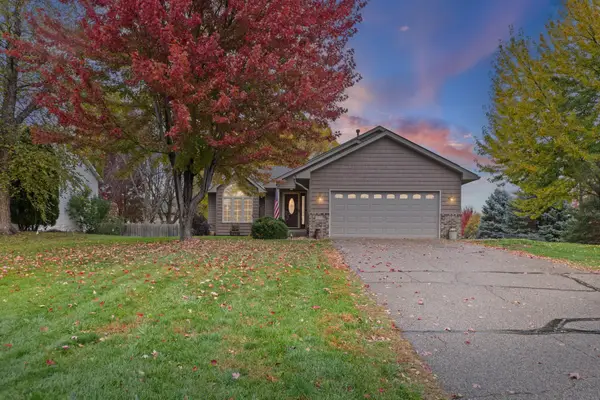 $379,900Active4 beds 2 baths1,685 sq. ft.
3109 201st Street W, Farmington, MN 55024
MLS# 7162130Listed by: PEMBERTON RE - Open Sat, 10am to 12pmNew
 $494,900Active5 beds 3 baths2,474 sq. ft.
18249 Dunbury Avenue, Farmington, MN 55024
MLS# 7162436Listed by: PARK STREET REALTY, LLC - New
 $199,900Active2 beds 2 baths1,652 sq. ft.
19609 Escalade Way, Farmington, MN 55024
MLS# 7150306Listed by: COLDWELL BANKER REALTY


Protect your home and budget from life's surprises with an Assurant Home Warranty, backed by a partner that supports you through every step of homeownership. Explore Plans.
© 2026 Better Homes and Gardens Real Estate LLC. An Anywhere Real Estate company. All rights reserved. Better Homes and Gardens® Real Estate is a registered trademark owned by Meredith Operations Corporation, licensed to Better Homes and Gardens Real Estate LLC and used with permission. Better Homes and Gardens Real Estate LLC fully supports the principles of the Fair Housing Act and the Equal Opportunity Act. Listing information is deemed reliable but is not guaranteed accurate.
Each office is independently owned and operated.
Any services or products provided by third parties are not provided by, affiliated with or related to Better Homes and Gardens Real Estate LLC, or its affiliated companies.