
19713 Brooklyn Trail, Farmington, MN 55024
Local realty services provided by:Better Homes and Gardens Real Estate First Choice
19713 Brooklyn Trail,Empire, MN 55024
$749,900
- 5 Beds
- 4 Baths
- 3,338 sq. ft.
- Single family
- Active
Listed by: julie a vanderostyne
Office: keller williams realty integrity
MLS#:6783550
Source:NSMLS
Price summary
- Price:$749,900
- Price per sq. ft.:$224.66
About this home
BUILDER INCENTIVE: Take advantage of a $20,000 lot discount on new build packages available exclusively to the first 4 home buyers!
Welcome to the custom "Trinity" 2-story plan by Winkler Homes LLC at 19713 Brooklyn Trail in the desirable Deer Creek community. Built for modern living and entertaining, this 5-bedroom, 4-bathroom home features 3,338 total finished square feet. The main level boasts an open-concept flow joining the gourmet kitchen, dining area, and fireside great room, alongside a dedicated office space and an expansive mudroom with a walk-in closet.
Upstairs, find an impressive primary suite with dual closets, additional bedrooms, and a upper-level laundry room. The finished walkout lower level offers a family room, 5th bedroom, and full bath opening to a spacious backyard. Complete with an oversized 4-car garage on a wider homesite with easy access to Highway 3!
Contact an agent
Home facts
- Year built:2025
- Subdivision & Development:Deer Creek
- Listing ID #:6783550
- Added:342 day(s) ago
- Updated:August 14, 2026 at 12:07 PM
Rooms and interior
- Bedrooms:5
- Total bathrooms:4
- Full bathrooms:2
- Half bathrooms:1
- Dining Description:Eat In Kitchen, Informal Dining Room, Kitchen/Dining Room
- Bathrooms Description:3/4 Basement, Main Floor 1/2 Bath, Upper Level Full Bath
- Kitchen Description:Dishwasher, Disposal, Microwave, Range, Refrigerator, Stainless Steel Appliances
- Basement:Yes
- Basement Description:Concrete, Daylight / Lookout Windows, Drain Tiled, Finished
- Living area:3,338 sq. ft.
Heating and cooling
- Cooling:Central Air
- Heating:Forced Air
- Central air:Yes
Structure and exterior
- Roof:Age 8 Years or Less, Asphalt
- Year built:2025
- Building area:3,338 sq. ft.
- Lot area:0.28 Acres
- Lot Features:Corner Lot
- Levels:2 Story
Utilities
- Water:City Water - In Street
- Sewer:City Sewer - In Street
Finances and disclosures
- Price:$749,900
- Price per sq. ft.:$224.66
- Tax amount:$200 (2025)
Features and amenities
- Appliances:Disposal, Microwave, Range, Refrigerator, Stainless Steel Appliances
- Amenities:Air-To-Air Exchanger, ENERGY STAR Qualified Appliances, Gas Water Heater, Humidifier
Parking
- Parking description:Asphalt, Attached Garage
- Garage:Yes
- Garage spaces:4
New listings near 19713 Brooklyn Trail
- New
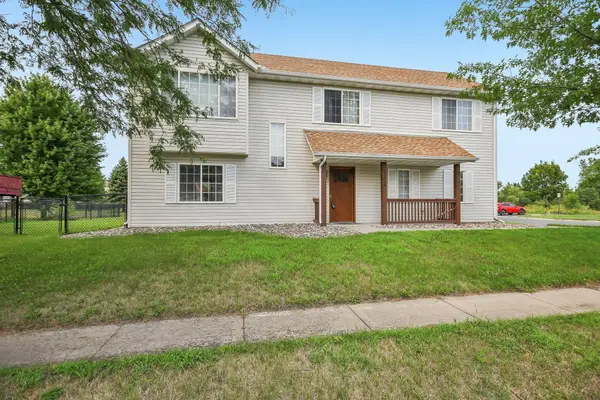 $325,000Active3 beds 2 baths1,624 sq. ft.
1217 Maple Street, Farmington, MN 55024
MLS# 7105086Listed by: REDFIN CORPORATION - New
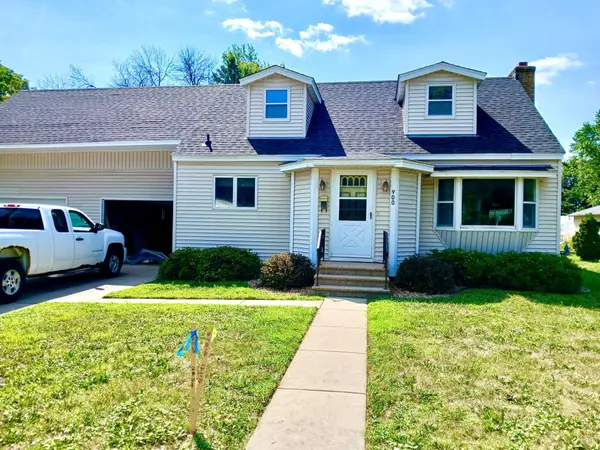 $419,900Active4 beds 2 baths3,305 sq. ft.
900 2nd Street, Farmington, MN 55024
MLS# 7125894Listed by: RE/MAX RESULTS - New
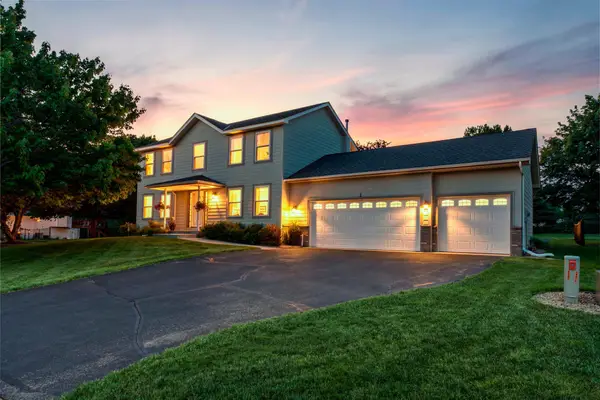 $479,900Active3 beds 3 baths2,366 sq. ft.
18474 Everest Path, Farmington, MN 55024
MLS# 7126583Listed by: RE/MAX RESULTS - New
 $365,000Active3 beds 2 baths1,624 sq. ft.
1104 Spruce Street, Farmington, MN 55024
MLS# 7126713Listed by: KELLER WILLIAMS PREMIER REALTY LAKE MINNETONKA - New
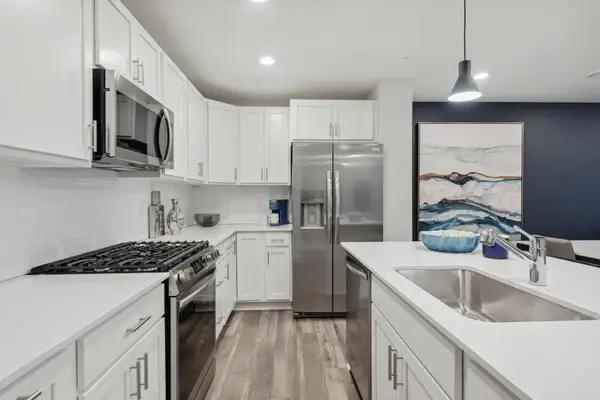 $321,190Active3 beds 3 baths1,769 sq. ft.
4628 218th Street W, Farmington, MN 55024
MLS# 7126600Listed by: LENNAR SALES CORP - New
 $458,000Active3 beds 3 baths2,339 sq. ft.
19283 Crystal Terrace, Farmington, MN 55024
MLS# 7126533Listed by: WREN REALTY INC. - Open Sat, 11am to 1pmNew
 $484,362Active4 beds 2 baths2,267 sq. ft.
6204 176th Street W, Farmington, MN 55024
MLS# 7044086Listed by: COLDWELL BANKER REALTY - New
 $274,900Active2 beds 2 baths1,428 sq. ft.
300 7th Street, Farmington, MN 55024
MLS# 7115605Listed by: TOP NOTCH PROPERTIES & REALTY SERVICES - New
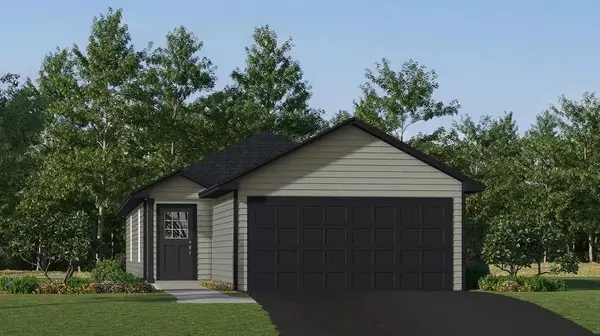 $380,705Active3 beds 2 baths1,281 sq. ft.
21750 Rose Drive, Farmington, MN 55024
MLS# 7125970Listed by: LENNAR SALES CORP - New
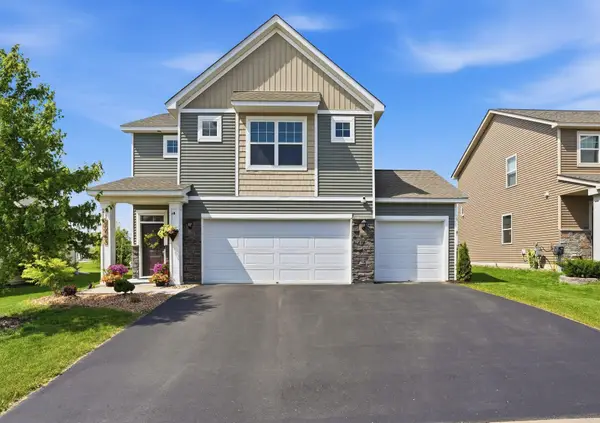 $465,000Active4 beds 3 baths2,216 sq. ft.
20983 Flaxton Lane, Farmington, MN 55024
MLS# 7125114Listed by: RE/MAX ADVANTAGE PLUS


Protect your home and budget from life's surprises with an Assurant Home Warranty, backed by a partner that supports you through every step of homeownership. Explore Plans.
© 2026 Better Homes and Gardens Real Estate LLC. An Anywhere Real Estate company. All rights reserved. Better Homes and Gardens® Real Estate is a registered trademark owned by Meredith Operations Corporation, licensed to Better Homes and Gardens Real Estate LLC and used with permission. Better Homes and Gardens Real Estate LLC fully supports the principles of the Fair Housing Act and the Equal Opportunity Act. Listing information is deemed reliable but is not guaranteed accurate.
Each office is independently owned and operated.
Any services or products provided by third parties are not provided by, affiliated with or related to Better Homes and Gardens Real Estate LLC, or its affiliated companies.