
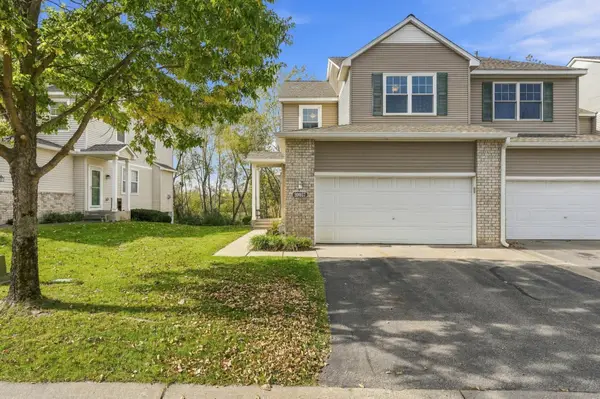
19724 Canary Path #106, Farmington, MN 55024
Local realty services provided by:Better Homes and Gardens Real Estate Park Company
19724 Canary Path #106,Farmington, MN 55024
$289,900
- 2 Beds
- 2 Baths
- 1,490 sq. ft.
- Single family
- Active
Listed by: mark d krause
Office: edina realty, inc.
MLS#:7157173
Source:ND_FMAAR
Price summary
- Price:$289,900
- Price per sq. ft.:$194.56
- Monthly HOA dues:$325
About this home
JUST professionally PAINTED from top to bottom in neutral beige. MOVE right in condition!
This SINGLE-LEVEL, one-owner, SPACIOUS townhome is conveniently located right off Pilot Knob Road. You won’t believe how GENEROUS the room sizes are. The primary bath is HUGE with lots of storage, there is an EAT-IN kitchen and informal dining area, the FLOORPLAN is well-done, and there are plenty of amenities including vaulted ceilings, a west-facing SUNROOM and patio, 2-car garage, tons of STORAGE, a gas-burning FIREPLACE, and much more. There is BEAUTIFUL oak woodwork throughout the home and OAK CABINETRY in bathrooms and kitchen. Laundry room is amazing and doubles as a MUDROOM. ALL windows and doors have been recently replaced. Water heater and water softener are newer. Home Warranty included. PRICED RIGHT so make an appointment today! You won’t want to miss this one.
Contact an agent
Home facts
- Year built:2002
- Subdivision & Development:Vermillion Grove
- Listing ID #:7157173
- Added:7 day(s) ago
- Updated:October 17, 2026 at 04:06 PM
Rooms and interior
- Bedrooms:2
- Total bathrooms:2
- Full bathrooms:1
- Rooms Total:10
- Living area:1,490 sq. ft.
Heating and cooling
- Cooling:Central Air
- Heating:Forced Air, Natural Gas
- Central air:Yes
Structure and exterior
- Roof:Archetectural Shingles
- Year built:2002
- Building area:1,490 sq. ft.
- Lot area:0.3 Acres
- Construction Materials:Vinyl
- Exterior Features:Patio
- Foundation Description:Slab
Utilities
- Water:City Water/Connected
- Sewer:City Sewer/Connected
Finances and disclosures
- Price:$289,900
- Price per sq. ft.:$194.56
- Tax amount:$3,578
Features and amenities
- Amenities:Hardwood Floors
Parking
- Garage spaces:2
New listings near 19724 Canary Path #106
- New
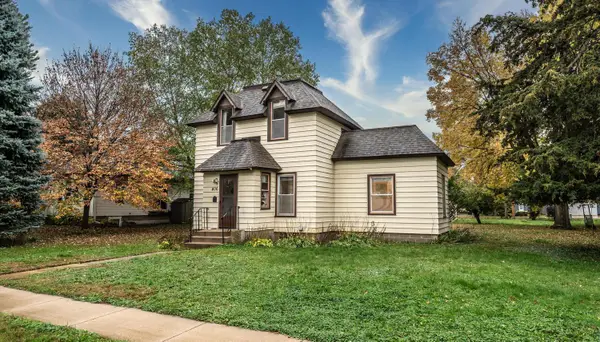 $234,900Active3 beds 1 baths1,128 sq. ft.
406 Main Street, Farmington, MN 55024
MLS# 7159999Listed by: TOP NOTCH PROPERTIES & REALTY SERVICES - New
 $349,900Active3 beds 2 baths1,344 sq. ft.
5336 184th Street W, Farmington, MN 55024
MLS# 7160736Listed by: EXP REALTY - Open Sat, 11:30am to 2:30pmNew
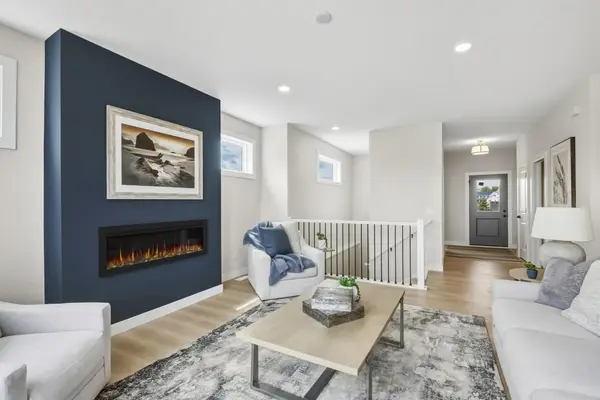 $649,950Active3 beds 4 baths2,490 sq. ft.
19740 Brooklyn Court, Farmington, MN 55024
MLS# 7160682Listed by: KELLER WILLIAMS REALTY INTEGRITY 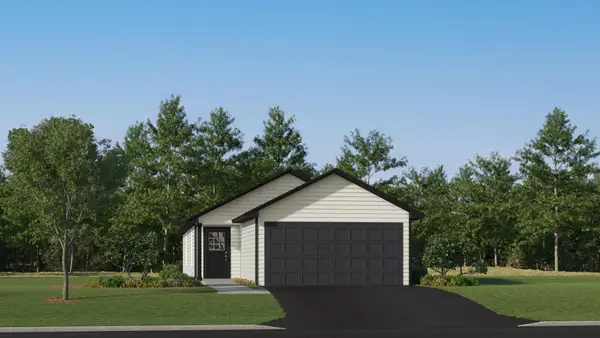 $329,990Pending3 beds 2 baths1,281 sq. ft.
21720 Rose Drive, Farmington, MN 55024
MLS# 7160647Listed by: LENNAR SALES CORP- New
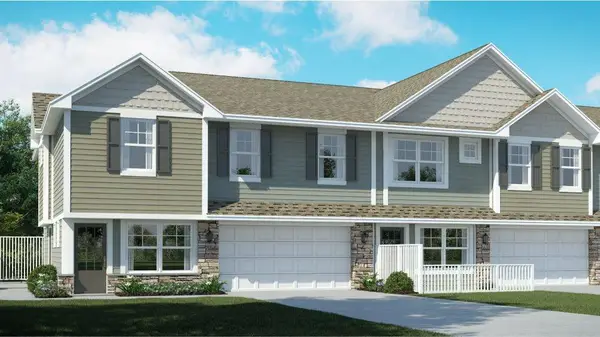 $329,360Active3 beds 3 baths1,800 sq. ft.
21657 Magnolia Way, Farmington, MN 55024
MLS# 7160426Listed by: LENNAR SALES CORP - New
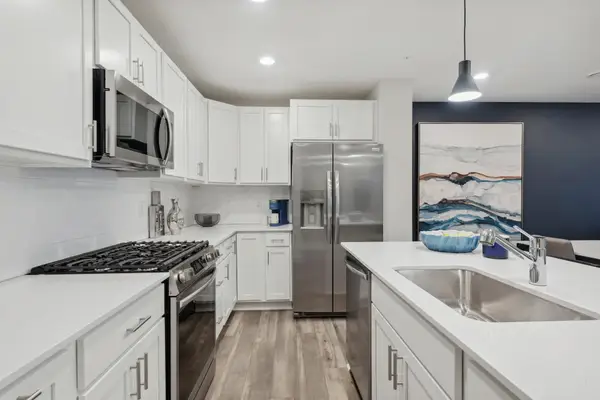 $310,190Active3 beds 3 baths1,782 sq. ft.
21812 Rose Place, Farmington, MN 55024
MLS# 7160427Listed by: LENNAR SALES CORP - New
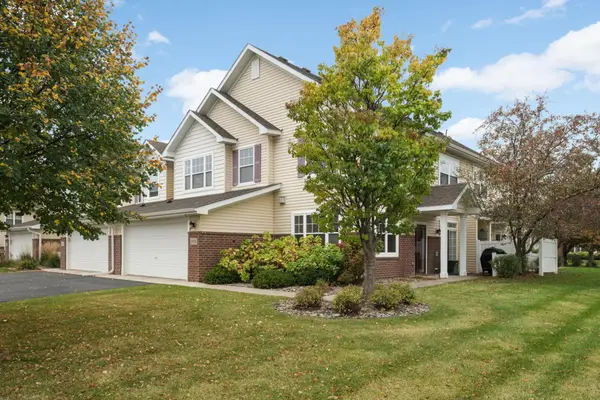 $293,500Active3 beds 3 baths1,777 sq. ft.
5370 172nd Street W #703, Farmington, MN 55024
MLS# 7158642Listed by: KELLER WILLIAMS SELECT REALTY - New
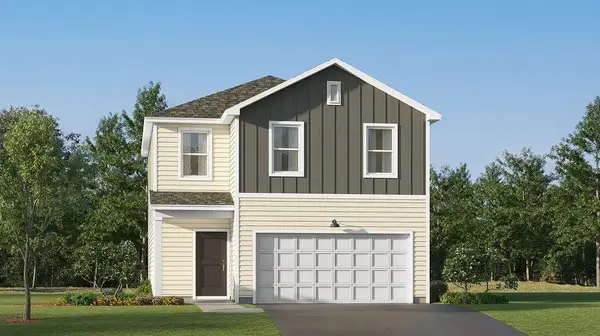 $399,480Active3 beds 3 baths1,600 sq. ft.
21695 Rose Drive, Farmington, MN 55024
MLS# 7160166Listed by: LENNAR SALES CORP - Open Sun, 3 to 5pmNew
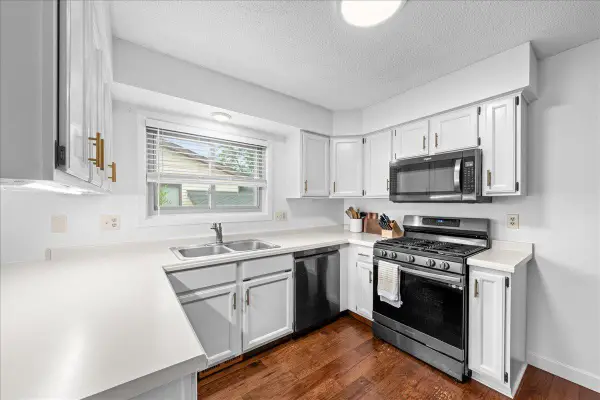 $359,900Active3 beds 2 baths1,799 sq. ft.
5316 184th Street W, Farmington, MN 55024
MLS# 7160250Listed by: RE/MAX RESULTS - Open Sat, 2 to 4pmNew
 $334,900Active4 beds 4 baths2,612 sq. ft.
20057 Heathrow Way #2201, Farmington, MN 55024
MLS# 7149852Listed by: RE/MAX RESULTS


Protect your home and budget from life's surprises with an Assurant Home Warranty, backed by a partner that supports you through every step of homeownership. Explore Plans.
© 2026 Better Homes and Gardens Real Estate LLC. An Anywhere Real Estate company. All rights reserved. Better Homes and Gardens® Real Estate is a registered trademark owned by Meredith Operations Corporation, licensed to Better Homes and Gardens Real Estate LLC and used with permission. Better Homes and Gardens Real Estate LLC fully supports the principles of the Fair Housing Act and the Equal Opportunity Act. Listing information is deemed reliable but is not guaranteed accurate.
Each office is independently owned and operated.
Any services or products provided by third parties are not provided by, affiliated with or related to Better Homes and Gardens Real Estate LLC, or its affiliated companies.