
19751 Escort Trail #501, Farmington, MN 55024
Local realty services provided by:Better Homes and Gardens Real Estate Park Company
Listed by: denise p sjoberg
Office: keller williams select realty
MLS#:7157037
Source:ND_FMAAR
Price summary
- Price:$260,000
- Price per sq. ft.:$157.38
- Monthly HOA dues:$390
About this home
Welcome to this Move-in Ready 3 bed / 3 bath end-unit townhome featuring a bright and open layout. Living room is a comfortable space with south-facing windows and gas fireplace. Spacious dining area perfect for everyday living and casual entertaining. Kitchen offers stainless-steel appliances plus a large pantry. Laundry conveniently located on the upper level along with the private primary ensuite and two secondary bedrooms with a shared full bath. A versatile bedroom can easily adapt to a home office and/or space for guests. This lovely townhome is centrally located with easy access to daily essentials.
Contact an agent
Home facts
- Year built:2007
- Subdivision & Development:Charleswood Crossing
- Listing ID #:7157037
- Added:1 day(s) ago
- Updated:October 09, 2026 at 04:34 PM
Rooms and interior
- Bedrooms:3
- Total bathrooms:3
- Full bathrooms:2
- Half bathrooms:1
- Rooms Total:8
- Living area:1,652 sq. ft.
Heating and cooling
- Cooling:Central Air
- Heating:Forced Air, Natural Gas
- Central air:Yes
Structure and exterior
- Year built:2007
- Building area:1,652 sq. ft.
- Exterior Features:Patio
- Foundation Description:Slab
Utilities
- Water:City Water/Connected
- Sewer:City Sewer/Connected
Finances and disclosures
- Price:$260,000
- Price per sq. ft.:$157.38
- Tax amount:$3,416
Parking
- Garage spaces:2
New listings near 19751 Escort Trail #501
- Coming SoonOpen Fri, 1 to 3pm
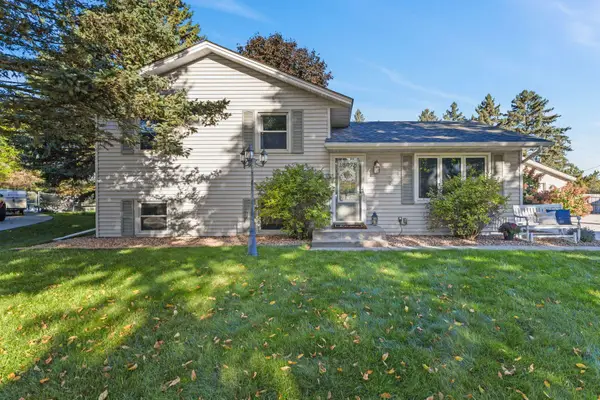 $358,000Coming Soon3 beds 2 baths1,660 sq. ft.
18278 Everton Court, Farmington, MN 55024
MLS# 7155047Listed by: LAKES SOTHEBY'S INTERNATIONAL REALTY - Coming Soon
 $225,000Coming Soon2 beds 2 baths1,090 sq. ft.
18500 Euclid Street #306, Farmington, MN 55024
MLS# 7154031Listed by: KELLER WILLIAMS SELECT REALTY - New
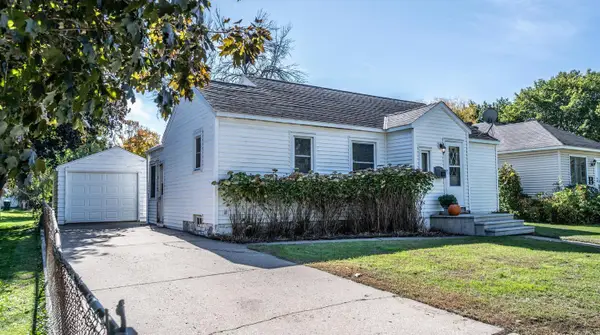 $284,900Active2 beds 2 baths1,144 sq. ft.
704 Elm Street, Farmington, MN 55024
MLS# 7155937Listed by: TOP NOTCH PROPERTIES & REALTY SERVICES - New
 $290,000Active3 beds 1 baths960 sq. ft.
1211 Sunnyside Drive, Farmington, MN 55024
MLS# 7157725Listed by: RIZE REALTY - Open Fri, 5:30 to 7pmNew
 $379,900Active4 beds 2 baths2,119 sq. ft.
6877 174th Street W, Farmington, MN 55024
MLS# 7157343Listed by: RE/MAX RESULTS - New
 $240,000Active3 beds 3 baths1,567 sq. ft.
5427 173rd Street W, Farmington, MN 55024
MLS# 7157612Listed by: KRIS LINDAHL REAL ESTATE - New
 $325,000Active3 beds 2 baths1,614 sq. ft.
5365 180th Street W, Farmington, MN 55024
MLS# 7157283Listed by: WOLF REAL ESTATE MN INC. - New
 $349,360Active3 beds 3 baths1,800 sq. ft.
21657 Magnolia Way, Farmington, MN 55024
MLS# 7157489Listed by: LENNAR SALES CORP - New
 $379,905Active3 beds 2 baths1,281 sq. ft.
21730 Rose Drive, Farmington, MN 55024
MLS# 7157501Listed by: LENNAR SALES CORP


Protect your home and budget from life's surprises with an Assurant Home Warranty, backed by a partner that supports you through every step of homeownership. Explore Plans.
© 2026 Better Homes and Gardens Real Estate LLC. An Anywhere Real Estate company. All rights reserved. Better Homes and Gardens® Real Estate is a registered trademark owned by Meredith Operations Corporation, licensed to Better Homes and Gardens Real Estate LLC and used with permission. Better Homes and Gardens Real Estate LLC fully supports the principles of the Fair Housing Act and the Equal Opportunity Act. Listing information is deemed reliable but is not guaranteed accurate.
Each office is independently owned and operated.
Any services or products provided by third parties are not provided by, affiliated with or related to Better Homes and Gardens Real Estate LLC, or its affiliated companies.