
19785 Excel Court, Farmington, MN 55024
Local realty services provided by:Better Homes and Gardens Real Estate First Choice
19785 Excel Court,Farmington, MN 55024
$499,000
- 5 Beds
- 4 Baths
- 3,292 sq. ft.
- Single family
- Coming Soon
Listed by: nick thull, patricia schmidt-iverson
Office: coldwell banker realty
MLS#:7157329
Source:NSMLS
Price summary
- Price:$499,000
- Price per sq. ft.:$143.06
About this home
Want to live in a neighborhood but don't want to know what your neighbors are having for dinner?
This home offers the best of both worlds!
Enjoy all the charm and convenience of neighborhood living without staring directly into your neighbor's kitchen window.
Picture yourself enjoying morning coffee on the deck, overlooking baseball fields, trees, and farm fields in the distance—Spend evenings watching the sunset while the occasional sound of cows adds a little country charm to neighborhood living.
Set on a cul-de-sac, this home welcomes you with an inviting front porch—a perfect spot to unwind and wave hello to neighbors, or watch the kids get on the school bus. Inside, the formal dining room sets the scene for holiday dinners, celebrations, and meals that turn into long conversations. At the end of the day, retreat to the primary suite, where a soaking tub in the private bathroom offers a relaxing place to recharge. From quiet mornings on the porch to evenings spent gathering with friends, this is a home you can settle into and make your own....
Contact an agent
Home facts
- Year built:2000
- Subdivision & Development:Charleswood 2nd Add
- Listing ID #:7157329
- Updated:October 09, 2026 at 01:43 PM
Rooms and interior
- Bedrooms:5
- Total bathrooms:4
- Full bathrooms:3
- Half bathrooms:1
- Dining Description:Kitchen/Dining Room, Separate/Formal Dining Room
- Bathrooms Description:Bathroom Ensuite, Full Basement, Main Floor 1/2 Bath, Upper Level Full Bath
- Kitchen Description:Dishwasher, Microwave, Range, Refrigerator, Stainless Steel Appliances
- Basement:Yes
- Basement Description:Finished, Walkout
- Living area:3,292 sq. ft.
Heating and cooling
- Cooling:Central Air
- Heating:Forced Air
- Central air:Yes
Structure and exterior
- Year built:2000
- Building area:3,292 sq. ft.
- Lot area:0.27 Acres
- Construction Materials:Block
- Levels:2 Story
Utilities
- Water:City Water - Connected
- Sewer:City Sewer - Connected
Finances and disclosures
- Price:$499,000
- Price per sq. ft.:$143.06
- Tax amount:$2,990 (2026)
Features and amenities
- Appliances:Microwave, Range, Refrigerator, Stainless Steel Appliances, Water Softener Owned
- Amenities:Water Softener Owned
Parking
- Parking description:Attached Garage
- Garage:Yes
- Garage spaces:3
New listings near 19785 Excel Court
- Coming SoonOpen Fri, 1 to 3pm
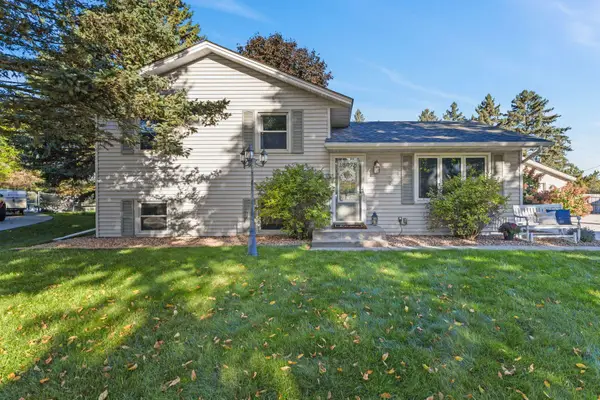 $358,000Coming Soon3 beds 2 baths1,660 sq. ft.
18278 Everton Court, Farmington, MN 55024
MLS# 7155047Listed by: LAKES SOTHEBY'S INTERNATIONAL REALTY - Coming Soon
 $225,000Coming Soon2 beds 2 baths1,090 sq. ft.
18500 Euclid Street #306, Farmington, MN 55024
MLS# 7154031Listed by: KELLER WILLIAMS SELECT REALTY - New
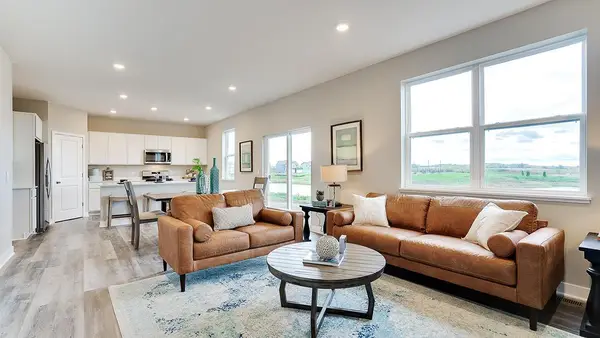 $496,880Active4 beds 3 baths2,867 sq. ft.
6541 209th Street W, Farmington, MN 55024
MLS# 7157976Listed by: D.R. HORTON, INC. - New
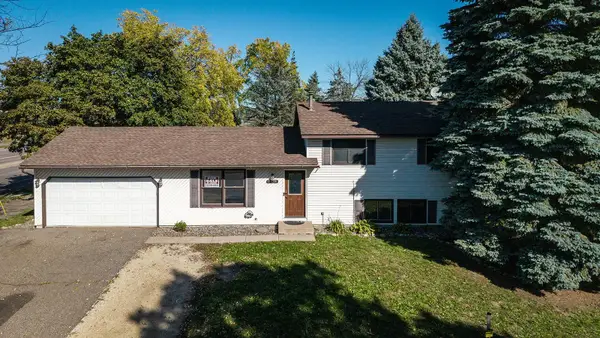 $299,900Active4 beds 2 baths1,497 sq. ft.
5479 180th Street W, Farmington, MN 55024
MLS# 7156357Listed by: SAVVY AVENUE, LLC - New
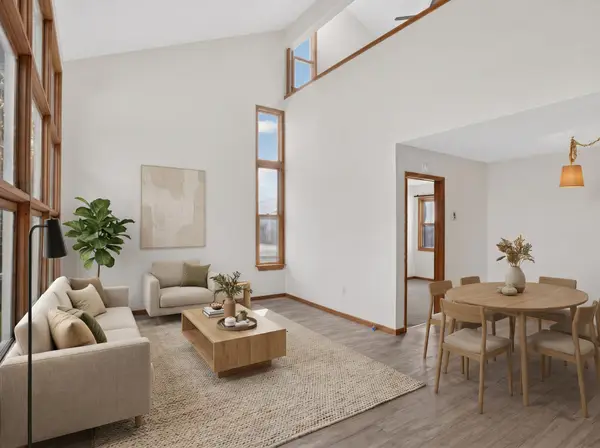 $159,900Active2 beds 2 baths1,094 sq. ft.
820 9th Street, Farmington, MN 55024
MLS# 7156876Listed by: HOMESTEAD ROAD - New
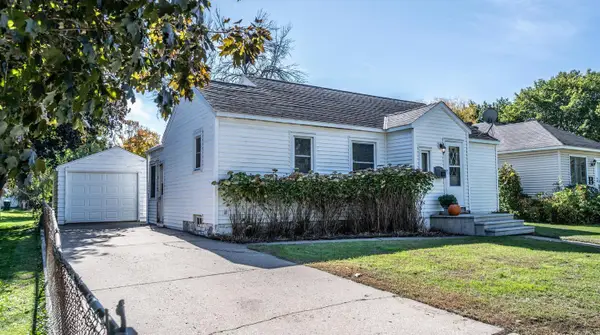 $284,900Active2 beds 2 baths1,144 sq. ft.
704 Elm Street, Farmington, MN 55024
MLS# 7155937Listed by: TOP NOTCH PROPERTIES & REALTY SERVICES - New
 $260,000Active3 beds 3 baths1,652 sq. ft.
19751 Escort Trail #501, Farmington, MN 55024
MLS# 7157037Listed by: KELLER WILLIAMS SELECT REALTY - New
 $290,000Active3 beds 1 baths960 sq. ft.
1211 Sunnyside Drive, Farmington, MN 55024
MLS# 7157725Listed by: RIZE REALTY - Open Fri, 5:30 to 7pmNew
 $379,900Active4 beds 2 baths2,119 sq. ft.
6877 174th Street W, Farmington, MN 55024
MLS# 7157343Listed by: RE/MAX RESULTS


Protect your home and budget from life's surprises with an Assurant Home Warranty, backed by a partner that supports you through every step of homeownership. Explore Plans.
© 2026 Better Homes and Gardens Real Estate LLC. An Anywhere Real Estate company. All rights reserved. Better Homes and Gardens® Real Estate is a registered trademark owned by Meredith Operations Corporation, licensed to Better Homes and Gardens Real Estate LLC and used with permission. Better Homes and Gardens Real Estate LLC fully supports the principles of the Fair Housing Act and the Equal Opportunity Act. Listing information is deemed reliable but is not guaranteed accurate.
Each office is independently owned and operated.
Any services or products provided by third parties are not provided by, affiliated with or related to Better Homes and Gardens Real Estate LLC, or its affiliated companies.