
20524 Eastview Curve, Farmington, MN 55024
Local realty services provided by:Better Homes and Gardens Real Estate Advantage One
20524 Eastview Curve,Farmington, MN 55024
$359,900
- 3 Beds
- 3 Baths
- 2,012 sq. ft.
- Townhouse
- Active
Listed by: lynda a streefland
Office: edina realty, inc.
MLS#:7125359
Source:NSMLS
Price summary
- Price:$359,900
- Price per sq. ft.:$115.2
- Monthly HOA dues:$345
About this home
Impeccably maintained 3-bedroom, 3-bathroom end-unit townhome offering comfortable one-level living with thoughtfully designed spaces and plenty of room to expand. Move right in and enjoy the convenience of having all essential living facilities on the main level.
The spacious kitchen features beautiful wood flooring, abundant cabinetry, a center island, and an informal dining area. The generous primary suite includes a full private bath and walk-in closet. A bright, inviting sunroom filled with windows leads to a lovely maintenance-free deck—perfect for relaxing or entertaining.
A second main-level bedroom offers flexibility as a bedroom or home office, while the separate dining room provides plenty of space for larger gatherings. The sunlit living room is warm and inviting, highlighted by a cozy gas fireplace.
The lower level adds even more versatility with a finished bedroom featuring a huge walk-in closet and a three-quarter bath. An expansive unfinished area provides incredible potential for future living space, while the fantastic workshop includes its own designated breaker panel.
Outside, enjoy the privacy of a desirable end-unit location with both a private side yard and backyard. Recent interior painting adds a fresh, move-in-ready feel throughout.
This exceptional townhome truly shines from top to bottom and offers a wonderful combination of comfort, functionality, privacy, and future potential....
Contact an agent
Home facts
- Year built:2006
- Subdivision & Development:Middle Creek
- Listing ID #:7125359
- Added:49 day(s) ago
- Updated:October 06, 2026 at 12:49 PM
Rooms and interior
- Bedrooms:3
- Total bathrooms:3
- Full bathrooms:1
- Dining Description:Eat In Kitchen, Living/Dining Room
- Bathrooms Description:3/4 Basement, Main Floor 3/4 Bath
- Kitchen Description:Dishwasher, Disposal, Microwave, Refrigerator
- Basement:Yes
- Basement Description:Egress Window(s), Full, Partially Finished
- Living area:2,012 sq. ft.
Heating and cooling
- Cooling:Central Air
- Heating:Forced Air
- Central air:Yes
Structure and exterior
- Roof:Age 8 Years or Less, Asphalt
- Year built:2006
- Building area:2,012 sq. ft.
- Lot area:0.09 Acres
- Levels:1 Story
Utilities
- Water:City Water - Connected
- Sewer:City Sewer - Connected
Finances and disclosures
- Price:$359,900
- Price per sq. ft.:$115.2
- Tax amount:$4,382 (2026)
Features and amenities
- Appliances:Disposal, Microwave, Refrigerator, Washer, Water Softener Owned
- Laundry features:Dryer, Washer
- Amenities:Air-To-Air Exchanger, Gas Water Heater, Humidifier, Water Softener Owned
Parking
- Parking description:Asphalt, Attached Garage, Garage Door Opener
- Garage:Yes
- Garage spaces:2
New listings near 20524 Eastview Curve
- Coming Soon
 $225,000Coming Soon2 beds 2 baths1,090 sq. ft.
18500 Euclid Street #306, Farmington, MN 55024
MLS# 7154031Listed by: KELLER WILLIAMS SELECT REALTY - New
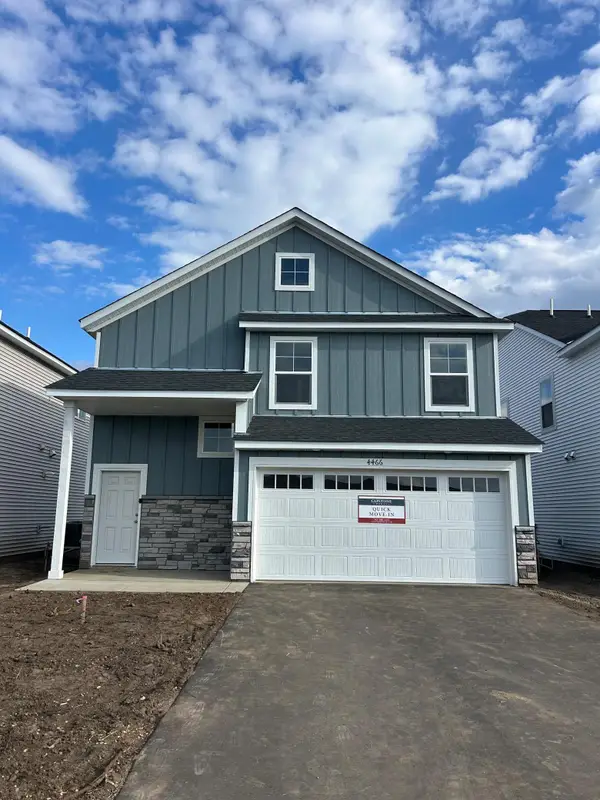 $369,900Active3 beds 3 baths1,719 sq. ft.
22392 Denmark Court, Farmington, MN 55024
MLS# 7154534Listed by: CAPSTONE REALTY, LLC - New
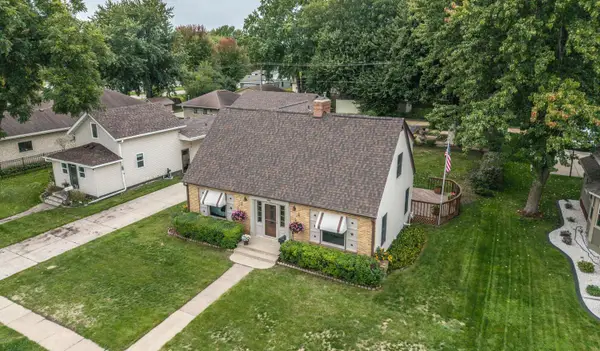 $365,000Active3 beds 2 baths2,228 sq. ft.
908 3rd Street, Farmington, MN 55024
MLS# 7152607Listed by: KELLER WILLIAMS PREFERRED RLTY - New
 $280,000Active2 beds 3 baths1,717 sq. ft.
1120 Bristol Lane, Farmington, MN 55024
MLS# 7153923Listed by: RE/MAX ADVANTAGE PLUS - New
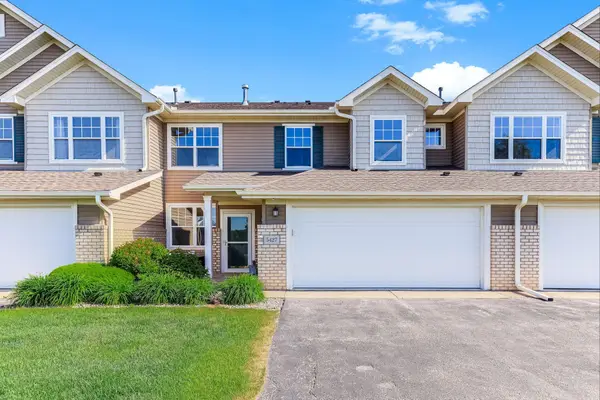 $250,000Active3 beds 3 baths1,567 sq. ft.
5427 173rd Street W, Farmington, MN 55024
MLS# 7153956Listed by: KRIS LINDAHL REAL ESTATE - New
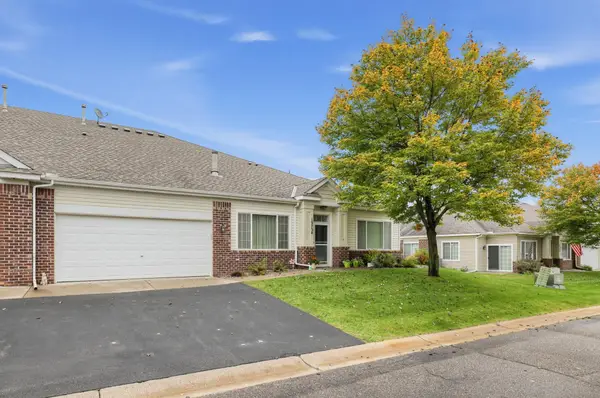 $293,000Active2 beds 2 baths1,490 sq. ft.
19734 Canary Path #107, Farmington, MN 55024
MLS# 7149775Listed by: WEICHERT, REALTORS- HEARTLAND - New
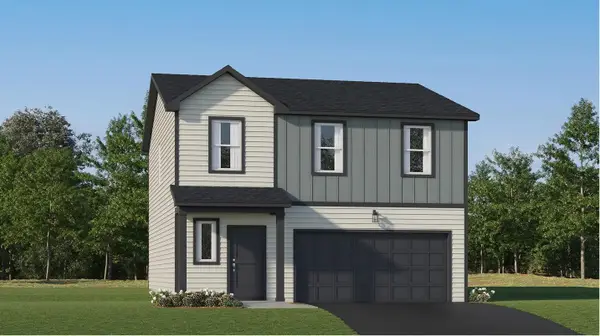 $418,625Active4 beds 3 baths1,825 sq. ft.
21685 Rose Drive, Farmington, MN 55024
MLS# 7152748Listed by: LENNAR SALES CORP - New
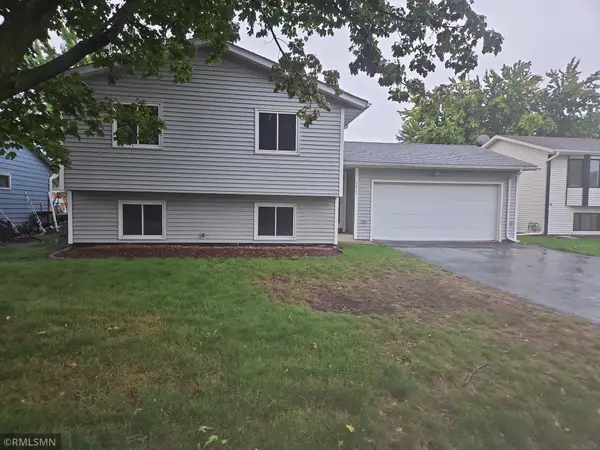 $339,900Active3 beds 2 baths1,534 sq. ft.
5072 Upper 182nd Street W, Farmington, MN 55024
MLS# 7152124Listed by: WOLF REAL ESTATE MN INC. - New
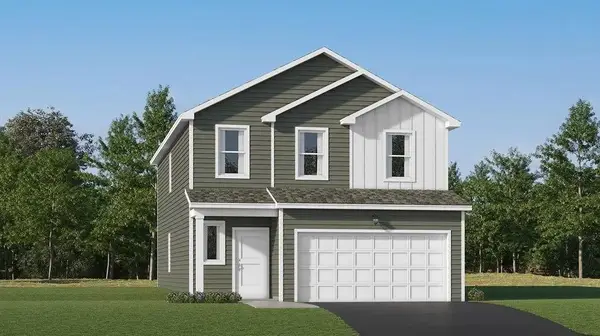 $441,650Active4 beds 3 baths2,170 sq. ft.
21705 Rose Drive, Farmington, MN 55024
MLS# 7152777Listed by: LENNAR SALES CORP - New
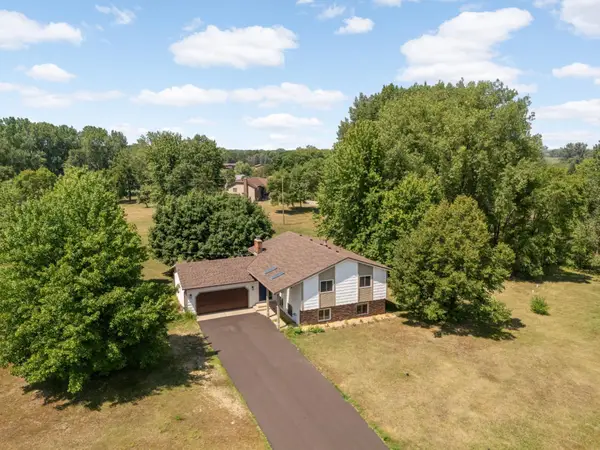 $535,000Active4 beds 2 baths2,423 sq. ft.
22155 Beaumont Way, Farmington, MN 55024
MLS# 7152673Listed by: EDINA REALTY, INC.


Protect your home and budget from life's surprises with an Assurant Home Warranty, backed by a partner that supports you through every step of homeownership. Explore Plans.
© 2026 Better Homes and Gardens Real Estate LLC. An Anywhere Real Estate company. All rights reserved. Better Homes and Gardens® Real Estate is a registered trademark owned by Meredith Operations Corporation, licensed to Better Homes and Gardens Real Estate LLC and used with permission. Better Homes and Gardens Real Estate LLC fully supports the principles of the Fair Housing Act and the Equal Opportunity Act. Listing information is deemed reliable but is not guaranteed accurate.
Each office is independently owned and operated.
Any services or products provided by third parties are not provided by, affiliated with or related to Better Homes and Gardens Real Estate LLC, or its affiliated companies.