
21745 Rose Drive, Farmington, MN 55024
Local realty services provided by:Better Homes and Gardens Real Estate Advantage One
21745 Rose Drive,Farmington, MN 55024
$419,905
- 4 Beds
- 3 Baths
- 1,825 sq. ft.
- Single family
- Active
Listed by: jeff g bursch
Office: lennar sales corp
MLS#:7129878
Source:ND_FMAAR
Price summary
- Price:$419,905
- Price per sq. ft.:$230.08
About this home
This home is available for an October closing! This thoughtfully designed Aspen home seamlessly blends modern style and everyday comfort, featuring an open-concept layout that fills the space with natural light. The kitchen impresses with quartz countertops, a spacious pantry, and sleek slate-finish appliances—including a refrigerator. Relax by the cozy electric fireplace in the Great Room or head upstairs to unwind in one of four bedrooms. The spacious owner's suite has it's own ensuite bath, with a double sink vanity and walk-in closet. With an attached two-car garage and on-trend finishes, this home is packed with the features today’s buyers are searching for and is likely to be claimed quickly.
Contact an agent
Home facts
- Year built:2026
- Subdivision & Development:Vermillion Commons
- Listing ID #:7129878
- Added:12 day(s) ago
- Updated:August 31, 2026 at 03:32 PM
Rooms and interior
- Bedrooms:4
- Total bathrooms:3
- Full bathrooms:1
- Half bathrooms:1
- Rooms Total:7
- Living area:1,825 sq. ft.
Heating and cooling
- Cooling:Central Air
- Heating:Forced Air, Natural Gas
- Central air:Yes
Structure and exterior
- Year built:2026
- Building area:1,825 sq. ft.
- Lot area:0.12 Acres
- Construction Materials:Vinyl
- Foundation Description:Slab
Utilities
- Water:City Water/Connected
- Sewer:City Sewer/Connected
Finances and disclosures
- Price:$419,905
- Price per sq. ft.:$230.08
Parking
- Garage spaces:2
New listings near 21745 Rose Drive
- Coming Soon
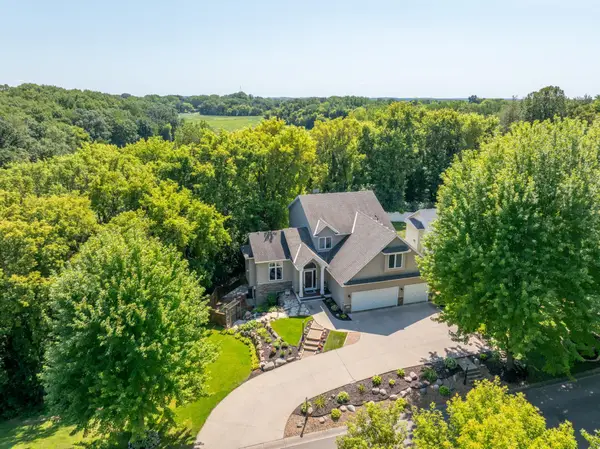 $550,000Coming Soon5 beds 4 baths3,674 sq. ft.
5100 198th Street W, Farmington, MN 55024
MLS# 7117966Listed by: RE/MAX RESULTS - Coming Soon
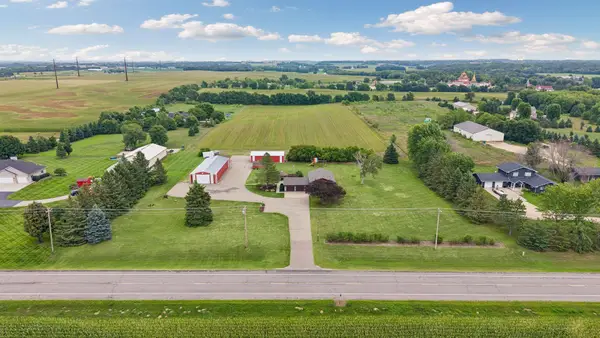 $598,927Coming Soon3 beds 2 baths2,120 sq. ft.
21560 Blaine Avenue, Farmington, MN 55024
MLS# 7119768Listed by: RE/MAX ADVANTAGE PLUS - New
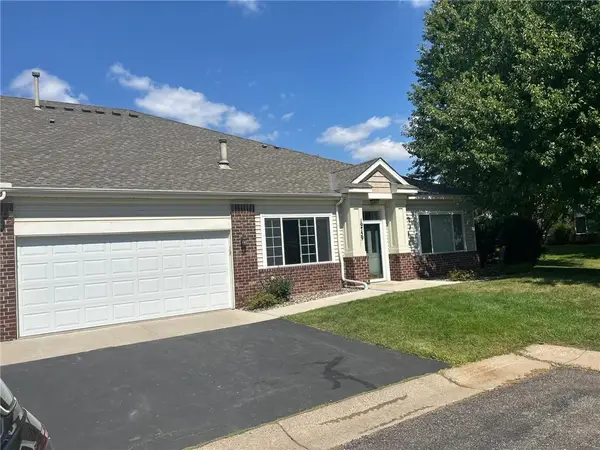 $289,500Active2 beds 2 baths
19759 Falcon Path #213, Farmington, MN 55024
MLS# 7125533Listed by: NWWI, LLC - New
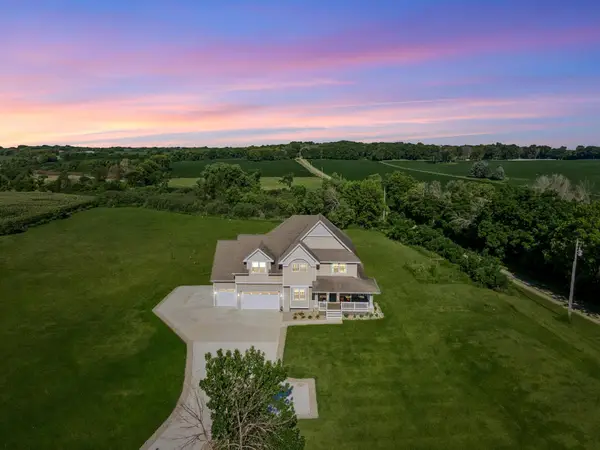 $999,000Active5 beds 4 baths4,698 sq. ft.
25735 Highview Avenue, Farmington, MN 55024
MLS# 7135440Listed by: EDINA REALTY, INC. - New
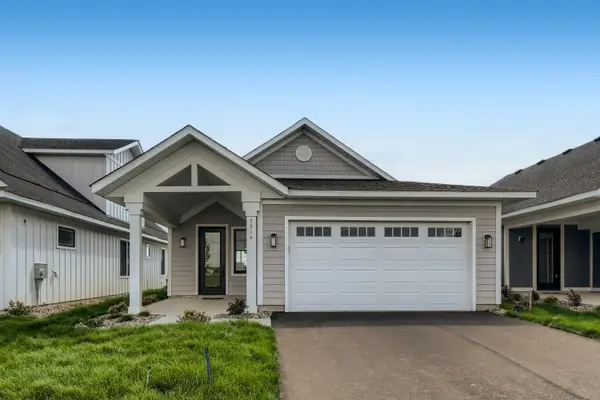 $501,200Active3 beds 2 baths1,820 sq. ft.
5209 216th Street W, Farmington, MN 55024
MLS# 7135447Listed by: KELLER WILLIAMS REALTY INTEGRITY LAKES - New
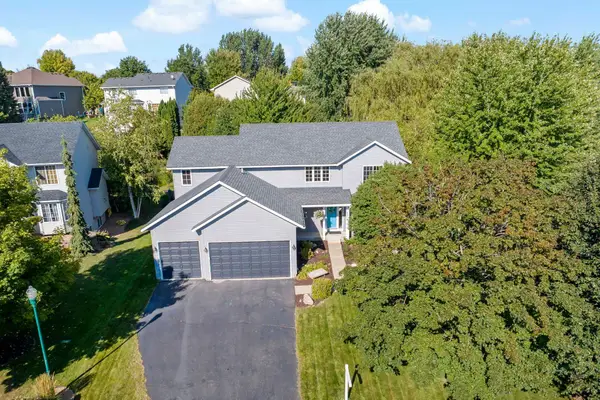 $520,000Active5 beds 4 baths2,878 sq. ft.
19916 Excelsior Lane, Farmington, MN 55024
MLS# 7105722Listed by: RE/MAX ADVANTAGE PLUS - New
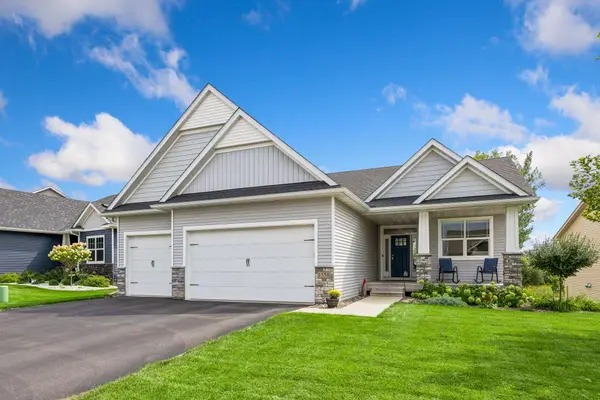 $550,000Active3 beds 3 baths2,825 sq. ft.
1558 Spruce Street, Farmington, MN 55024
MLS# 7132859Listed by: PEMBERTON RE - New
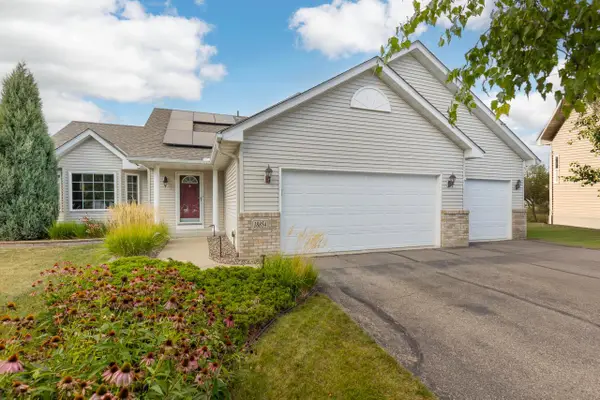 $429,900Active4 beds 2 baths2,086 sq. ft.
18854 Dupont Way, Farmington, MN 55024
MLS# 7133000Listed by: COLDWELL BANKER REALTY - SOUTHWEST REGIONAL - New
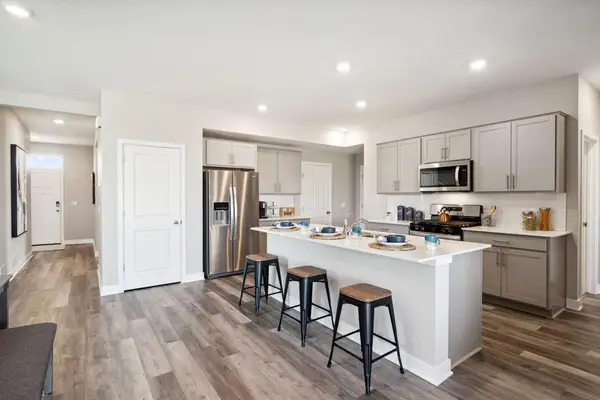 $485,000Active5 beds 3 baths2,449 sq. ft.
6662 208th Street W, Farmington, MN 55024
MLS# 7134642Listed by: D.R. HORTON, INC. - New
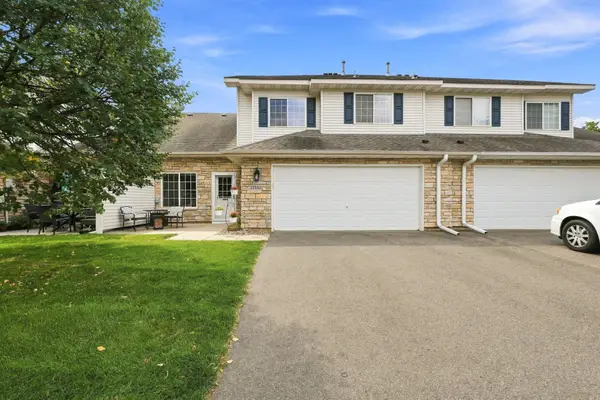 $270,000Active2 beds 2 baths1,540 sq. ft.
17152 Eastwood Avenue #156, Farmington, MN 55024
MLS# 7124506Listed by: KELLER WILLIAMS SELECT REALTY


Protect your home and budget from life's surprises with an Assurant Home Warranty, backed by a partner that supports you through every step of homeownership. Explore Plans.
© 2026 Better Homes and Gardens Real Estate LLC. An Anywhere Real Estate company. All rights reserved. Better Homes and Gardens® Real Estate is a registered trademark owned by Meredith Operations Corporation, licensed to Better Homes and Gardens Real Estate LLC and used with permission. Better Homes and Gardens Real Estate LLC fully supports the principles of the Fair Housing Act and the Equal Opportunity Act. Listing information is deemed reliable but is not guaranteed accurate.
Each office is independently owned and operated.
Any services or products provided by third parties are not provided by, affiliated with or related to Better Homes and Gardens Real Estate LLC, or its affiliated companies.