
24930 Cedar Avenue, Farmington, MN 55024
Local realty services provided by:Better Homes and Gardens Real Estate Advantage One
24930 Cedar Avenue,Farmington, MN 55024
$419,900
- 3 Beds
- 2 Baths
- 1,647 sq. ft.
- Single family
- Coming Soon
Upcoming open houses
- Thu, Sep 1704:00 pm - 05:30 pm
- Sat, Sep 1911:00 am - 12:30 pm
Listed by: jona flores, madeline kleinpaste
Office: re/max results
MLS#:7129287
Source:NSMLS
Price summary
- Price:$419,900
- Price per sq. ft.:$157.86
About this home
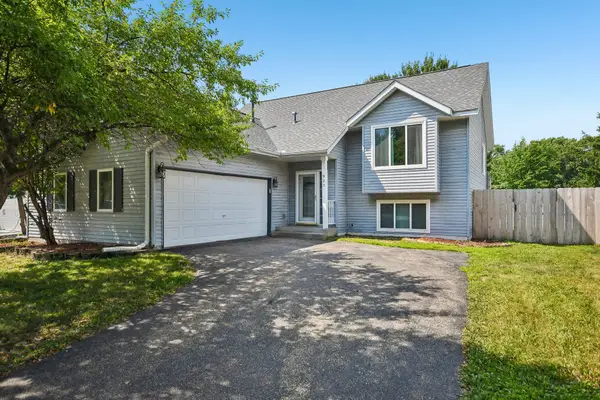
Welcome home! No stone has been left unturned at this home, where one-level living comes with a peaceful setting on over half an acre. Arched doorways add warmth and character, and new windows throughout fill each room with natural light and frame sweeping views of the yard.
The main level has new LVP flooring, fresh paint throughout, updated fixtures and new carpet. All three bedrooms are on one level, including a primary bedroom with a private sitting deck, a quiet spot for morning coffee or evenings outside. The dining area has a built-in hutch and opens to the deck, and a spacious mudroom off the garage makes everyday comings and goings easy.
The big-ticket items are already done. The mechanicals are new, including a new boiler, a mini-split system for heating and cooling, an upgraded electrical panel, and a basement waterproofed with drain tile and a sump pump. The unfinished basement has tons of potential to finish into a recreation room, extra living space or anything else you have in mind.
The exterior has been updated too, with a new roof, gutters, soffit and windows. The spacious fenced yard is ready to enjoy, with a new concrete patio, a fire pit area, and a bonus storage shed with a sliding glass door. The extra-spacious garage rounds out the storage, so there's room for vehicles, tools, toys and more....
Contact an agent
Home facts
- Year built:1956
- Listing ID #:7129287
- Updated:September 16, 2026 at 06:01 PM
Rooms and interior
- Bedrooms:3
- Total bathrooms:2
- Full bathrooms:2
- Dining Description:Living/Dining Room
- Bathrooms Description:Main Floor Full Bath
- Kitchen Description:Dishwasher, Range, Refrigerator, Stainless Steel Appliances
- Basement:Yes
- Basement Description:Crawl Space, Daylight / Lookout Windows, Drain Tiled, Full, Storage Space, Sump Pump, Unfinished
- Living area:1,647 sq. ft.
Heating and cooling
- Cooling:Ductless Mini-Split
- Heating:Boiler, Ductless Mini-Split
Structure and exterior
- Roof:Age 8 Years or Less
- Year built:1956
- Building area:1,647 sq. ft.
- Lot area:0.57 Acres
- Lot Features:Tree Coverage - Light
- Construction Materials:Block
- Levels:1 Story
Utilities
- Water:Private, Well
- Sewer:Mound Septic, Private Sewer, Septic System Compliant - Yes
Finances and disclosures
- Price:$419,900
- Price per sq. ft.:$157.86
- Tax amount:$3,682 (2026)
Features and amenities
- Appliances:Range, Refrigerator, Stainless Steel Appliances, Washer, Water Softener Owned
- Laundry features:Dryer, Washer
- Amenities:Water Softener Owned
Parking
- Parking description:Attached Garage, Gravel, Insulated Garage
- Garage:Yes
- Garage spaces:3
New listings near 24930 Cedar Avenue
- Coming Soon
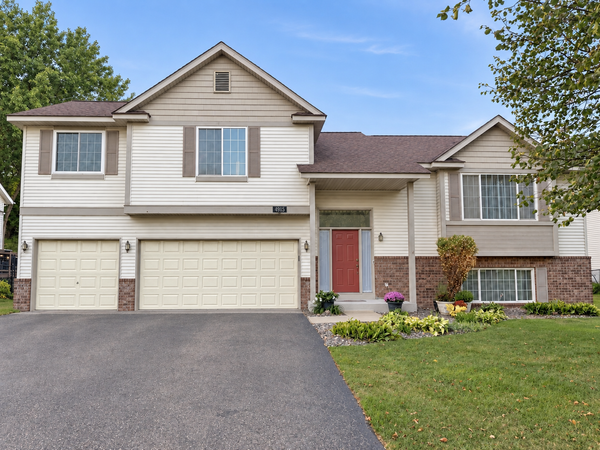 $380,000Coming Soon4 beds 3 baths1,967 sq. ft.
4915 193rd Street W, Farmington, MN 55024
MLS# 7132162Listed by: PEMBERTON RE - Coming SoonOpen Fri, 4 to 6pm
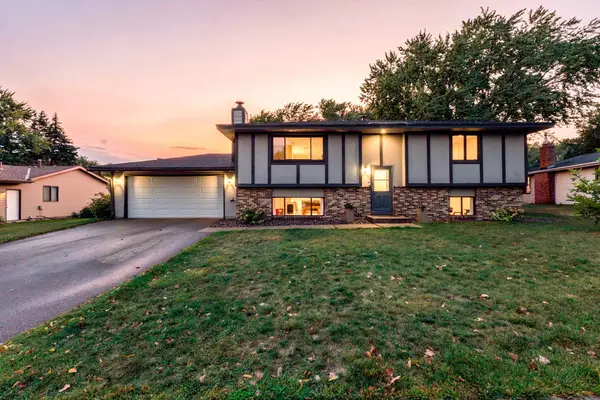 $399,900Coming Soon3 beds 2 baths1,885 sq. ft.
17147 Gage Avenue, Farmington, MN 55024
MLS# 7144147Listed by: RE/MAX RESULTS - Coming Soon
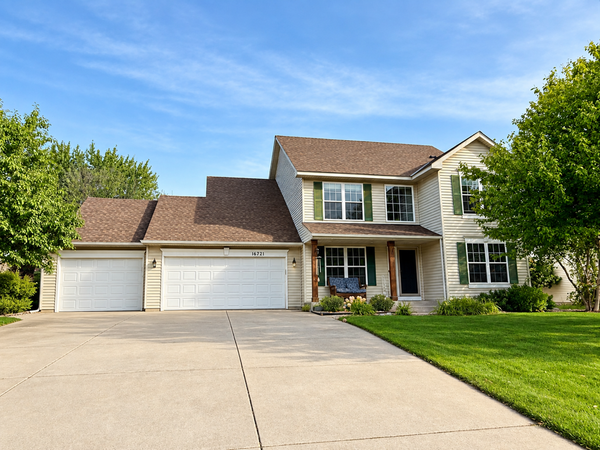 $549,900Coming Soon4 beds 4 baths3,086 sq. ft.
16721 Farrago Trail, Farmington, MN 55024
MLS# 7143853Listed by: EDINA REALTY, INC. - Coming Soon
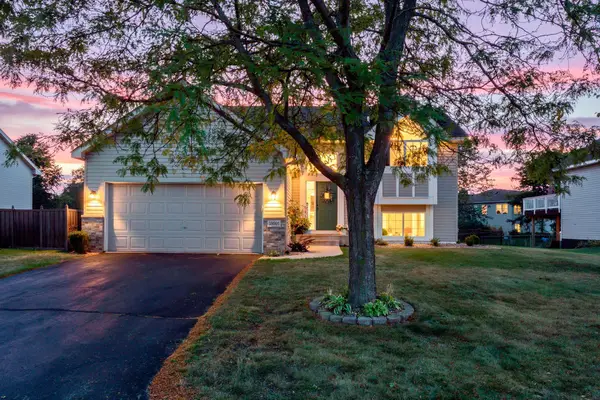 $415,000Coming Soon3 beds 2 baths2,248 sq. ft.
18691 Dylan Drive, Farmington, MN 55024
MLS# 7141512Listed by: RE/MAX RESULTS - Coming SoonOpen Fri, 4 to 6pm
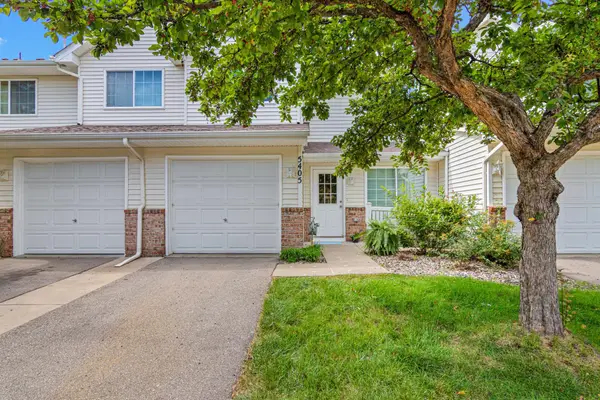 $220,000Coming Soon2 beds 2 baths1,175 sq. ft.
5405 206th Street W #109, Farmington, MN 55024
MLS# 7139809Listed by: REAL BROKER, LLC - New
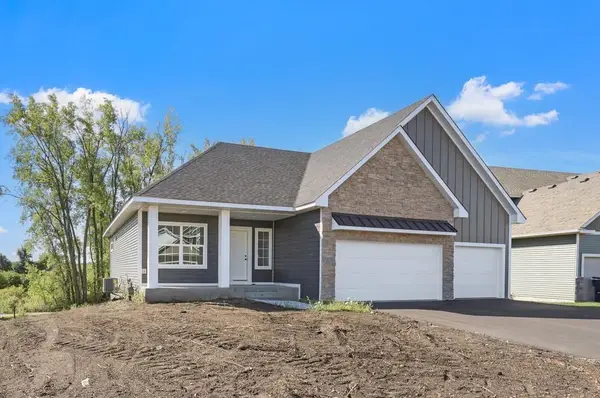 $613,130Active4 beds 3 baths2,402 sq. ft.
1616 Spruce Street, Farmington, MN 55024
MLS# 7139098Listed by: RE/MAX ADVANTAGE PLUS - New
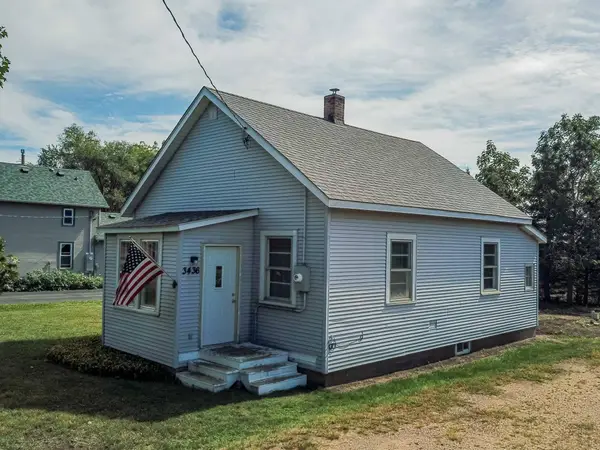 $209,900Active1 beds 1 baths757 sq. ft.
3436 225th Street W, Farmington, MN 55024
MLS# 7143745Listed by: RE/MAX RESULTS - New
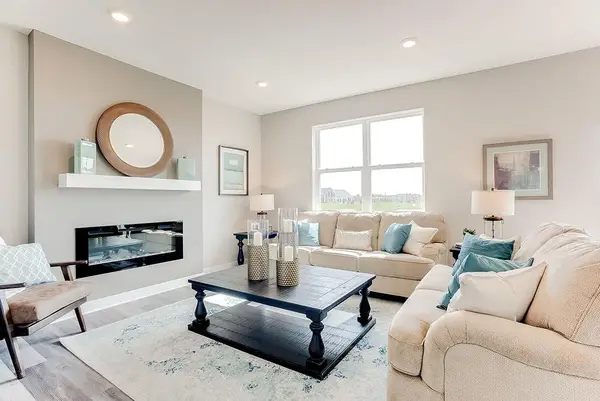 $450,000Active3 beds 3 baths1,842 sq. ft.
6603 208th Street W, Farmington, MN 55024
MLS# 7144810Listed by: D.R. HORTON, INC. - New
 $359,900Active4 beds 2 baths2,022 sq. ft.
905 Walnut Street, Farmington, MN 55024
MLS# 7144841Listed by: BRIX REAL ESTATE


Protect your home and budget from life's surprises with an Assurant Home Warranty, backed by a partner that supports you through every step of homeownership. Explore Plans.
© 2026 Better Homes and Gardens Real Estate LLC. An Anywhere Real Estate company. All rights reserved. Better Homes and Gardens® Real Estate is a registered trademark owned by Meredith Operations Corporation, licensed to Better Homes and Gardens Real Estate LLC and used with permission. Better Homes and Gardens Real Estate LLC fully supports the principles of the Fair Housing Act and the Equal Opportunity Act. Listing information is deemed reliable but is not guaranteed accurate.
Each office is independently owned and operated.
Any services or products provided by third parties are not provided by, affiliated with or related to Better Homes and Gardens Real Estate LLC, or its affiliated companies.