
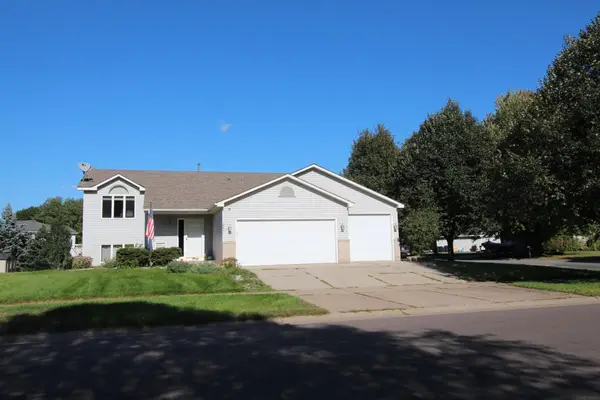
17147 Gage Avenue, Farmington, MN 55024
Local realty services provided by:Better Homes and Gardens Real Estate Advantage One
17147 Gage Avenue,Farmington, MN 55024
$399,900
- 3 Beds
- 2 Baths
- 1,885 sq. ft.
- Single family
- Coming Soon
Upcoming open houses
- Fri, Sep 1804:00 pm - 06:00 pm
- Sat, Sep 1901:00 pm - 03:00 pm
Listed by: nazar orishchin
Office: re/max results
MLS#:7144147
Source:NSMLS
Price summary
- Price:$399,900
- Price per sq. ft.:$212.15
About this home
Welcome to this 3-bedroom, 2-bath home renovated in 2022 by the owners who have lived here ever since. The custom chef's kitchen is the centerpiece, with a large island, marble countertops, a walnut hood, pot filler, tile backsplash, farmhouse sink, Samsung appliances, and custom cabinetry with upgraded drawers and hardware. A custom walnut beam adds a warm architectural detail downstairs, complemented by a custom stair railing, new interior doors, and new trim. Luxury vinyl plank flooring runs throughout both levels.
The upper bathroom was remodeled with a custom vanity, marble countertop, and tile. Downstairs, the family room features a painted brick fireplace, along with a second bath and two additional rooms, both with closets and doors, that work well as an office, guest room, or flex space. Outside, a large deck steps down to a paver patio and fully fenced backyard with a shed.
Four years in, the finishes still look the way they did the day they went in. That's what you get when someone renovates a home for themselves and then lives in it....
Contact an agent
Home facts
- Year built:1981
- Subdivision & Development:Dodd Park
- Listing ID #:7144147
- Updated:September 16, 2026 at 12:04 PM
Rooms and interior
- Bedrooms:3
- Total bathrooms:2
- Full bathrooms:1
- Dining Description:Informal Dining Room, Kitchen/Dining Room
- Bathrooms Description:3/4 Basement, Main Floor Full Bath
- Kitchen Description:Dishwasher, Disposal, Exhaust Fan, Microwave, Range, Refrigerator
- Basement:Yes
- Basement Description:Egress Window(s), Finished
- Living area:1,885 sq. ft.
Heating and cooling
- Cooling:Central Air
- Heating:Forced Air
- Central air:Yes
Structure and exterior
- Roof:Asphalt
- Year built:1981
- Building area:1,885 sq. ft.
- Lot area:0.26 Acres
- Lot Features:Tree Coverage - Medium
- Levels:Bi/Split Level
Utilities
- Water:City Water - Connected
- Sewer:City Sewer - Connected
Finances and disclosures
- Price:$399,900
- Price per sq. ft.:$212.15
- Tax amount:$4,164 (2026)
Features and amenities
- Appliances:Disposal, Exhaust Fan, Microwave, Range, Refrigerator, Washer, Water Softener Owned
- Laundry features:Dryer, Washer
- Amenities:Water Softener Owned
Parking
- Parking description:Attached Garage, Garage Door Opener
- Garage:Yes
- Garage spaces:2
New listings near 17147 Gage Avenue
- Coming SoonOpen Thu, 4 to 5:30pm
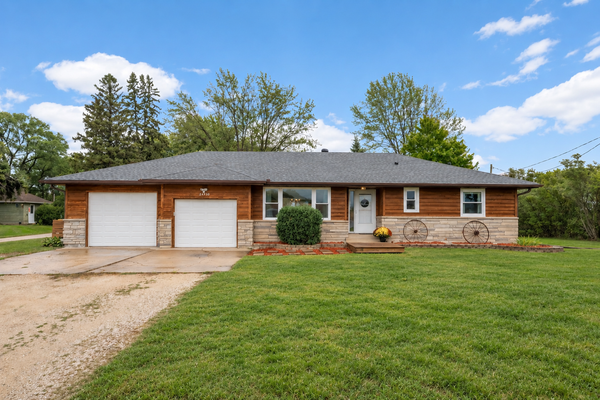 $419,900Coming Soon3 beds 2 baths1,647 sq. ft.
24930 Cedar Avenue, Farmington, MN 55024
MLS# 7129287Listed by: RE/MAX RESULTS - Coming Soon
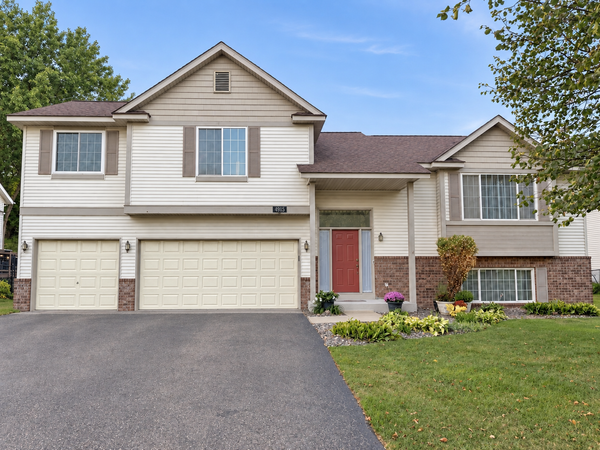 $380,000Coming Soon4 beds 3 baths1,967 sq. ft.
4915 193rd Street W, Farmington, MN 55024
MLS# 7132162Listed by: PEMBERTON RE - Coming Soon
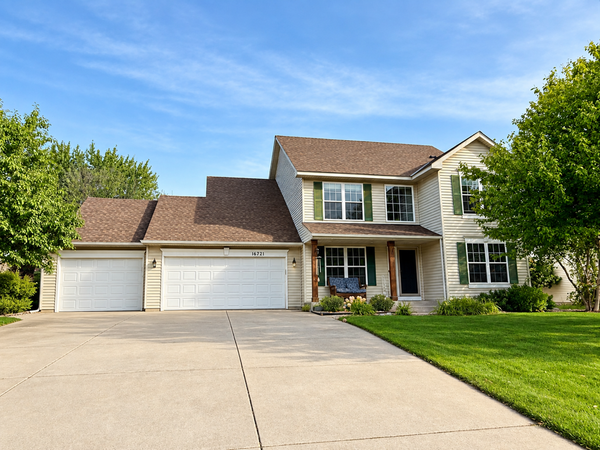 $549,900Coming Soon4 beds 4 baths3,086 sq. ft.
16721 Farrago Trail, Farmington, MN 55024
MLS# 7143853Listed by: EDINA REALTY, INC. - Coming Soon
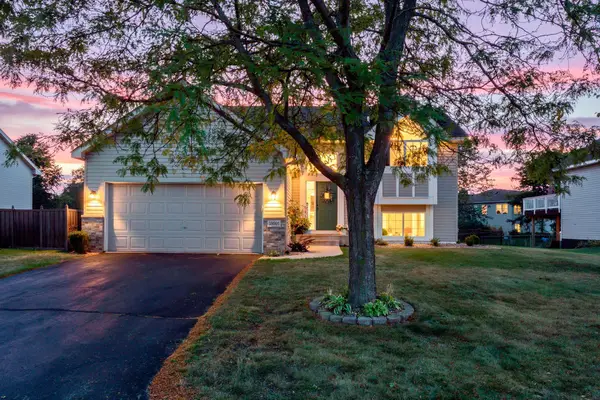 $415,000Coming Soon3 beds 2 baths2,248 sq. ft.
18691 Dylan Drive, Farmington, MN 55024
MLS# 7141512Listed by: RE/MAX RESULTS - Coming SoonOpen Fri, 4 to 6pm
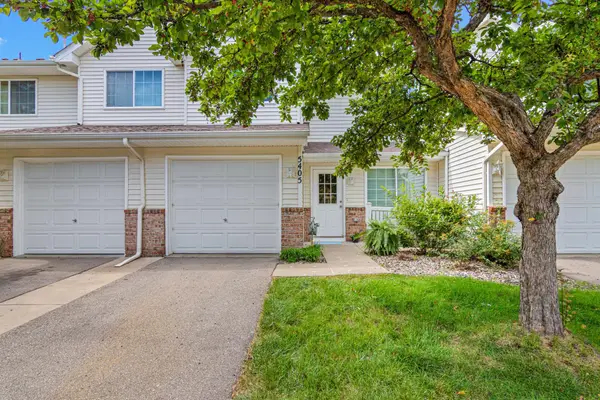 $220,000Coming Soon2 beds 2 baths1,175 sq. ft.
5405 206th Street W #109, Farmington, MN 55024
MLS# 7139809Listed by: REAL BROKER, LLC - New
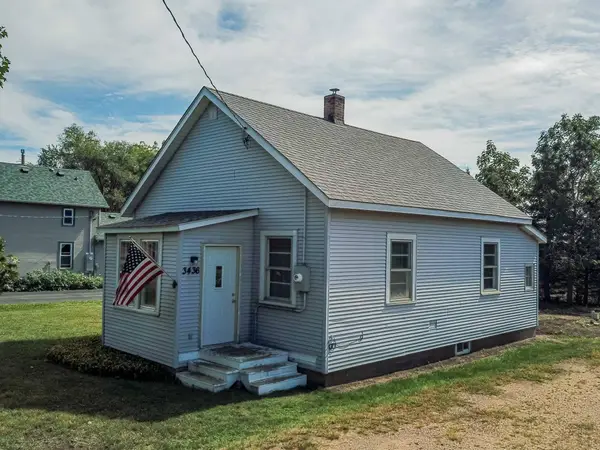 $209,900Active1 beds 1 baths757 sq. ft.
3436 225th Street W, Farmington, MN 55024
MLS# 7143745Listed by: RE/MAX RESULTS - New
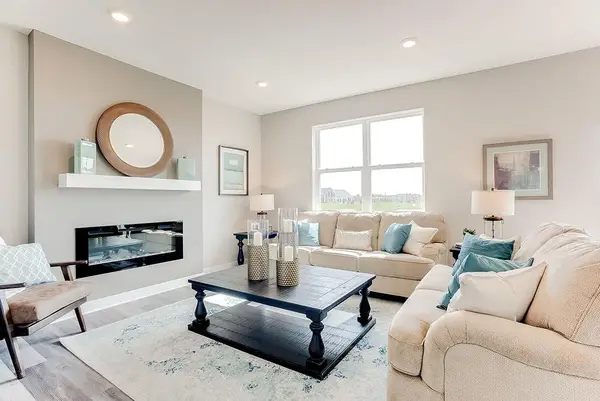 $450,000Active3 beds 3 baths1,842 sq. ft.
6603 208th Street W, Farmington, MN 55024
MLS# 7144810Listed by: D.R. HORTON, INC. - New
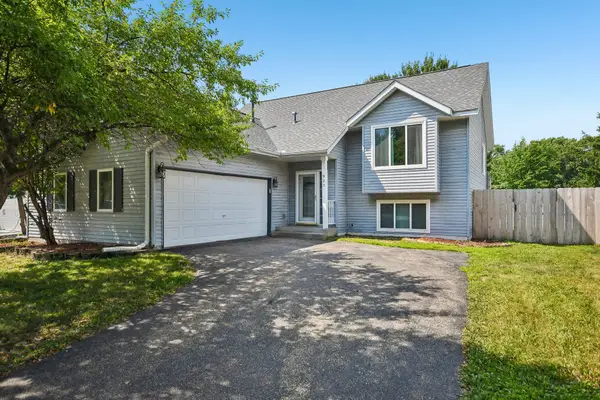 $359,900Active4 beds 2 baths2,022 sq. ft.
905 Walnut Street, Farmington, MN 55024
MLS# 7144841Listed by: BRIX REAL ESTATE - Open Sun, 2 to 4pmNew
 $419,900Active4 beds 2 baths2,110 sq. ft.
18896 Embers Avenue, Farmington, MN 55024
MLS# 7144076Listed by: EDINA REALTY, INC.


Protect your home and budget from life's surprises with an Assurant Home Warranty, backed by a partner that supports you through every step of homeownership. Explore Plans.
© 2026 Better Homes and Gardens Real Estate LLC. An Anywhere Real Estate company. All rights reserved. Better Homes and Gardens® Real Estate is a registered trademark owned by Meredith Operations Corporation, licensed to Better Homes and Gardens Real Estate LLC and used with permission. Better Homes and Gardens Real Estate LLC fully supports the principles of the Fair Housing Act and the Equal Opportunity Act. Listing information is deemed reliable but is not guaranteed accurate.
Each office is independently owned and operated.
Any services or products provided by third parties are not provided by, affiliated with or related to Better Homes and Gardens Real Estate LLC, or its affiliated companies.