
27125 Hamburg Avenue, Farmington, MN 55024
Local realty services provided by:Better Homes and Gardens Real Estate First Choice
Listed by: troy f. friedges
Office: coldwell banker realty
MLS#:7121999
Source:NSMLS
Price summary
- Price:$1,395,000
- Price per sq. ft.:$322.02
About this home
Here's your Grand Opportunity to Own Your Own 40 Acre Estate Just minutes South of Lakeville - near Chub Lake..! Lakeville Schools! Heavily Wooded, Private and Secluded 40 Acre Parcel. Appx. 10 Tillable Acres. Luxury 5 Bedroom, 4 Bath Walk-Out Rambler w/Nearly 4000 FSF. Kitchen Features Vaulted Ceilings, Hardwood Floors, Granite C-Tops & More. 4 Season Porch. Main Floor Primary Ensuite w/Full Bath & Walk Out to Deck. Main Floor Laundry. Fully Finished Walk Out Lower Level features 2 Large Bedrooms, 3/4 Bath, Large Family Room w/Wood Stove. 2nd Kitchenette, an Abundance of Storage and Additional Garage Access. Appx. 56 x 56 Poleshed. (A Working Man's Shed as the Kids call it) The Home Features a Full Brick Exterior. Full Asphalt & Concrete Driveway! Propane Gas and Additional Exterior Wood Burning Stove for Supplemental Heat. You Will Not have a problem finding wood to burn! So Many Unique Opportunities w/this Property! Home is in need of some Updates, but Priced Accordingly....
Contact an agent
Home facts
- Year built:1987
- Listing ID #:7121999
- Added:49 day(s) ago
- Updated:October 06, 2026 at 12:49 PM
Rooms and interior
- Bedrooms:5
- Total bathrooms:4
- Full bathrooms:2
- Half bathrooms:1
- Dining Description:Breakfast Area, Breakfast Bar, Informal Dining Room
- Bathrooms Description:3/4 Basement, Bathroom Ensuite, Main Floor Full Bath, Separate Shower and Tub, Upper Level Full Bath, Walk-In Shower Stall
- Kitchen Description:Cooktop, Dishwasher, Disposal, Microwave, Range, Refrigerator, Wall Oven
- Basement:Yes
- Basement Description:Block, Daylight / Lookout Windows, Finished, Full, Walkout
- Living area:4,331 sq. ft.
Heating and cooling
- Cooling:Central Air
- Heating:Forced Air, Outdoor Furnace, Wood Stove
- Central air:Yes
Structure and exterior
- Roof:Age Over 8 Years, Asphalt, Pitched
- Year built:1987
- Building area:4,331 sq. ft.
- Lot area:40 Acres
- Lot Features:Green Acres, Hilly, Tree Coverage - Heavy, Walkout, Wooded
- Levels:1 Story
Utilities
- Water:Well
- Sewer:Septic System Compliant - No, Tank with Drainage Field
Finances and disclosures
- Price:$1,395,000
- Price per sq. ft.:$322.02
- Tax amount:$7,794 (2026)
Features and amenities
- Appliances:Disposal, Microwave, Range, Refrigerator, Wall Oven, Washer
- Laundry features:Dryer, Washer
- Amenities:Fuel Tank - Owned
Parking
- Parking description:Asphalt, Attached Garage, Concrete, Garage Door Opener
- Garage:Yes
- Garage spaces:3
New listings near 27125 Hamburg Avenue
- Coming Soon
 $225,000Coming Soon2 beds 2 baths1,090 sq. ft.
18500 Euclid Street #306, Farmington, MN 55024
MLS# 7154031Listed by: KELLER WILLIAMS SELECT REALTY - New
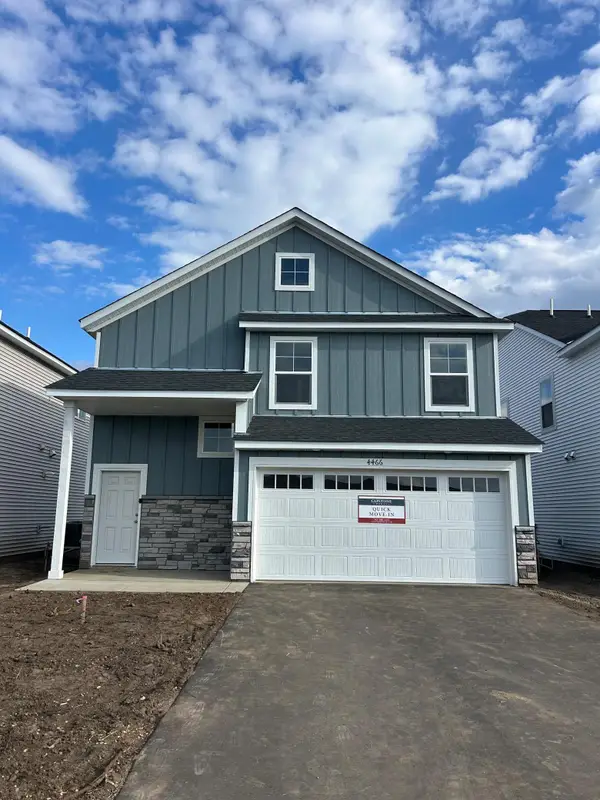 $369,900Active3 beds 3 baths1,719 sq. ft.
22392 Denmark Court, Farmington, MN 55024
MLS# 7154534Listed by: CAPSTONE REALTY, LLC - New
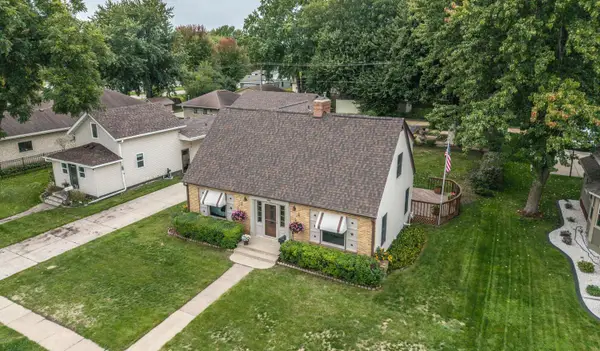 $365,000Active3 beds 2 baths2,228 sq. ft.
908 3rd Street, Farmington, MN 55024
MLS# 7152607Listed by: KELLER WILLIAMS PREFERRED RLTY - New
 $280,000Active2 beds 3 baths1,717 sq. ft.
1120 Bristol Lane, Farmington, MN 55024
MLS# 7153923Listed by: RE/MAX ADVANTAGE PLUS - New
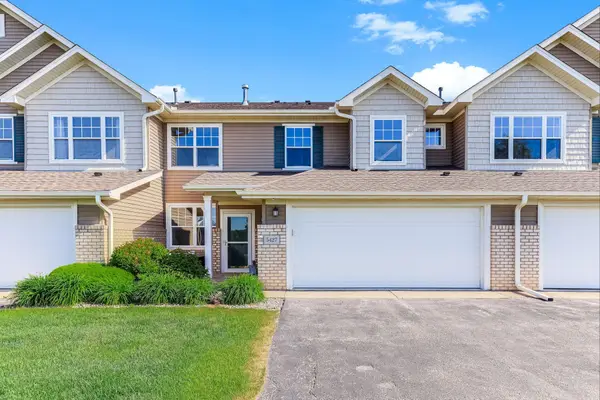 $250,000Active3 beds 3 baths1,567 sq. ft.
5427 173rd Street W, Farmington, MN 55024
MLS# 7153956Listed by: KRIS LINDAHL REAL ESTATE - New
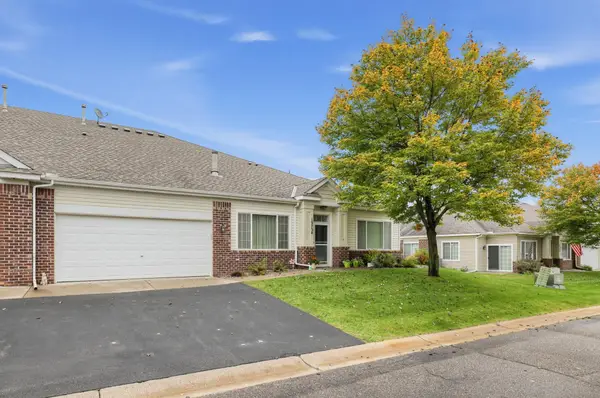 $293,000Active2 beds 2 baths1,490 sq. ft.
19734 Canary Path #107, Farmington, MN 55024
MLS# 7149775Listed by: WEICHERT, REALTORS- HEARTLAND - New
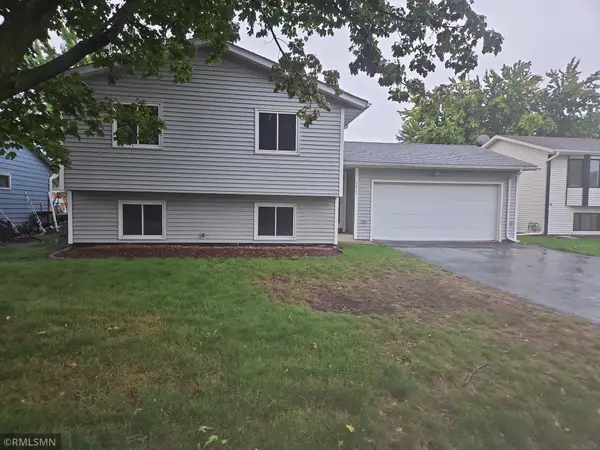 $339,900Active3 beds 2 baths1,534 sq. ft.
5072 Upper 182nd Street W, Farmington, MN 55024
MLS# 7152124Listed by: WOLF REAL ESTATE MN INC. - New
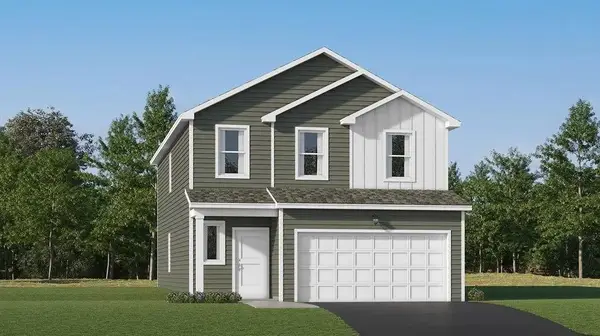 $399,990Active4 beds 3 baths2,170 sq. ft.
21705 Rose Drive, Farmington, MN 55024
MLS# 7152777Listed by: LENNAR SALES CORP - New
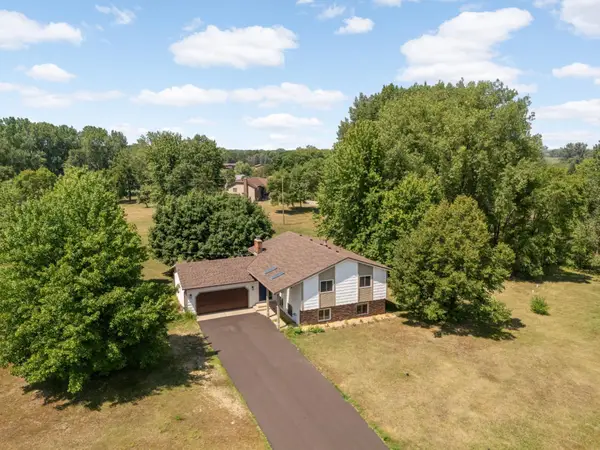 $535,000Active4 beds 2 baths2,423 sq. ft.
22155 Beaumont Way, Farmington, MN 55024
MLS# 7152673Listed by: EDINA REALTY, INC. - New
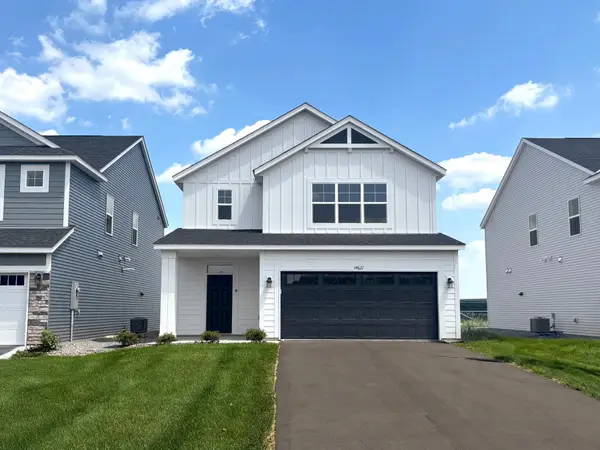 $399,900Active3 beds 3 baths2,087 sq. ft.
22394 Denmark Court, Farmington, MN 55024
MLS# 7152287Listed by: CAPSTONE REALTY, LLC


Protect your home and budget from life's surprises with an Assurant Home Warranty, backed by a partner that supports you through every step of homeownership. Explore Plans.
© 2026 Better Homes and Gardens Real Estate LLC. An Anywhere Real Estate company. All rights reserved. Better Homes and Gardens® Real Estate is a registered trademark owned by Meredith Operations Corporation, licensed to Better Homes and Gardens Real Estate LLC and used with permission. Better Homes and Gardens Real Estate LLC fully supports the principles of the Fair Housing Act and the Equal Opportunity Act. Listing information is deemed reliable but is not guaranteed accurate.
Each office is independently owned and operated.
Any services or products provided by third parties are not provided by, affiliated with or related to Better Homes and Gardens Real Estate LLC, or its affiliated companies.