
5944 188th Street W, Farmington, MN 55024
Local realty services provided by:Better Homes and Gardens Real Estate Advantage One
5944 188th Street W,Farmington, MN 55024
$475,000
- 4 Beds
- 4 Baths
- - sq. ft.
- Single family
- Sold
Listed by: holz real estate group, troy graupmann
Office: keller williams select realty
MLS#:7077263
Source:NSMLS
Sorry, we are unable to map this address
Price summary
- Price:$475,000
About this home
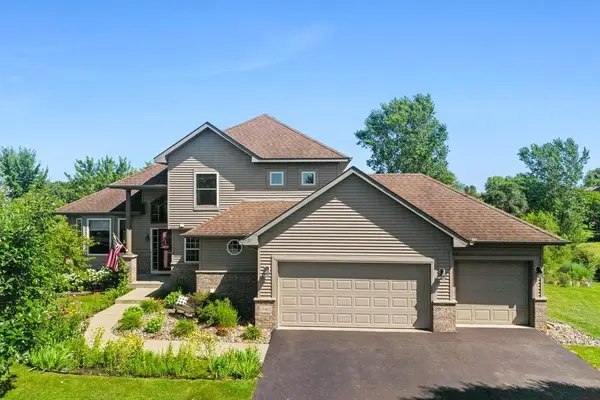
This beautifully modified two-story home offers the perfect blend of space, comfort, and convenience! Fresh paint throughout and a new roof in 2023 provide added peace of mind and make this home truly move-in ready. Filled with natural light, the inviting main level showcases 10-foot ceilings, solid oak cabinetry and flooring, and a thoughtfully designed open-concept layout ideal for both everyday living and entertaining. The spacious kitchen features a generous pantry and flows seamlessly into the informal dining area with walkout access to a private patio—perfect for hosting guests or relaxing outdoors. The main level also includes a cozy living room with a gas fireplace, a formal dining room, large foyer, mudroom, convenient laundry room, and powder bath. Upstairs, you’ll find three spacious bedrooms, including a luxurious primary suite complete with a soaking jetted tub, separate shower, and large walk-in closet. The expansive lower level offers incredible potential for additional living space, including the opportunity to add a fifth bedroom, home gym, or recreation room. Additional highlights include a three-car garage, in-ground sprinkler system, and a peaceful setting that offers a quieter lifestyle while still being just minutes from shopping, dining, and everyday conveniences!...
Contact an agent
Home facts
- Year built:2001
- Listing ID #:7077263
- Added:60 day(s) ago
- Updated:July 26, 2026 at 07:36 AM
Rooms and interior
- Bedrooms:4
- Total bathrooms:4
- Full bathrooms:2
- Half bathrooms:1
- Dining Description:Eat In Kitchen, Informal Dining Room, Separate/Formal Dining Room
- Bathrooms Description:3/4 Basement, Basement, Bathroom Ensuite, Jetted Tub, Main Floor 1/2 Bath, Separate Shower and Tub, Upper Level Full Bath, Walk-In Shower Stall
- Kitchen Description:Dishwasher, Disposal, Exhaust Fan, Microwave, Range, Refrigerator
- Basement:Yes
- Basement Description:Block, Finished, Full, Storage Space, Sump Pump
Heating and cooling
- Cooling:Central Air
- Heating:Fireplace(s), Forced Air
- Central air:Yes
Structure and exterior
- Roof:Age 8 Years or Less, Asphalt
- Year built:2001
- Lot Features:Tree Coverage - Light
- Levels:2 Story
Utilities
- Water:City Water - Connected
- Sewer:City Sewer - Connected
Finances and disclosures
- Price:$475,000
- Tax amount:$5,372 (2025)
Features and amenities
- Appliances:Disposal, Exhaust Fan, Microwave, Range, Refrigerator, Washer, Water Softener Owned
- Laundry features:Dryer, Washer
- Amenities:Air-To-Air Exchanger, Gas Water Heater, Humidifier, Water Filtration System, Water Softener Owned
Parking
- Parking description:Attached Garage, Concrete, Garage Door Opener
- Garage:Yes
- Garage spaces:3
New listings near 5944 188th Street W
- New
 $480,000Active2 beds 2 baths1,556 sq. ft.
5235 217th Street W, Farmington, MN 55024
MLS# 7115282Listed by: LPT REALTY, LLC - Coming Soon
 $595,000Coming Soon5 beds 4 baths
19405 Canby Court, Farmington, MN 55024
MLS# 7091479Listed by: KELLER WILLIAMS PREFERRED RLTY - Open Sun, 1 to 3pmNew
 $574,900Active4 beds 4 baths3,564 sq. ft.
17670 Fortune Trail, Farmington, MN 55024
MLS# 7114663Listed by: AMERICAN WAY REALTY - New
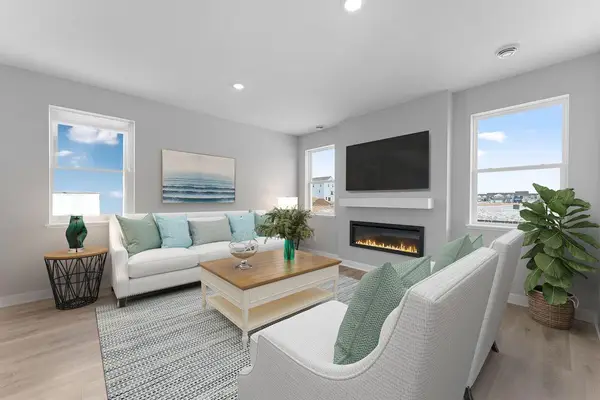 $546,435Active4 beds 3 baths3,259 sq. ft.
6511 208th Street W, Farmington, MN 55024
MLS# 7115594Listed by: D.R. HORTON, INC. 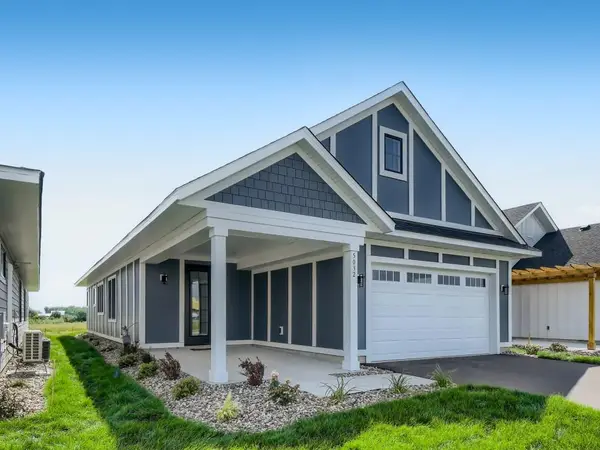 $504,450Pending3 beds 3 baths1,700 sq. ft.
5297 216th Street W, Farmington, MN 55024
MLS# 7115136Listed by: KELLER WILLIAMS REALTY INTEGRITY LAKES- Coming Soon
 $579,900Coming Soon4 beds 3 baths
4541 199th Street W, Farmington, MN 55024
MLS# 7101203Listed by: EDINA REALTY, INC. - New
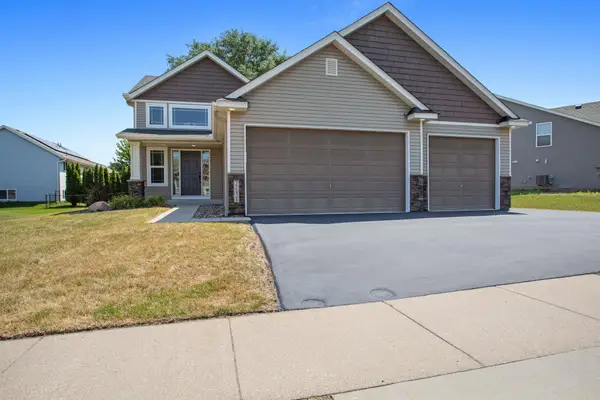 $460,000Active4 beds 3 baths2,616 sq. ft.
22424 Canova Court, Farmington, MN 55024
MLS# 7113127Listed by: MNSTAR REALTY - New
 $275,000Active3 beds 2 baths1,519 sq. ft.
16790 Embers Avenue, Farmington, MN 55024
MLS# 7114648Listed by: COLDWELL BANKER REALTY - New
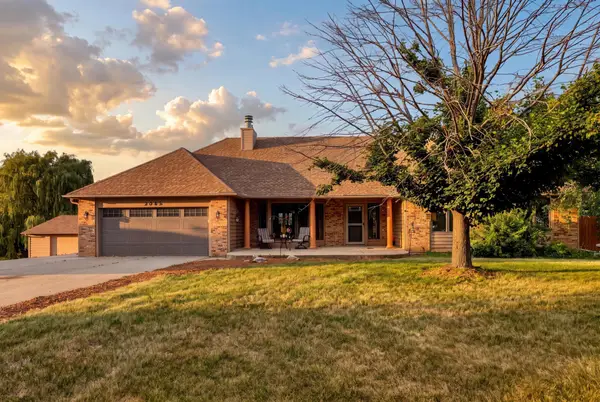 $699,999Active5 beds 4 baths2,962 sq. ft.
3065 225th Street W, Farmington, MN 55024
MLS# 7106501Listed by: GOLD DOOR REALTY LLC - New
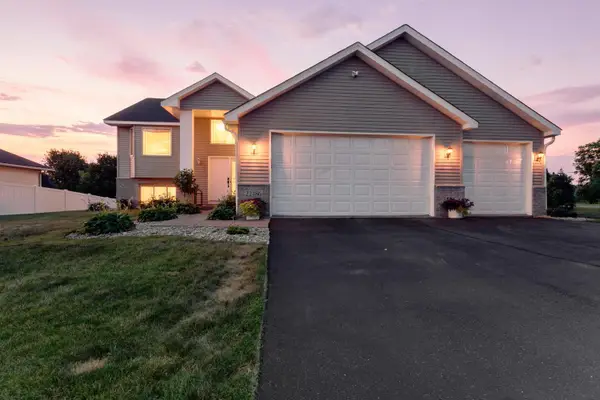 $429,900Active4 beds 3 baths2,516 sq. ft.
22486 Cantrel Way, Farmington, MN 55024
MLS# 7091840Listed by: RE/MAX RESULTS


Protect your home and budget from life's surprises with an Assurant Home Warranty, backed by a partner that supports you through every step of homeownership. Explore Plans.
© 2026 Better Homes and Gardens Real Estate LLC. An Anywhere Real Estate company. All rights reserved. Better Homes and Gardens® Real Estate is a registered trademark owned by Meredith Operations Corporation, licensed to Better Homes and Gardens Real Estate LLC and used with permission. Better Homes and Gardens Real Estate LLC fully supports the principles of the Fair Housing Act and the Equal Opportunity Act. Listing information is deemed reliable but is not guaranteed accurate.
Each office is independently owned and operated.
Any services or products provided by third parties are not provided by, affiliated with or related to Better Homes and Gardens Real Estate LLC, or its affiliated companies.