
102 W Beech Avenue W, Fergus Falls, MN 56537
Local realty services provided by:Better Homes and Gardens Real Estate Advantage One
102 W Beech Avenue W,Fergus Falls, MN 56537
$209,000
- 3 Beds
- 2 Baths
- 1,396 sq. ft.
- Single family
- Pending
Listed by: todd h. ukkelberg, hannah s carlson
Office: trilogy real estate
MLS#:7107852
Source:ND_FMAAR
Price summary
- Price:$209,000
- Price per sq. ft.:$149.71
About this home
Charming Move-In Ready Home on a Corner Lot in Fergus Falls!
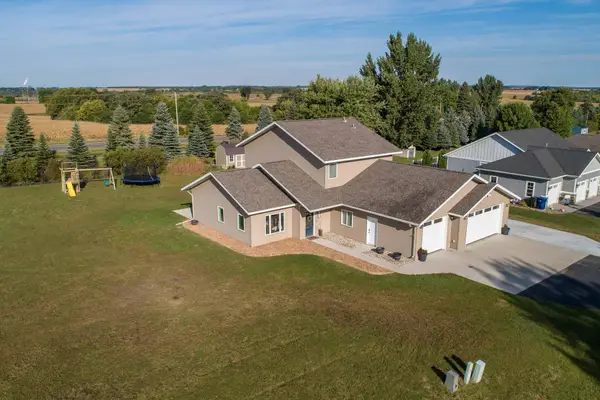
Welcome home to this beautifully maintained 3-bedroom, 2-bath property situated on a desirable corner lot in Fergus Falls. Move-in ready and full of updates, this home features a remodeled kitchen with a new sink, new dishwasher, and beautiful maple hardwood floors that flow through the kitchen and living area.
The updated main-floor bathroom offers a new vanity and a tub/shower combination, while the finished lower level provides a spacious family room, a large laundry room, and a convenient ¾ bath—perfect for additional living and entertaining space.
Step outside to enjoy the fantastic fenced backyard, offering privacy and plenty of room for kids, pets, gardening, or outdoor gatherings. The insulated and heated double-car garage provides year-round comfort and convenience, and both the home and garage feature low-maintenance vinyl siding for easy upkeep.
With its thoughtful updates, functional layout, and exceptional outdoor space, this charming Fergus Falls home is ready for its next owner to move right in and enjoy!...
Contact an agent
Home facts
- Year built:1930
- Subdivision & Development:Corliss 2nd Add
- Listing ID #:7107852
- Added:75 day(s) ago
- Updated:September 24, 2026 at 09:01 AM
Rooms and interior
- Bedrooms:3
- Total bathrooms:2
- Full bathrooms:1
- Rooms Total:10
- Living area:1,396 sq. ft.
Heating and cooling
- Cooling:Central Air
- Heating:Forced Air, Natural Gas
- Central air:Yes
Structure and exterior
- Year built:1930
- Building area:1,396 sq. ft.
- Lot area:0.17 Acres
- Lot Features:Corner Lot
- Construction Materials:Vinyl
Utilities
- Water:City Water/Connected
- Sewer:City Sewer/Connected
Finances and disclosures
- Price:$209,000
- Price per sq. ft.:$149.71
- Tax amount:$1,602
Features and amenities
- Amenities:Hardwood Floors
Parking
- Parking description:Heated Garage
- Garage spaces:2
New listings near 102 W Beech Avenue W
- New
 $273,000Active39.1 Acres
T B D Co Hwy 18, Fergus Falls, MN 56537
MLS# 7148086Listed by: TRILOGY REAL ESTATE - New
 $285,000Active3 beds 2 baths2,116 sq. ft.
819 S Martin Street, Fergus Falls, MN 56537
MLS# 7139102Listed by: CENTURY 21 ATWOOD - Open Fri, 4:30 to 6pmNew
 $315,000Active4 beds 4 baths2,804 sq. ft.
615 S Woodland Drive, Fergus Falls, MN 56537
MLS# 7147671Listed by: KELLER WILLIAMS REALTY PROFESSIONALS - Open Thu, 4:30 to 6pmNew
 $149,900Active2 beds 2 baths1,198 sq. ft.
400 Kennedy Park Circle #102, Fergus Falls, MN 56537
MLS# 7147677Listed by: KELLER WILLIAMS REALTY PROFESSIONALS - New
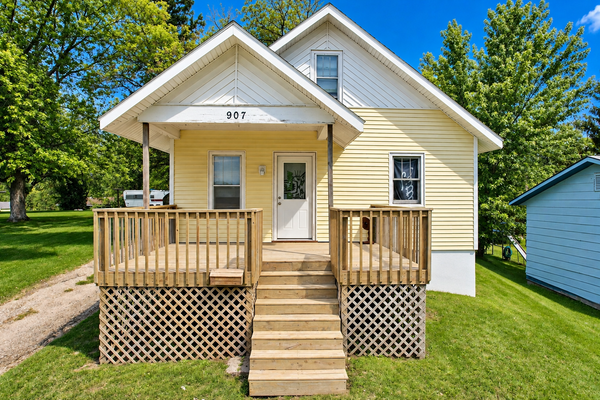 $139,900Active2 beds 1 baths936 sq. ft.
907 N Baird Avenue, Fergus Falls, MN 56537
MLS# 7145496Listed by: EXP REALTY - New
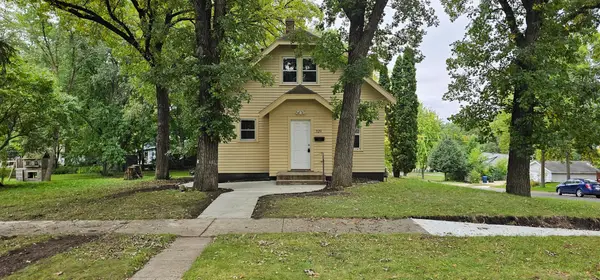 $169,000Active3 beds 2 baths1,112 sq. ft.
329 W Birch Avenue, Fergus Falls, MN 56537
MLS# 7144703Listed by: RE/MAX ADVANTAGE PLUS - New
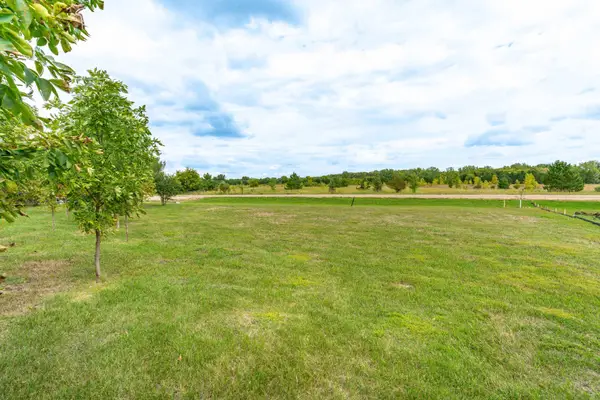 $50,000Active0.64 Acres
3520 Scenic Drive, Fergus Falls, MN 56537
MLS# 7146379Listed by: TRILOGY REAL ESTATE - New
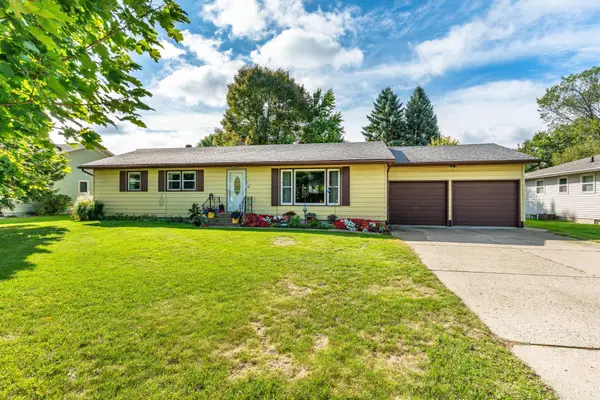 $249,900Active3 beds 2 baths1,732 sq. ft.
101 W Hillside Avenue, Fergus Falls, MN 56537
MLS# 7137121Listed by: CENTURY 21 ATWOOD - New
 $475,000Active4 beds 3 baths2,750 sq. ft.
2021 Tower View Road, Fergus Falls, MN 56537
MLS# 7145689Listed by: TRILOGY REAL ESTATE - New
 $214,900Active3 beds 2 baths1,220 sq. ft.
217 W Church Street, Fergus Falls, MN 56537
MLS# 7143918Listed by: KELLER WILLIAMS REALTY PROFESSIONALS


Protect your home and budget from life's surprises with an Assurant Home Warranty, backed by a partner that supports you through every step of homeownership. Explore Plans.
© 2026 Better Homes and Gardens Real Estate LLC. An Anywhere Real Estate company. All rights reserved. Better Homes and Gardens® Real Estate is a registered trademark owned by Meredith Operations Corporation, licensed to Better Homes and Gardens Real Estate LLC and used with permission. Better Homes and Gardens Real Estate LLC fully supports the principles of the Fair Housing Act and the Equal Opportunity Act. Listing information is deemed reliable but is not guaranteed accurate.
Each office is independently owned and operated.
Any services or products provided by third parties are not provided by, affiliated with or related to Better Homes and Gardens Real Estate LLC, or its affiliated companies.