
1417 Hoot Lake Drive, Fergus Falls, MN 56537
Local realty services provided by:Better Homes and Gardens Real Estate Advantage One
1417 Hoot Lake Drive,Fergus Falls, MN 56537
$759,900
- 4 Beds
- 3 Baths
- 3,310 sq. ft.
- Single family
- Active
Listed by: leslie prischmann flugstad
Office: century 21 atwood
MLS#:7073205
Source:NSMLS
Price summary
- Price:$759,900
- Price per sq. ft.:$224.29
About this home
Enjoy spectacular lakefront living at 1417 Hoot Lake Drive!
Perfectly positioned on a beautifully landscaped double lot with sweeping water views, this timeless walkout mid-century modern home offers the rare combination of privacy, quality construction, and an unbeatable setting.
This private location boasts 438 feet of lake frontage, mature trees, and attractive brick accents – creating exceptional curb appeal, while the gently sloping yard leads to a rip rapped shoreline ideal for enjoying everything Hoot Lake has to offer.
Built with energy savings in mind well before climate change concerns. Wide overhangs provide shading from hot summer sun. Insulated inside and out with hotwater baseboard heating the house is energy efficient. The interior walls are insulated resulting in quiet living spaces throughout the house.
Inside, expansive windows frame picturesque lake views throughout the home, flowing to the covered lakeside balcony, where you'll enjoy panoramic views of the water, morning coffee, evening sunsets, and effortless outdoor entertaining. Thermo-pane windows with storm windows provide not only highly insulated views but a quiet interior buffering from north winds.??The spacious living and dining area is filled with natural light and features custom built-in cabinetry, creating an inviting space for entertaining or everyday living. A wood burning fireplace with marble hearth and surround add to the ambiance.??The spacious kitchen features more custom quality cabinetry, kitchen island, and charming eat-in area. ??Enjoy the over-sized primary bedroom with fantastic water views and updated bathrooms throughout this fine home. In the lower level, you will find rare and lovely Cyprus tree paneling throughout into the large family room showcasing exposed beam ceilings, parquet flooring, and a wall of lakeside windows, bringing warmth and character while providing direct access to the backyard and waterfront. A gas fireplace adds to the hygiene of a winter day or evening. Two full size bedrooms and individual bathrooms and a third smaller bedroom there is plenty of room for a growing family.??The spaciousness of this property offers plenty of room for recreation while maintaining complete privacy. Lovingly maintained, this home feels like a retreat and presents an outstanding opportunity to enjoy one of Fergus Falls' most sought-after lakefront locations....
Contact an agent
Home facts
- Year built:1960
- Listing ID #:7073205
- Added:94 day(s) ago
- Updated:September 29, 2026 at 12:24 PM
Rooms and interior
- Bedrooms:4
- Total bathrooms:3
- Full bathrooms:2
- Dining Description:Informal Dining Room
- Bathrooms Description:3/4 Basement, Full Basement, Main Floor Full Bath
- Kitchen Description:Cooktop, Double Oven, Range
- Basement:Yes
- Basement Description:Egress Window(s), Finished, Full, Walkout
- Living area:3,310 sq. ft.
Heating and cooling
- Heating:Boiler
Structure and exterior
- Year built:1960
- Building area:3,310 sq. ft.
- Lot area:1.07 Acres
- Lot Features:Tree Coverage - Medium
- Construction Materials:Steel Siding
- Levels:1 Story
Utilities
- Water:City Water - Connected
- Sewer:City Sewer - Connected
Finances and disclosures
- Price:$759,900
- Price per sq. ft.:$224.29
- Tax amount:$7,616 (2026)
Features and amenities
- Appliances:Range
Parking
- Parking description:Attached Garage
- Garage:Yes
- Garage spaces:2
New listings near 1417 Hoot Lake Drive
- Open Thu, 4:30 to 6pmNew
 $319,900Active3 beds 2 baths1,678 sq. ft.
1628 Weyrens Road, Fergus Falls, MN 56537
MLS# 7150352Listed by: KELLER WILLIAMS REALTY PROFESSIONALS - New
 $235,000Active4 beds 2 baths1,814 sq. ft.
717 W Beech Avenue, Fergus Falls, MN 56537
MLS# 7147302Listed by: TRILOGY REAL ESTATE - New
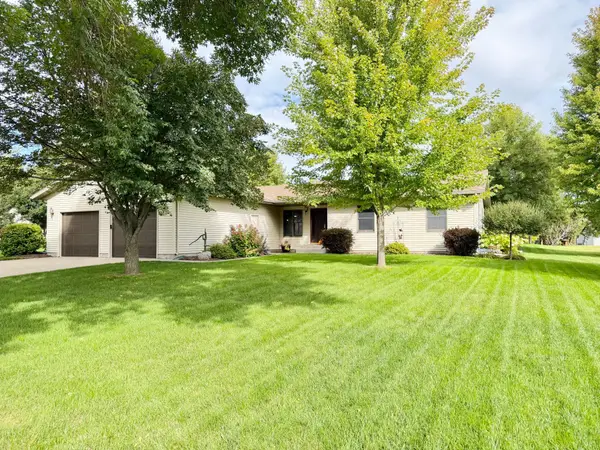 $359,900Active4 beds 3 baths2,605 sq. ft.
2201 Ridgewood Drive, Fergus Falls, MN 56537
MLS# 7147615Listed by: ANDREW YAGGIE REAL ESTATE - New
 $273,000Active39.1 Acres
T B D Co Hwy 18, Fergus Falls, MN 56537
MLS# 7148086Listed by: TRILOGY REAL ESTATE - New
 $285,000Active3 beds 2 baths2,116 sq. ft.
819 S Martin Street, Fergus Falls, MN 56537
MLS# 7139102Listed by: CENTURY 21 ATWOOD - New
 $315,000Active4 beds 4 baths2,804 sq. ft.
615 S Woodland Drive, Fergus Falls, MN 56537
MLS# 7147671Listed by: KELLER WILLIAMS REALTY PROFESSIONALS - New
 $149,900Active2 beds 2 baths1,198 sq. ft.
400 Kennedy Park Circle #102, Fergus Falls, MN 56537
MLS# 7147677Listed by: KELLER WILLIAMS REALTY PROFESSIONALS - New
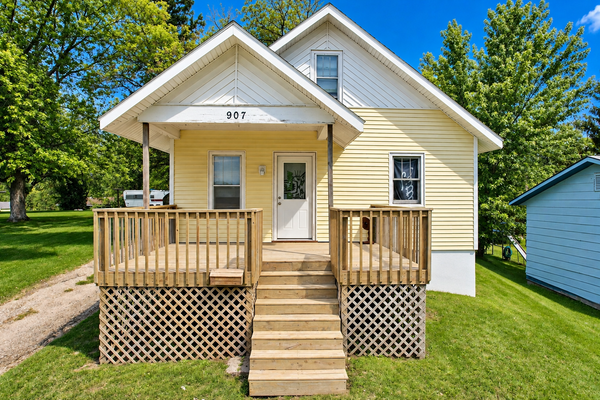 $139,900Active2 beds 1 baths936 sq. ft.
907 N Baird Avenue, Fergus Falls, MN 56537
MLS# 7145496Listed by: EXP REALTY - New
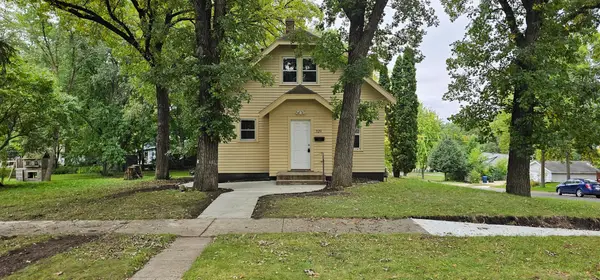 $169,000Active3 beds 2 baths1,112 sq. ft.
329 W Birch Avenue, Fergus Falls, MN 56537
MLS# 7144703Listed by: RE/MAX ADVANTAGE PLUS - New
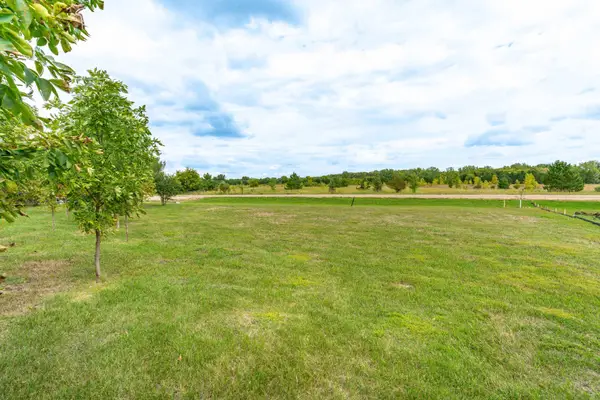 $50,000Active0.64 Acres
3520 Scenic Drive, Fergus Falls, MN 56537
MLS# 7146379Listed by: TRILOGY REAL ESTATE


Protect your home and budget from life's surprises with an Assurant Home Warranty, backed by a partner that supports you through every step of homeownership. Explore Plans.
© 2026 Better Homes and Gardens Real Estate LLC. An Anywhere Real Estate company. All rights reserved. Better Homes and Gardens® Real Estate is a registered trademark owned by Meredith Operations Corporation, licensed to Better Homes and Gardens Real Estate LLC and used with permission. Better Homes and Gardens Real Estate LLC fully supports the principles of the Fair Housing Act and the Equal Opportunity Act. Listing information is deemed reliable but is not guaranteed accurate.
Each office is independently owned and operated.
Any services or products provided by third parties are not provided by, affiliated with or related to Better Homes and Gardens Real Estate LLC, or its affiliated companies.