
1628 Weyrens Road, Fergus Falls, MN 56537
Local realty services provided by:Better Homes and Gardens Real Estate Advantage One
1628 Weyrens Road,Fergus Falls, MN 56537
$319,900
- 3 Beds
- 2 Baths
- 1,678 sq. ft.
- Single family
- Active
Upcoming open houses
- Thu, Oct 0104:30 pm - 06:00 pm
Listed by: ryan hanson
Office: keller williams realty professionals
MLS#:7150352
Source:NSMLS
Price summary
- Price:$319,900
- Price per sq. ft.:$159.31
About this home
Enjoy the best of country living with city convenience on this 1.22 acre property ideally located just outside the Fergus Falls city limits. This 3 bedroom, 2 bathroom home has been smartly updated with newer windows, cherry cabinetry, stainless steel appliances, updated flooring, and more. The comfortable floor plan extends outdoors with two decks, a 3 season porch, and a fenced backyard perfect for relaxing, entertaining, pets, or play. Low maintenance metal siding allows you to spend more time doing what you want, while the attached double garage and garden shed provide plenty of room for vehicles, tools, and storage. Set on a spacious lot with easy access to shopping, dining, and I-94, this property delivers the extra space and country setting you want without giving up the convenience of town.
Contact an agent
Home facts
- Year built:1970
- Listing ID #:7150352
- Added:2 day(s) ago
- Updated:September 28, 2026 at 04:17 PM
Rooms and interior
- Bedrooms:3
- Total bathrooms:2
- Full bathrooms:1
- Dining Description:Kitchen/Dining Room
- Bathrooms Description:3/4 Basement, Main Floor Full Bath
- Kitchen Description:Dishwasher, Microwave, Range, Refrigerator, Stainless Steel Appliances
- Basement:Yes
- Basement Description:Block, Full, Partially Finished
- Living area:1,678 sq. ft.
Heating and cooling
- Cooling:Central Air
- Heating:Forced Air
- Central air:Yes
Structure and exterior
- Year built:1970
- Building area:1,678 sq. ft.
- Lot area:1.22 Acres
- Levels:1 Story
Utilities
- Water:Private, Well
- Sewer:Private Sewer, Septic System Compliant - Yes
Finances and disclosures
- Price:$319,900
- Price per sq. ft.:$159.31
- Tax amount:$1,694 (2026)
Features and amenities
- Appliances:Microwave, Range, Refrigerator, Stainless Steel Appliances, Washer, Water Softener Owned
- Laundry features:Dryer, Washer
- Amenities:Gas Water Heater, Water Softener Owned
Parking
- Parking description:Garage Door Opener, Tuckunder Garage
- Garage:Yes
- Garage spaces:2
New listings near 1628 Weyrens Road
- New
 $235,000Active4 beds 2 baths1,814 sq. ft.
717 W Beech Avenue, Fergus Falls, MN 56537
MLS# 7147302Listed by: TRILOGY REAL ESTATE - New
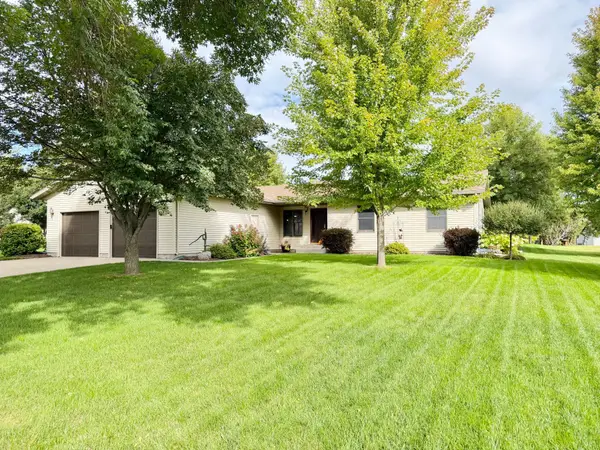 $359,900Active4 beds 3 baths2,605 sq. ft.
2201 Ridgewood Drive, Fergus Falls, MN 56537
MLS# 7147615Listed by: ANDREW YAGGIE REAL ESTATE - New
 $273,000Active39.1 Acres
T B D Co Hwy 18, Fergus Falls, MN 56537
MLS# 7148086Listed by: TRILOGY REAL ESTATE - New
 $285,000Active3 beds 2 baths2,116 sq. ft.
819 S Martin Street, Fergus Falls, MN 56537
MLS# 7139102Listed by: CENTURY 21 ATWOOD - New
 $315,000Active4 beds 4 baths2,804 sq. ft.
615 S Woodland Drive, Fergus Falls, MN 56537
MLS# 7147671Listed by: KELLER WILLIAMS REALTY PROFESSIONALS - New
 $149,900Active2 beds 2 baths1,198 sq. ft.
400 Kennedy Park Circle #102, Fergus Falls, MN 56537
MLS# 7147677Listed by: KELLER WILLIAMS REALTY PROFESSIONALS - New
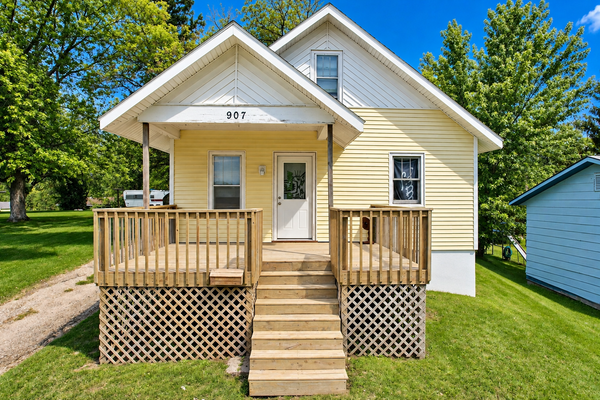 $139,900Active2 beds 1 baths936 sq. ft.
907 N Baird Avenue, Fergus Falls, MN 56537
MLS# 7145496Listed by: EXP REALTY - New
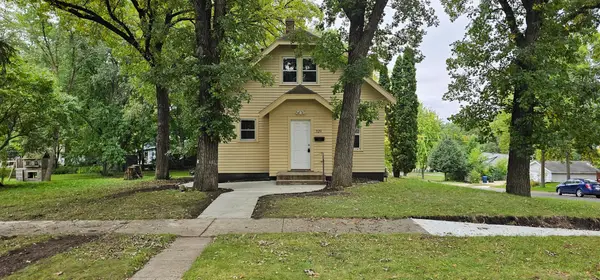 $169,000Active3 beds 2 baths1,112 sq. ft.
329 W Birch Avenue, Fergus Falls, MN 56537
MLS# 7144703Listed by: RE/MAX ADVANTAGE PLUS - New
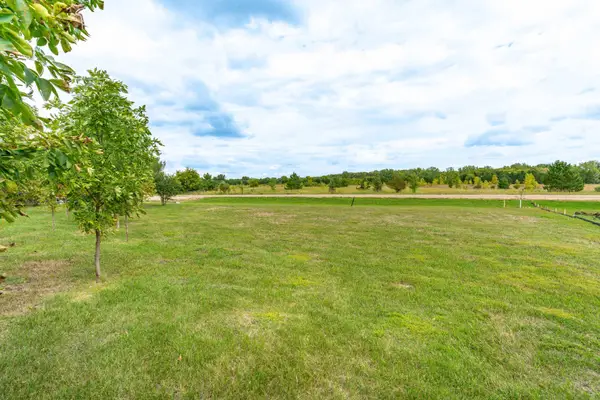 $50,000Active0.64 Acres
3520 Scenic Drive, Fergus Falls, MN 56537
MLS# 7146379Listed by: TRILOGY REAL ESTATE


Protect your home and budget from life's surprises with an Assurant Home Warranty, backed by a partner that supports you through every step of homeownership. Explore Plans.
© 2026 Better Homes and Gardens Real Estate LLC. An Anywhere Real Estate company. All rights reserved. Better Homes and Gardens® Real Estate is a registered trademark owned by Meredith Operations Corporation, licensed to Better Homes and Gardens Real Estate LLC and used with permission. Better Homes and Gardens Real Estate LLC fully supports the principles of the Fair Housing Act and the Equal Opportunity Act. Listing information is deemed reliable but is not guaranteed accurate.
Each office is independently owned and operated.
Any services or products provided by third parties are not provided by, affiliated with or related to Better Homes and Gardens Real Estate LLC, or its affiliated companies.