
1727 S Court Street, Fergus Falls, MN 56537
Local realty services provided by:Better Homes and Gardens Real Estate First Choice
1727 S Court Street,Fergus Falls, MN 56537
$365,000
- 3 Beds
- 2 Baths
- 1,500 sq. ft.
- Single family
- Active
Upcoming open houses
- Sat, Oct 1012:30 pm - 02:00 pm
Listed by: ryan hanson
Office: keller williams realty professionals
MLS#:7154470
Source:NSMLS
Price summary
- Price:$365,000
- Price per sq. ft.:$243.33
About this home
Enjoy the ease of main floor living and the beauty of a landscaped backyard with this inviting 3 bedroom, 2 bathroom home in the desirable Hilltop Addition on the south side of Fergus Falls. Featuring a low maintenance steel and brick exterior, this home offers an eat in kitchen with updated appliances and gas range, an open living room with a cozy gas fireplace, and a spacious primary bedroom with private bath. Central air keeps things comfortable year round, while the heated 3 stall attached garage provides plenty of room for vehicles, toys, and storage. Step outside to the paver patio and enjoy the private backyard setting. The unfinished lower level is ready to be transformed into additional living space, bedrooms, a home gym, or entertainment area. Comfortable, convenient, and full of potential, this Hilltop home is ready for its next chapter.
Contact an agent
Home facts
- Year built:1995
- Subdivision & Development:P A Millers Add
- Listing ID #:7154470
- Added:1 day(s) ago
- Updated:October 06, 2026 at 01:04 PM
Rooms and interior
- Bedrooms:3
- Total bathrooms:2
- Full bathrooms:1
- Dining Description:Eat In Kitchen, Kitchen/Dining Room
- Bathrooms Description:Main Floor Full Bath
- Kitchen Description:Dishwasher, Disposal, Microwave, Range, Refrigerator
- Basement:Yes
- Basement Description:Block, Full, Sump Pump, Unfinished
- Living area:1,500 sq. ft.
Heating and cooling
- Cooling:Central Air
- Heating:Fireplace(s), Forced Air
- Central air:Yes
Structure and exterior
- Roof:Asphalt
- Year built:1995
- Building area:1,500 sq. ft.
- Lot area:0.34 Acres
- Levels:1 Story
Utilities
- Water:City Water - Connected
- Sewer:City Sewer - Connected
Finances and disclosures
- Price:$365,000
- Price per sq. ft.:$243.33
- Tax amount:$3,176 (2026)
Features and amenities
- Appliances:Disposal, Microwave, Range, Refrigerator, Washer
- Laundry features:Dryer, Washer
- Amenities:Gas Water Heater
Parking
- Parking description:Attached Garage, Concrete, Garage Door Opener, Heated Garage, Insulated Garage
- Garage:Yes
- Garage spaces:3
New listings near 1727 S Court Street
- New
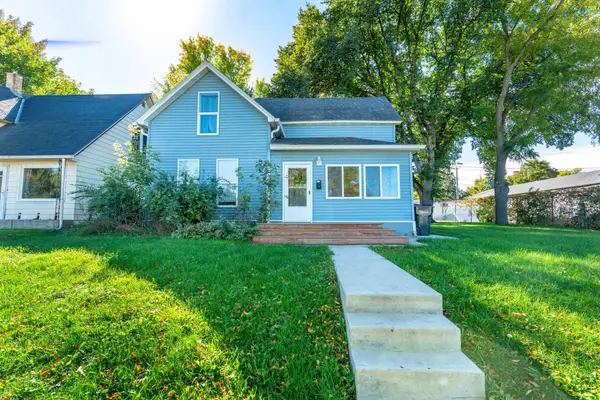 $239,900Active3 beds 2 baths1,631 sq. ft.
514 E Hampden Avenue, Fergus Falls, MN 56537
MLS# 7155079Listed by: RE/MAX ADVANTAGE PLUS - Open Wed, 4 to 5:30pmNew
 $329,000Active2 beds 2 baths1,748 sq. ft.
2206 Brookwood Court, Fergus Falls, MN 56537
MLS# 7144466Listed by: HIGH VALLEY FM LLC - Open Tue, 4:30 to 6:30pmNew
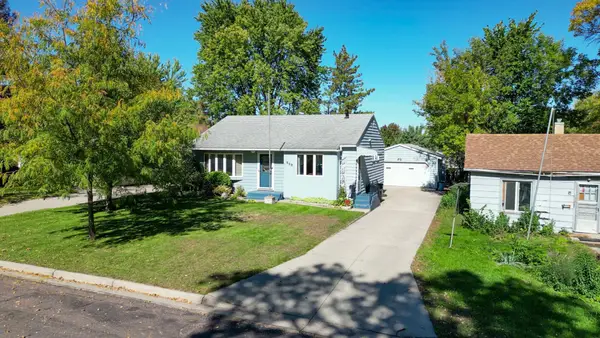 $210,000Active3 beds 2 baths1,844 sq. ft.
908 W Linden Street W, Fergus Falls, MN 56537
MLS# 7153479Listed by: EXP REALTY - New
 $325,900Active4 beds 2 baths2,364 sq. ft.
1320 S Mabelle Avenue, Fergus Falls, MN 56537
MLS# 7151582Listed by: TRILOGY REAL ESTATE - New
 $319,900Active3 beds 2 baths1,678 sq. ft.
1628 Weyrens Road, Fergus Falls, MN 56537
MLS# 7150352Listed by: KELLER WILLIAMS REALTY PROFESSIONALS - New
 $235,000Active4 beds 2 baths1,814 sq. ft.
717 W Beech Avenue, Fergus Falls, MN 56537
MLS# 7147302Listed by: TRILOGY REAL ESTATE 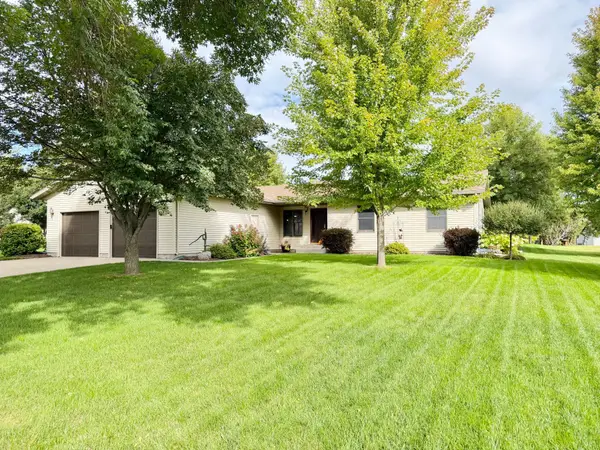 $359,900Active4 beds 3 baths2,605 sq. ft.
2201 Ridgewood Drive, Fergus Falls, MN 56537
MLS# 7147615Listed by: ANDREW YAGGIE REAL ESTATE $273,000Pending39.1 Acres
T B D Co Hwy 18, Fergus Falls, MN 56537
MLS# 7148086Listed by: TRILOGY REAL ESTATE $285,000Active3 beds 2 baths2,116 sq. ft.
819 S Martin Street, Fergus Falls, MN 56537
MLS# 7139102Listed by: CENTURY 21 ATWOOD


Protect your home and budget from life's surprises with an Assurant Home Warranty, backed by a partner that supports you through every step of homeownership. Explore Plans.
© 2026 Better Homes and Gardens Real Estate LLC. An Anywhere Real Estate company. All rights reserved. Better Homes and Gardens® Real Estate is a registered trademark owned by Meredith Operations Corporation, licensed to Better Homes and Gardens Real Estate LLC and used with permission. Better Homes and Gardens Real Estate LLC fully supports the principles of the Fair Housing Act and the Equal Opportunity Act. Listing information is deemed reliable but is not guaranteed accurate.
Each office is independently owned and operated.
Any services or products provided by third parties are not provided by, affiliated with or related to Better Homes and Gardens Real Estate LLC, or its affiliated companies.