
3325 Lakewood Drive, Fergus Falls, MN 56537
Local realty services provided by:Better Homes and Gardens Real Estate First Choice
3325 Lakewood Drive,Fergus Falls, MN 56537
$275,000
- 5 Beds
- 2 Baths
- 2,604 sq. ft.
- Single family
- Active
Listed by: laura johnson
Office: trilogy real estate
MLS#:7121442
Source:NSMLS
Price summary
- Price:$275,000
- Price per sq. ft.:$102.46
About this home
In 1997 this quiet 1.24 acre country property had a new foundation built and an existing home set in place to create this lovely 4+ bedroom 2 bath property. Home was gutted down to the studs and fully re-built with quality materials. They even made the exterior wall 6" thick so extra insulation could be added. The living room and home theatre have built in speakers and there is even a sound studio in here which could easily become another bedroom. The lower level has a master suite with attached on suite bath with a large tiled walk in shower and a large jetted spa tub. Right off the bedroom is a sitting area in front of patio doors so you can enjoy the secluded park like back yard. There are 2 more bonus rooms in the basement if you want to make this a 6 bedroom home or just have that home office, gym, or hobby space. The upper level of this home has 3 bedrooms, a home theatre with a fireplace and plenty of storage. You will appreciate the 32x26 heated garage built in 2004. The semi-open floor plan is great for entertaining or having people gather around the kitchen island. Another set of patio doors takes you from the kitchen right to the second story deck which also overlooks that lovely back yard. There are only a few more homes down the road so if peace and quiet is what you are looking for, you will find it here. Some photos use AI to show what the lawn will look like in the spring when it gets green again. There are a few easy updating projects you may want to take on so you can make it fit your family to a T and at this price you'll be able to do just that....
Contact an agent
Home facts
- Year built:1916
- Subdivision & Development:Town & Country Add
- Listing ID #:7121442
- Added:2 day(s) ago
- Updated:August 14, 2026 at 12:33 PM
Rooms and interior
- Bedrooms:5
- Total bathrooms:2
- Full bathrooms:2
- Bathrooms Description:Full Basement, Jetted Tub, Main Floor Full Bath, Walk-In Shower Stall
- Kitchen Description:Dishwasher, Double Oven, Indoor Grill, Microwave, Range, Refrigerator, Stainless Steel Appliances, Wall Oven
- Basement:Yes
- Basement Description:Walkout, Wood
- Living area:2,604 sq. ft.
Heating and cooling
- Cooling:Central Air
- Heating:Forced Air
- Central air:Yes
Structure and exterior
- Year built:1916
- Building area:2,604 sq. ft.
- Lot area:1.24 Acres
- Levels:2 Story
Utilities
- Water:Private
- Sewer:Tank with Drainage Field
Finances and disclosures
- Price:$275,000
- Price per sq. ft.:$102.46
- Tax amount:$1,782 (2026)
Features and amenities
- Appliances:Microwave, Range, Refrigerator, Stainless Steel Appliances, Wall Oven, Washer, Water Softener Rented
- Laundry features:Dryer, Washer
- Amenities:Electric Water Heater, Indoor Grill, Water Softener Rented
Parking
- Parking description:Gravel, Heated Garage, Insulated Garage
- Garage:Yes
- Garage spaces:3
New listings near 3325 Lakewood Drive
- New
 $72,500Active5 Acres
29318 Norgren Road, Fergus Falls, MN 56537
MLS# 7127261Listed by: TRILOGY REAL ESTATE - New
 $275,000Active3 beds 2 baths2,080 sq. ft.
518 E Saint Charles Avenue, Fergus Falls, MN 56537
MLS# 7126710Listed by: KELLER WILLIAMS REALTY PROFESSIONALS  $155,000Pending-- beds -- baths
120 E Washington Avenue, Fergus Falls, MN 56537
MLS# 7109761Listed by: ANDREW YAGGIE REAL ESTATE- New
 $295,000Active3 beds 3 baths2,172 sq. ft.
524 Guttenberg Heights, Fergus Falls, MN 56537
MLS# 7122496Listed by: CENTURY 21 ATWOOD  $289,000Pending3 beds 3 baths2,356 sq. ft.
421 W Vernon Avenue, Fergus Falls, MN 56537
MLS# 7126176Listed by: CENTURY 21 ATWOOD- New
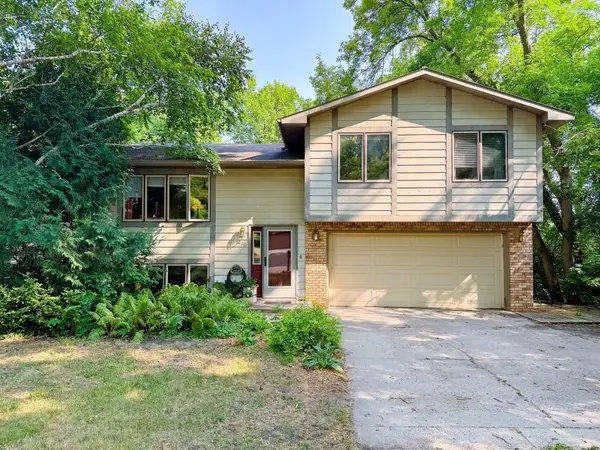 $249,900Active4 beds 2 baths1,600 sq. ft.
210 W Everett Avenue, Fergus Falls, MN 56537
MLS# 7125000Listed by: KELLER WILLIAMS REALTY PROFESSIONALS - New
 $649,900Active2 beds 2 baths1,736 sq. ft.
2814 Pebble Lake Road, Fergus Falls, MN 56537
MLS# 7124659Listed by: LAKES FAMILY REAL ESTATE/OTTER TAIL REAL ESTATE  $364,900Pending3 beds 2 baths1,696 sq. ft.
1416 Campus Drive, Fergus Falls, MN 56537
MLS# 7122205Listed by: KELLER WILLIAMS REALTY PROFESSIONALS- New
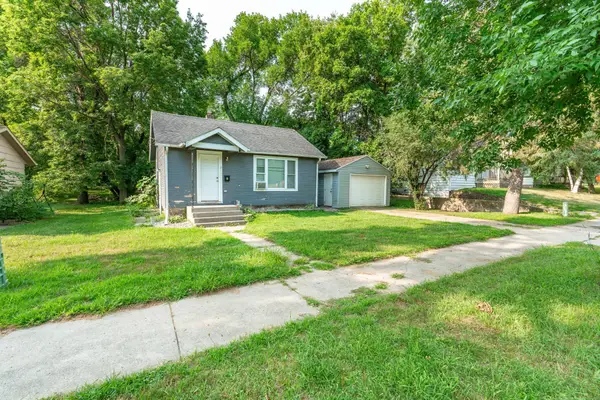 $79,900Active1 beds 1 baths550 sq. ft.
211 W Channing Avenue, Fergus Falls, MN 56537
MLS# 7120588Listed by: RE/MAX ADVANTAGE PLUS


Protect your home and budget from life's surprises with an Assurant Home Warranty, backed by a partner that supports you through every step of homeownership. Explore Plans.
© 2026 Better Homes and Gardens Real Estate LLC. An Anywhere Real Estate company. All rights reserved. Better Homes and Gardens® Real Estate is a registered trademark owned by Meredith Operations Corporation, licensed to Better Homes and Gardens Real Estate LLC and used with permission. Better Homes and Gardens Real Estate LLC fully supports the principles of the Fair Housing Act and the Equal Opportunity Act. Listing information is deemed reliable but is not guaranteed accurate.
Each office is independently owned and operated.
Any services or products provided by third parties are not provided by, affiliated with or related to Better Homes and Gardens Real Estate LLC, or its affiliated companies.