
421 W Vernon Avenue, Fergus Falls, MN 56537
Local realty services provided by:Better Homes and Gardens Real Estate First Choice
421 W Vernon Avenue,Fergus Falls, MN 56537
$289,000
- 3 Beds
- 3 Baths
- 2,356 sq. ft.
- Single family
- Pending
Listed by: charles brue
Office: century 21 atwood
MLS#:7126176
Source:NSMLS
Price summary
- Price:$289,000
- Price per sq. ft.:$96.53
About this home
Classic woodwork, space-saving built-ins and pristine condition highlight this 3-bed, 3-bath home in SW Fergus Falls. The kitchen is spacious with newer cupboards, a pantry and an exit through small, sunny porch to the 2-stall detached garage. Quality is evident throughout the home in its amazing woodwork, its thoughtful use of space in built-ins and in the walk-in bedroom closets. The primary bedroom is huge with sitting areas and plenty of closet space. This home showcases the quality builds that 2014 brought to Fergus Falls.
Contact an agent
Home facts
- Year built:1914
- Listing ID #:7126176
- Added:46 day(s) ago
- Updated:September 28, 2026 at 08:36 AM
Rooms and interior
- Bedrooms:3
- Total bathrooms:3
- Full bathrooms:1
- Half bathrooms:1
- Dining Description:Separate/Formal Dining Room
- Bathrooms Description:3/4 Basement, Main Floor 1/2 Bath, Upper Level Full Bath
- Kitchen Description:Dishwasher, Microwave, Range, Refrigerator
- Basement:Yes
- Basement Description:Full, Partially Finished, Storage Space
- Living area:2,356 sq. ft.
Heating and cooling
- Cooling:Wall Unit(s)
- Heating:Boiler
Structure and exterior
- Roof:Age 8 Years or Less
- Year built:1914
- Building area:2,356 sq. ft.
- Lot area:0.24 Acres
- Lot Features:Tree Coverage - Heavy
- Levels:2 Story
Utilities
- Water:City Water - Connected
- Sewer:City Sewer - Connected
Finances and disclosures
- Price:$289,000
- Price per sq. ft.:$96.53
- Tax amount:$1,894 (2026)
Features and amenities
- Appliances:Microwave, Range, Refrigerator, Washer
- Laundry features:Dryer, Washer
- Amenities:Gas Water Heater
Parking
- Parking description:Concrete, Detached Garage
- Garage:Yes
- Garage spaces:2
New listings near 421 W Vernon Avenue
- New
 $319,900Active3 beds 2 baths1,678 sq. ft.
1628 Weyrens Road, Fergus Falls, MN 56537
MLS# 7150352Listed by: KELLER WILLIAMS REALTY PROFESSIONALS - New
 $235,000Active4 beds 2 baths1,814 sq. ft.
717 W Beech Avenue, Fergus Falls, MN 56537
MLS# 7147302Listed by: TRILOGY REAL ESTATE - New
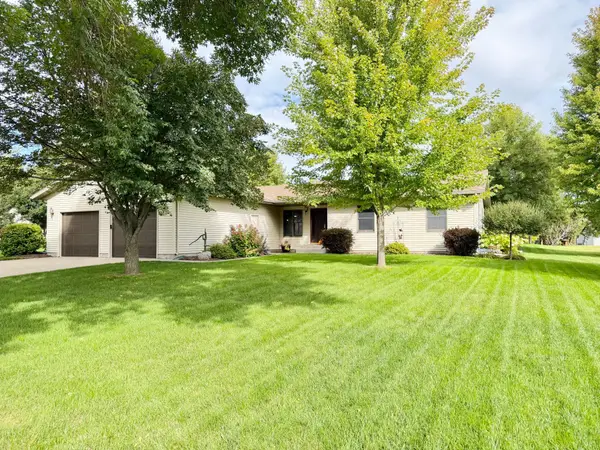 $359,900Active4 beds 3 baths2,605 sq. ft.
2201 Ridgewood Drive, Fergus Falls, MN 56537
MLS# 7147615Listed by: ANDREW YAGGIE REAL ESTATE - New
 $273,000Active39.1 Acres
T B D Co Hwy 18, Fergus Falls, MN 56537
MLS# 7148086Listed by: TRILOGY REAL ESTATE - New
 $285,000Active3 beds 2 baths2,116 sq. ft.
819 S Martin Street, Fergus Falls, MN 56537
MLS# 7139102Listed by: CENTURY 21 ATWOOD - New
 $315,000Active4 beds 4 baths2,804 sq. ft.
615 S Woodland Drive, Fergus Falls, MN 56537
MLS# 7147671Listed by: KELLER WILLIAMS REALTY PROFESSIONALS - New
 $149,900Active2 beds 2 baths1,198 sq. ft.
400 Kennedy Park Circle #102, Fergus Falls, MN 56537
MLS# 7147677Listed by: KELLER WILLIAMS REALTY PROFESSIONALS - New
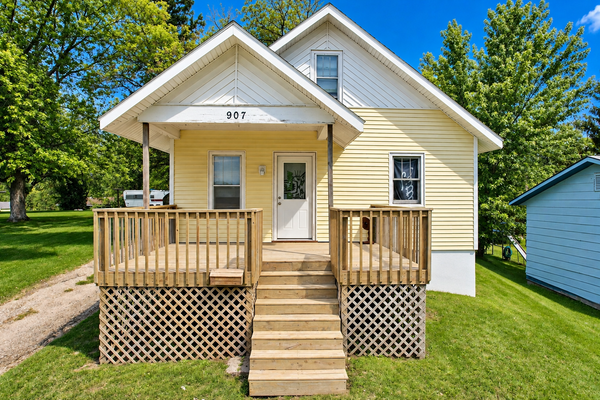 $139,900Active2 beds 1 baths936 sq. ft.
907 N Baird Avenue, Fergus Falls, MN 56537
MLS# 7145496Listed by: EXP REALTY - New
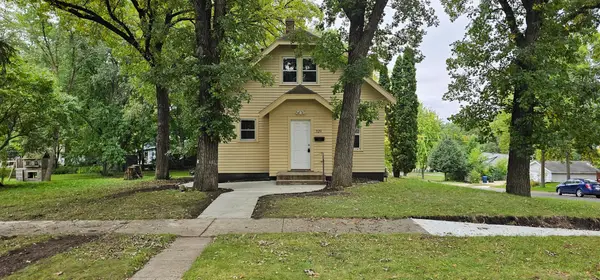 $169,000Active3 beds 2 baths1,112 sq. ft.
329 W Birch Avenue, Fergus Falls, MN 56537
MLS# 7144703Listed by: RE/MAX ADVANTAGE PLUS - New
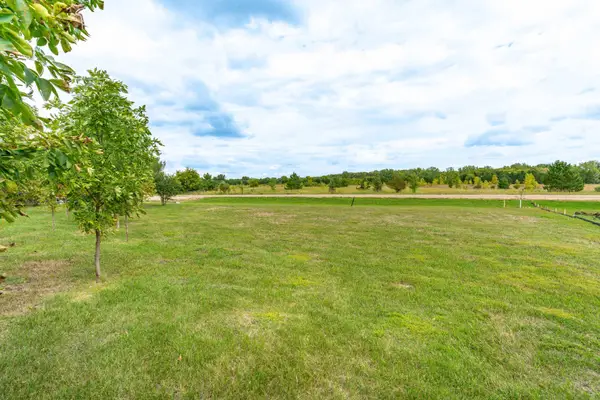 $50,000Active0.64 Acres
3520 Scenic Drive, Fergus Falls, MN 56537
MLS# 7146379Listed by: TRILOGY REAL ESTATE


Protect your home and budget from life's surprises with an Assurant Home Warranty, backed by a partner that supports you through every step of homeownership. Explore Plans.
© 2026 Better Homes and Gardens Real Estate LLC. An Anywhere Real Estate company. All rights reserved. Better Homes and Gardens® Real Estate is a registered trademark owned by Meredith Operations Corporation, licensed to Better Homes and Gardens Real Estate LLC and used with permission. Better Homes and Gardens Real Estate LLC fully supports the principles of the Fair Housing Act and the Equal Opportunity Act. Listing information is deemed reliable but is not guaranteed accurate.
Each office is independently owned and operated.
Any services or products provided by third parties are not provided by, affiliated with or related to Better Homes and Gardens Real Estate LLC, or its affiliated companies.