
740 E Gustavus Avenue, Fergus Falls, MN 56537
Local realty services provided by:Better Homes and Gardens Real Estate Park Company
Upcoming open houses
- Fri, Oct 0904:30 pm - 06:00 pm
Listed by: brandon lambert
Office: keller williams realty professionals
MLS#:7156361
Source:NSMLS
Price summary
- Price:$199,900
- Price per sq. ft.:$101.58
About this home
Welcome home to this well-cared-for 3-bedroom, 2-bath rambler situated on a beautiful, spacious corner lot. This home offers three bedrooms all on one level, a finished basement with a large family room, egress window, and plenty of space to relax, entertain, or enjoy movie nights.
The main level features original oak hardwood floors underneath the existing carpet, offering the opportunity to bring out the home's classic character. You'll also enjoy year-round comfort with a high-efficiency gas forced-air furnace and central air. Durable steel siding and a 2.5-stall attached garage add to the home's appeal and functionality.
Priced with room to remodel and make it your own, this home gives you the flexibility to update it right away or make improvements over time. With a great layout, spacious corner lot, solid features, and excellent care, this is a wonderful opportunity to create a home that fits your style for years to come.
Contact an agent
Home facts
- Year built:1954
- Subdivision & Development:Porter Add
- Listing ID #:7156361
- Added:1 day(s) ago
- Updated:October 09, 2026 at 12:19 PM
Rooms and interior
- Bedrooms:3
- Total bathrooms:2
- Full bathrooms:1
- Dining Description:Separate/Formal Dining Room
- Bathrooms Description:3/4 Basement, Main Floor Full Bath
- Kitchen Description:Dishwasher, Range, Refrigerator
- Basement:Yes
- Basement Description:Egress Window(s), Finished, Full
- Living area:1,736 sq. ft.
Heating and cooling
- Cooling:Central Air
- Heating:Forced Air
- Central air:Yes
Structure and exterior
- Roof:Asphalt
- Year built:1954
- Building area:1,736 sq. ft.
- Lot area:0.27 Acres
- Lot Features:Corner Lot
- Construction Materials:Block
- Levels:1 Story
Utilities
- Water:City Water - Connected
- Sewer:City Sewer - Connected
Finances and disclosures
- Price:$199,900
- Price per sq. ft.:$101.58
- Tax amount:$1,537 (2026)
Features and amenities
- Appliances:Range, Refrigerator
- Amenities:Electric Water Heater
Parking
- Parking description:Attached Garage, Concrete
- Garage:Yes
- Garage spaces:2
New listings near 740 E Gustavus Avenue
- Open Fri, 4:30 to 6pmNew
 $409,900Active3 beds 2 baths1,660 sq. ft.
510 Woodland Trail, Fergus Falls, MN 56537
MLS# 7157082Listed by: KELLER WILLIAMS REALTY PROFESSIONALS - Open Thu, 4:30 to 6pmNew
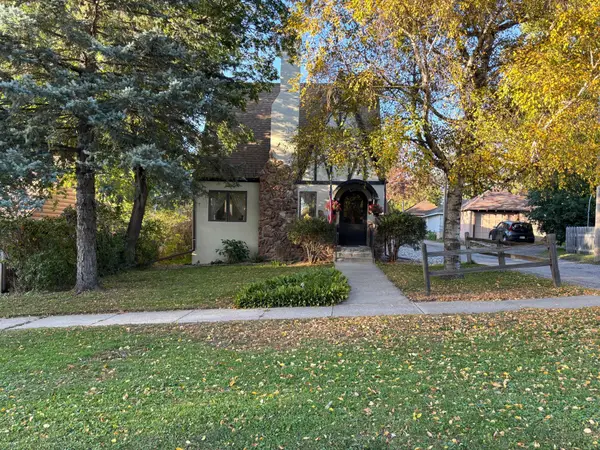 $224,900Active3 beds 4 baths1,865 sq. ft.
314 Spruce Street, Fergus Falls, MN 56537
MLS# 7157083Listed by: KELLER WILLIAMS REALTY PROFESSIONALS - New
 $225,000Active2 beds 2 baths1,530 sq. ft.
105 Willow Court, Fergus Falls, MN 56537
MLS# 7076886Listed by: CENTURY 21 ATWOOD - New
 $364,900Active3 beds 2 baths1,696 sq. ft.
1439 Campus Drive, Fergus Falls, MN 56537
MLS# 7156609Listed by: KELLER WILLIAMS REALTY PROFESSIONALS - New
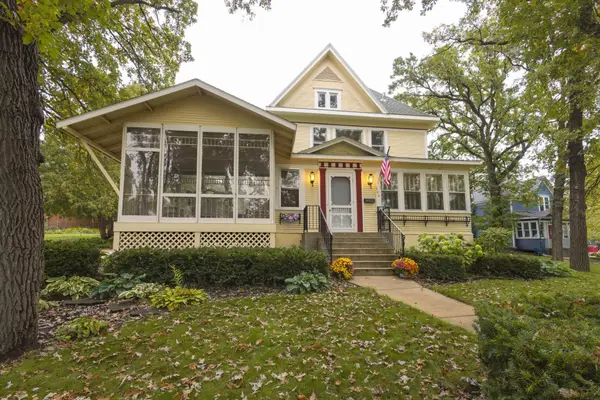 $340,000Active4 beds 4 baths2,926 sq. ft.
504 E Lakeside Drive, Fergus Falls, MN 56537
MLS# 7156252Listed by: TRILOGY REAL ESTATE - New
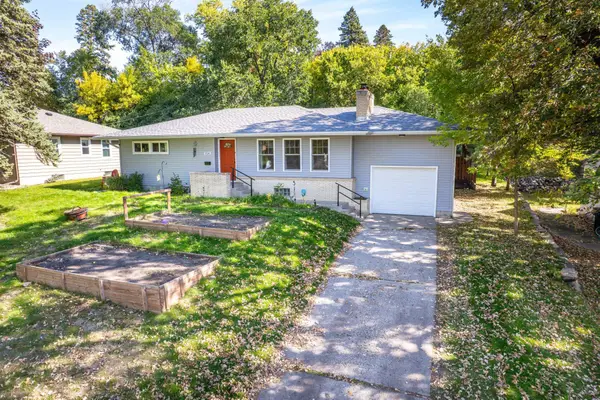 $215,000Active3 beds 2 baths1,876 sq. ft.
904 N Rosemary Avenue, Fergus Falls, MN 56537
MLS# 7155874Listed by: RE/MAX ADVANTAGE PLUS - Open Sat, 12:30 to 2pmNew
 $365,000Active3 beds 2 baths1,500 sq. ft.
1727 S Court Street, Fergus Falls, MN 56537
MLS# 7154470Listed by: KELLER WILLIAMS REALTY PROFESSIONALS - New
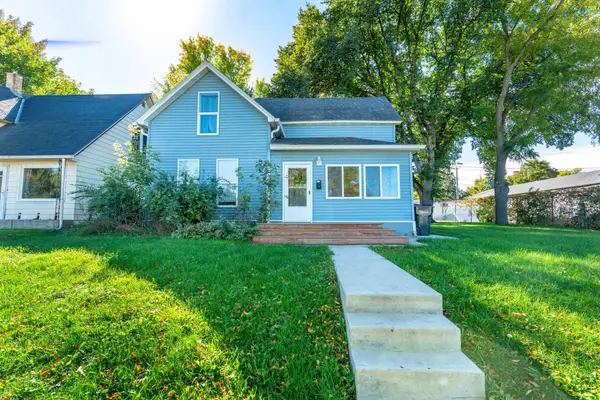 $239,900Active3 beds 2 baths1,631 sq. ft.
514 E Hampden Avenue, Fergus Falls, MN 56537
MLS# 7155079Listed by: RE/MAX ADVANTAGE PLUS - New
 $329,000Active2 beds 2 baths1,748 sq. ft.
2206 Brookwood Court, Fergus Falls, MN 56537
MLS# 7144466Listed by: HIGH VALLEY FM LLC


Protect your home and budget from life's surprises with an Assurant Home Warranty, backed by a partner that supports you through every step of homeownership. Explore Plans.
© 2026 Better Homes and Gardens Real Estate LLC. An Anywhere Real Estate company. All rights reserved. Better Homes and Gardens® Real Estate is a registered trademark owned by Meredith Operations Corporation, licensed to Better Homes and Gardens Real Estate LLC and used with permission. Better Homes and Gardens Real Estate LLC fully supports the principles of the Fair Housing Act and the Equal Opportunity Act. Listing information is deemed reliable but is not guaranteed accurate.
Each office is independently owned and operated.
Any services or products provided by third parties are not provided by, affiliated with or related to Better Homes and Gardens Real Estate LLC, or its affiliated companies.