
63729 Petry Road, Finlayson, MN 55735
Local realty services provided by:Better Homes and Gardens Real Estate First Choice
63729 Petry Road,Finlayson, MN 55735
$442,000
- 2 Beds
- 2 Baths
- - sq. ft.
- Single family
- Sold
Listed by: sheri wessel
Office: keller williams premier realty
MLS#:7115049
Source:NSMLS
Sorry, we are unable to map this address
Price summary
- Price:$442,000
About this home
Your Private Lakeside Haven — Just 90 Minutes from the Twin Cities! 200' Shoreline, Modern Comforts, and Endless Room for family gatherings! Nestled at the end of a peaceful dead-end road this fully furnished seasonal lake retreat offers the ultimate balance of secluded country charm, beautiful sunsets, evening bonfires and space to spread out and relax! Situated on 0.8 private acres this property is designed for effortless entertainment. The owners have transformed this cabin into a charming home with modern updates. Inside you will find vaulted wood ceilings, spacious kitchen with stainless steel appliances including disposal, filtered water and dishwasher. Newer LVT flooring flows throughout
the main floor, and an expansive main-floor Sunroom is very versatile – as it includes sofa beds and a half bath for an extra bedroom if needed. It also is a great place to play family games, movie nights or cozy up on the couch to read your favorite book. The main cabin houses two comfortable bedrooms, updated bath spaces, and a convenient
new laundry/half-bath combo. Step outside to enjoy the screened porch overlooking the water, rinse off after a swim in the private outdoor shower, or host family and friends in the detached bunkhouse that sleeps 4+. With a sandy swimming beach, dedicated boat house, fire pit, circular driveway, and room for yard games or trailers (electric hookups included), this turnkey cabin is ready for your summer weekend getaways or winter ice fishing trips—just 1.5 hours from the Metro!...
Contact an agent
Home facts
- Year built:1966
- Listing ID #:7115049
- Added:44 day(s) ago
- Updated:September 07, 2026 at 07:27 AM
Rooms and interior
- Bedrooms:2
- Total bathrooms:2
- Half bathrooms:1
- Dining Description:Kitchen/Dining Room
- Bathrooms Description:Main Floor 1/2 Bath, Main Floor 3/4 Bath
- Kitchen Description:Dishwasher, Disposal, Microwave, Range, Refrigerator, Stainless Steel Appliances
- Basement:Yes
- Basement Description:Block, Daylight / Lookout Windows, Sump Pump, Unfinished
Heating and cooling
- Cooling:Ductless Mini-Split, Window Unit(s)
- Heating:Baseboard, Ductless Mini-Split
Structure and exterior
- Roof:Age Over 8 Years, Metal, Pitched
- Year built:1966
- Lot Features:Irregular Lot, Tree Coverage - Medium
- Construction Materials:Block
- Levels:1 Story
Utilities
- Water:Private, Well
- Sewer:Septic System Compliant - Yes, Tank with Drainage Field
Finances and disclosures
- Price:$442,000
- Tax amount:$2,216 (2026)
Features and amenities
- Appliances:Disposal, Microwave, Range, Refrigerator, Stainless Steel Appliances, Washer, Water Softener Owned
- Laundry features:Dryer, Washer
- Amenities:Water Filtration System, Water Softener Owned
Parking
- Parking description:Gravel, RV Access/Parking
New listings near 63729 Petry Road
- New
 $399,900Active3 beds 3 baths2,090 sq. ft.
20907 Hardwood Loop, Finlayson, MN 55735
MLS# 7133456Listed by: EXP REALTY - New
 $250,000Active3 beds 2 baths1,388 sq. ft.
2149 Dixon Line, Finlayson, MN 55735
MLS# 7138208Listed by: UNITED COUNTRY REAL ESTATE MINNESOTA PROPERTIES - New
 $175,000Active40 Acres
TBD Teds Drive, Finlayson, MN 55735
MLS# 7133634Listed by: COLDWELL BANKER REALTY - New
 $314,900Active3 beds 2 baths1,708 sq. ft.
6532 School Street N, Finlayson, MN 55735
MLS# 7133429Listed by: UNITED COUNTRY REAL ESTATE MINNESOTA PROPERTIES - New
 $275,000Active80 Acres
000 Dell Rd, Finlayson, MN 55735
MLS# 7135259Listed by: LOCAL REALTY INC.  $515,000Active4 beds 2 baths1,534 sq. ft.
10006 Lakeside Drive, Finlayson, MN 55735
MLS# 7129869Listed by: EDINA REALTY, INC. $260,000Active60 Acres
17001 White Spruce Road, Finlayson, MN 55735
MLS# 7130559Listed by: WHITETAIL PROPERTIES REAL ESTATE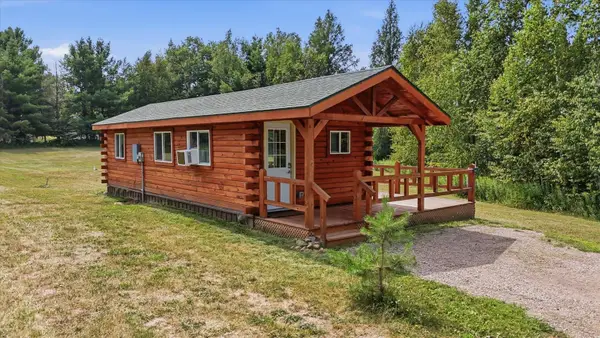 $169,000Active1 beds 1 baths400 sq. ft.
61633 Norway Spruce Road, Finlayson, MN 55735
MLS# 7126729Listed by: RE/MAX RESULTS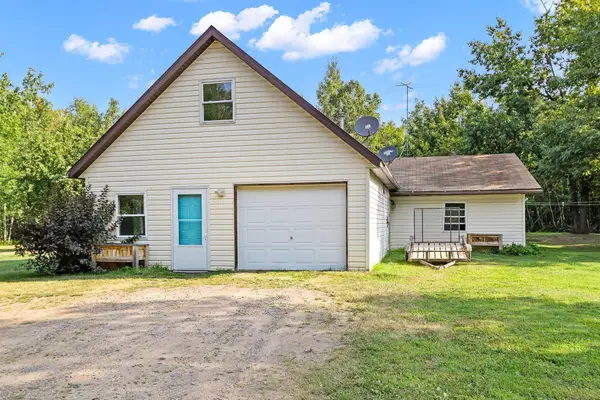 $250,000Active3 beds 1 baths2,208 sq. ft.
24477 Wooded Circle, Finlayson, MN 55735
MLS# 7125620Listed by: UNITED COUNTRY REAL ESTATE MINNESOTA PROPERTIES $389,900Pending5 beds 4 baths3,122 sq. ft.
11804 100th Avenue, Finlayson, MN 55735
MLS# 7114098Listed by: PRO SOURCE REAL ESTATE GROUP, LLC


Protect your home and budget from life's surprises with an Assurant Home Warranty, backed by a partner that supports you through every step of homeownership. Explore Plans.
© 2026 Better Homes and Gardens Real Estate LLC. An Anywhere Real Estate company. All rights reserved. Better Homes and Gardens® Real Estate is a registered trademark owned by Meredith Operations Corporation, licensed to Better Homes and Gardens Real Estate LLC and used with permission. Better Homes and Gardens Real Estate LLC fully supports the principles of the Fair Housing Act and the Equal Opportunity Act. Listing information is deemed reliable but is not guaranteed accurate.
Each office is independently owned and operated.
Any services or products provided by third parties are not provided by, affiliated with or related to Better Homes and Gardens Real Estate LLC, or its affiliated companies.