
10555 Raven Loop Ne, Foley, MN 56329
Local realty services provided by:Better Homes and Gardens Real Estate First Choice
10555 Raven Loop Ne,Foley, MN 56329
$529,900
- 5 Beds
- 4 Baths
- 3,547 sq. ft.
- Single family
- Active
Listed by: evan warnert
Office: agency north real estate, inc
MLS#:7124316
Source:NSMLS
Price summary
- Price:$529,900
- Price per sq. ft.:$147.07
- Monthly HOA dues:$100
About this home
Set on a .69 acre lot in the desirable Raven Loop development, this exceptional property combines 3,500 finished square feet with a rare 35x28 heated shop - perfect for hobbies, gatherings, storage and more.
Designed for both everyday living and entertaining - the flexible floor plan offers four upper-level bedrooms, a main floor flex room/office, a stunning kitchen with marble tops and a walk-in pantry, main floor bath, main floor laundry/mud room w/wood locker cubbies, and a walk-out lower level complete with large living space, wet bar, 5th bedroom, and bonus room ideal for guests, an office, fitness space or crafting.
Outside, the heated shop truly sets this property apart. Add in the attached garage, spacious yard, patio and welcoming front porch, and you have an incredible combination of space, flexibility and functionality - all in a peaceful setting just minutes from Foley and the greater St. Cloud area.
- New roof on home and shop 2023
- New steel siding on home and shop 2023
- New garage doors on home and shop 2023
- New front door 2023
- New shop in floor heat system 2024
- New gutters w/leafguard system 2023
- New sprinkler system 2024
- New heating/cooling system 2025
- New driveway 2025
- New exterior light fixtures 2023
*All Raven Loop households also have a 10x20 storage unit near the entrance of the development....
Contact an agent
Home facts
- Year built:2003
- Subdivision & Development:Eagle View Commmons
- Listing ID #:7124316
- Added:4 day(s) ago
- Updated:August 14, 2026 at 12:33 PM
Rooms and interior
- Bedrooms:5
- Total bathrooms:4
- Full bathrooms:3
- Half bathrooms:1
- Dining Description:Informal Dining Room
- Bathrooms Description:Full Basement, Main Floor 1/2 Bath, Upper Level Full Bath
- Kitchen Description:Dishwasher, Freezer, Microwave, Range, Refrigerator, Stainless Steel Appliances
- Basement:Yes
- Basement Description:Drain Tiled, Finished, Walkout
- Living area:3,547 sq. ft.
Heating and cooling
- Cooling:Central Air, Heat Pump
- Heating:Forced Air, Heat Pump
- Central air:Yes
Structure and exterior
- Roof:Age 8 Years or Less
- Year built:2003
- Building area:3,547 sq. ft.
- Lot area:0.69 Acres
- Lot Features:Tree Coverage - Medium
- Levels:2 Story
Utilities
- Water:Well
- Sewer:Septic System Compliant - Yes, Shared Septic
Finances and disclosures
- Price:$529,900
- Price per sq. ft.:$147.07
- Tax amount:$5,396 (2026)
Features and amenities
- Appliances:Microwave, Range, Refrigerator, Stainless Steel Appliances, Washer
- Laundry features:Dryer, Washer
- Amenities:Fuel Tank - Rented, Gas Water Heater
Parking
- Parking description:Attached Garage, Concrete, Multiple Garages, Storage
- Garage:Yes
- Garage spaces:3
New listings near 10555 Raven Loop Ne
- New
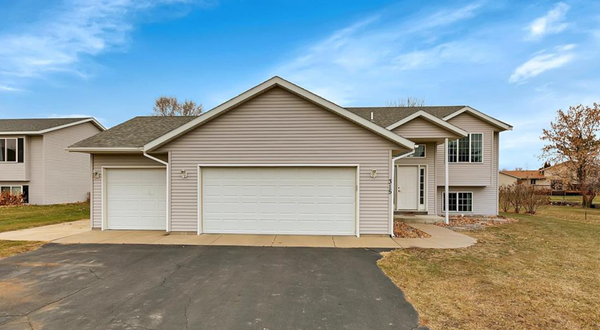 $320,000Active5 beds 2 baths1,964 sq. ft.
315 Norway Drive, Foley, MN 56329
MLS# 7111557Listed by: EDINA REALTY, INC 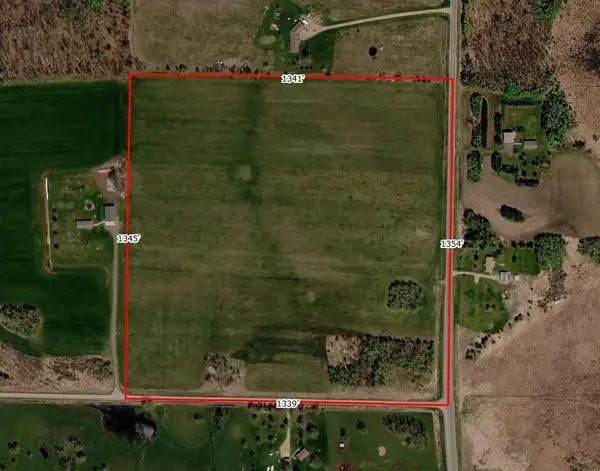 $199,900Pending40 Acres
XXX 340th Avenue, Foley, MN 56329
MLS# 7119802Listed by: CENTURY 21 FIRST REALTY, INC.- New
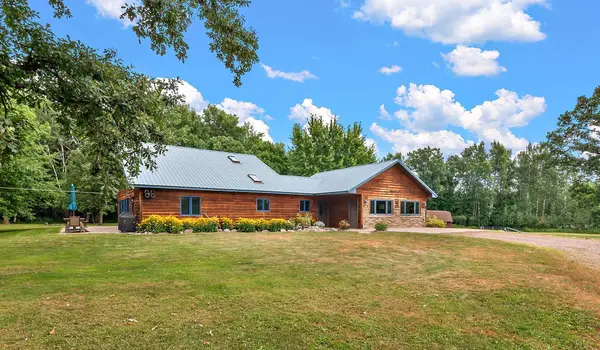 $425,000Active3 beds 2 baths2,600 sq. ft.
16495 145th Street Ne, Foley, MN 56329
MLS# 7118876Listed by: EDINA REALTY, INC. 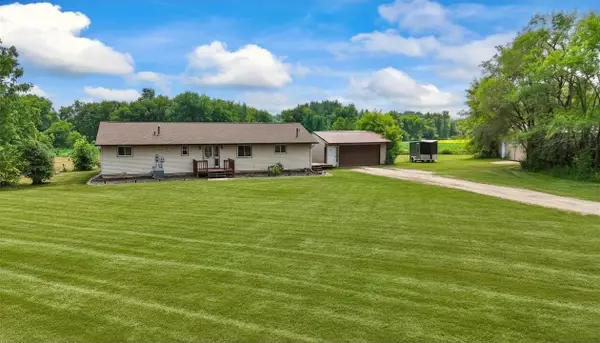 $359,900Pending3 beds 2 baths1,800 sq. ft.
9990 Golden Spike Road Ne, Foley, MN 56329
MLS# 7118937Listed by: PREMIER REAL ESTATE SERVICES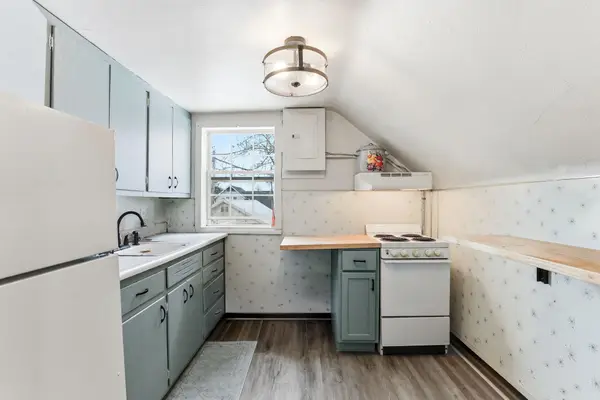 $175,000Active3 beds 2 baths1,465 sq. ft.
151 3rd Avenue, Foley, MN 56329
MLS# 7118185Listed by: RE/MAX ADVANTAGE PLUS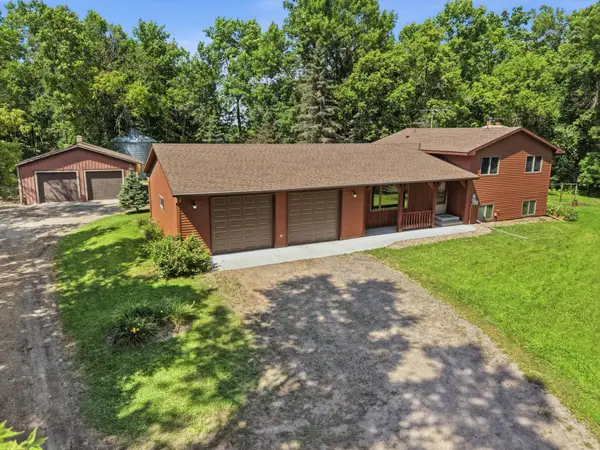 $415,000Pending3 beds 2 baths1,610 sq. ft.
9799 Highway 23 Ne, Foley, MN 56329
MLS# 7104462Listed by: EDINA REALTY, INC.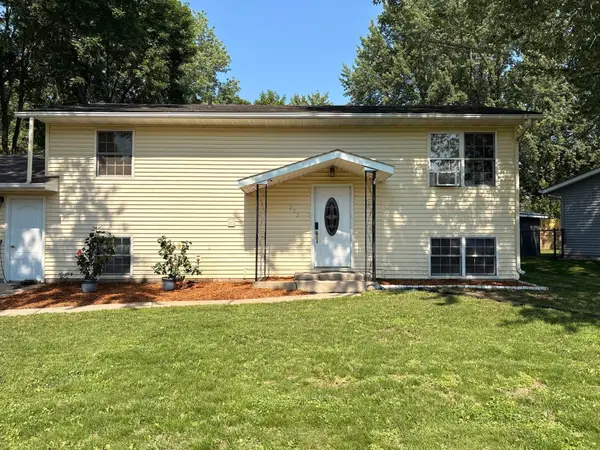 $265,000Active4 beds 2 baths1,824 sq. ft.
233 Maple Drive, Foley, MN 56329
MLS# 7111960Listed by: BRIDGE REALTY, LLC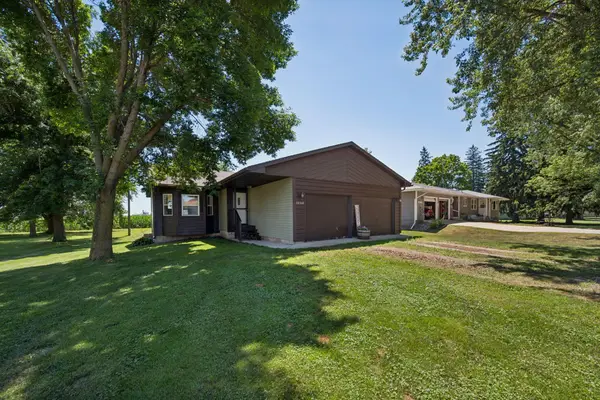 $269,900Pending4 beds 1 baths1,870 sq. ft.
10360 Golden Spike Road Ne, Foley, MN 56329
MLS# 7110180Listed by: LUKE REAL ESTATE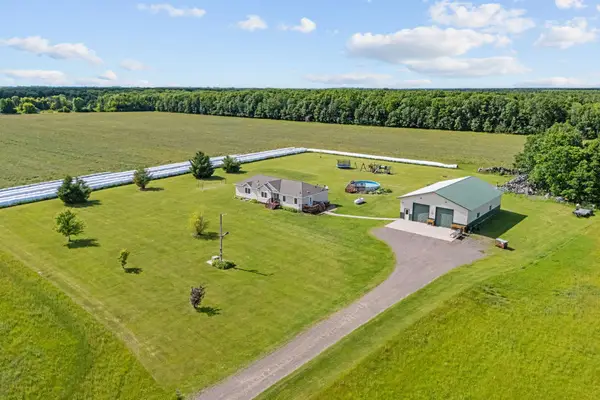 $689,000Active5 beds 4 baths2,997 sq. ft.
33750 175th Street Ne, Foley, MN 56329
MLS# 7096074Listed by: JPW REALTY


Protect your home and budget from life's surprises with an Assurant Home Warranty, backed by a partner that supports you through every step of homeownership. Explore Plans.
© 2026 Better Homes and Gardens Real Estate LLC. An Anywhere Real Estate company. All rights reserved. Better Homes and Gardens® Real Estate is a registered trademark owned by Meredith Operations Corporation, licensed to Better Homes and Gardens Real Estate LLC and used with permission. Better Homes and Gardens Real Estate LLC fully supports the principles of the Fair Housing Act and the Equal Opportunity Act. Listing information is deemed reliable but is not guaranteed accurate.
Each office is independently owned and operated.
Any services or products provided by third parties are not provided by, affiliated with or related to Better Homes and Gardens Real Estate LLC, or its affiliated companies.