
1219 15th Street Se, Forest Lake, MN 55025
Local realty services provided by:Better Homes and Gardens Real Estate Advantage One
1219 15th Street Se,Forest Lake, MN 55025
$450,000
- 4 Beds
- 3 Baths
- - sq. ft.
- Single family
- Sold
Listed by: jayne a hoaglund
Office: re/max preferred
MLS#:7112851
Source:NSMLS
Sorry, we are unable to map this address
Price summary
- Price:$450,000
About this home
Welcome to this spacious 4-bedroom, 3-bath home offering over 3,000 finished square feet of thoughtfully designed living space on a private .45-acre lot. Tucked beside a peaceful pond on the 7th green of Castlewood Golf Course, this property offers privacy and exceptional value—offering a level of space that's hard to find in Forest Lake at this price. Inside, the open and inviting floor plan is designed to accommodate a variety of lifestyles. Vaulted ceilings and abundant natural light create an airy feel throughout the main living areas. The spacious kitchen features generous counter space, a large center island with a prep sink, and plenty of room for gathering with family and friends. An adjoining flex space can easily serve as a formal dining room, cozy sitting area or playroom, adapting to your changing needs. Just beyond, the expansive family room provides a welcoming place to relax while offering direct access to the large deck, creating an effortless flow between indoor and outdoor living. A convenient main-level laundry room and half bath add to the home's everyday functionality. Upstairs, you'll find three bedrooms, including a private primary suite with a walk-in closet and three-quarter bath. The walkout lower level expands your living options with a spacious recreation room that's perfect for movie nights, game days, hobbies, or entertaining. An oversized fourth bedroom offers additional flexibility for guests or a home office. The heated four-car garage is a standout feature, providing exceptional space for vehicles, recreational equipment, hobbies, or extra storage.Step outside to enjoy your own backyard retreat, complete with mature landscaping, a fenced yard, an above-ground saltwater pool, and tranquil pond views. Offering exceptional square footage, versatile living spaces, a private setting, and an outstanding location, this home is ready to welcome its next owners....
Contact an agent
Home facts
- Year built:1993
- Subdivision & Development:Skoglunds Park 05
- Listing ID #:7112851
- Added:59 day(s) ago
- Updated:September 21, 2026 at 07:58 AM
Rooms and interior
- Bedrooms:4
- Total bathrooms:3
- Full bathrooms:1
- Half bathrooms:1
- Dining Description:Breakfast Bar, Eat In Kitchen, Kitchen/Dining Room
- Bathrooms Description:Main Floor 1/2 Bath, Upper Level Full Bath
- Kitchen Description:Dishwasher, Exhaust Fan, Microwave, Range, Refrigerator, Stainless Steel Appliances
- Basement:Yes
- Basement Description:Finished, Walkout
Heating and cooling
- Cooling:Central Air
- Heating:Fireplace(s), Forced Air
- Central air:Yes
Structure and exterior
- Roof:Age Over 8 Years, Asphalt
- Year built:1993
- Levels:Modified 2 Story
Utilities
- Water:City Water - Connected
- Sewer:City Sewer - Connected
Finances and disclosures
- Price:$450,000
- Tax amount:$4,620 (2026)
Features and amenities
- Appliances:Exhaust Fan, Microwave, Range, Refrigerator, Stainless Steel Appliances, Water Softener Owned
- Laundry features:Dryer
- Amenities:Central Vacuum, Water Softener Owned
- Pool features:Above Ground
Parking
- Parking description:Attached Garage, Concrete, Garage Door Opener, Heated Garage
- Garage:Yes
- Garage spaces:4
New listings near 1219 15th Street Se
- Coming Soon
 $325,000Coming Soon3 beds 3 baths2,296 sq. ft.
20618 Fenston Avenue N, Forest Lake, MN 55025
MLS# 7144322Listed by: REAL BROKER, LLC - Coming Soon
 $325,000Coming Soon2 beds 1 baths1,220 sq. ft.
6479 204th Street N, Forest Lake, MN 55025
MLS# 7146705Listed by: RE/MAX SYNERGY - New
 $484,900Active5 beds 3 baths2,668 sq. ft.
19702 English Avenue N, Forest Lake, MN 55025
MLS# 7146748Listed by: CAPSTONE REALTY, LLC - New
 $499,900Active16.68 Acres
21145 Fondant Avenue N, Forest Lake, MN 55025
MLS# 7147106Listed by: PEMBERTON RE - New
 $959,500Active3 beds 3 baths2,397 sq. ft.
7 S Shore Drive, Forest Lake, MN 55025
MLS# 7138930Listed by: COLDWELL BANKER REALTY - New
 $383,000Active3 beds 2 baths2,254 sq. ft.
7611 229th Street N, Forest Lake, MN 55025
MLS# 7145772Listed by: KELLER WILLIAMS INTEGRITY NW - New
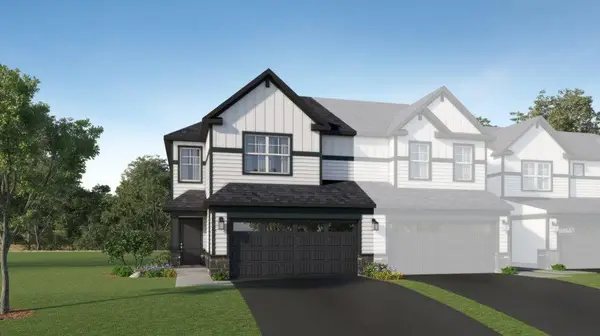 $377,685Active3 beds 3 baths1,722 sq. ft.
6143 205th Cove N, Forest Lake, MN 55025
MLS# 7144885Listed by: LENNAR SALES CORP - New
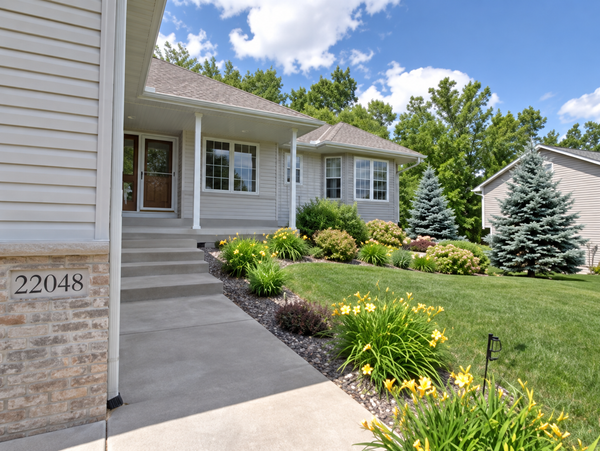 $479,900Active4 beds 3 baths2,792 sq. ft.
22048 Elston Avenue, Forest Lake, MN 55025
MLS# 7143827Listed by: REALTY EXECUTIVES TOP RESULTS 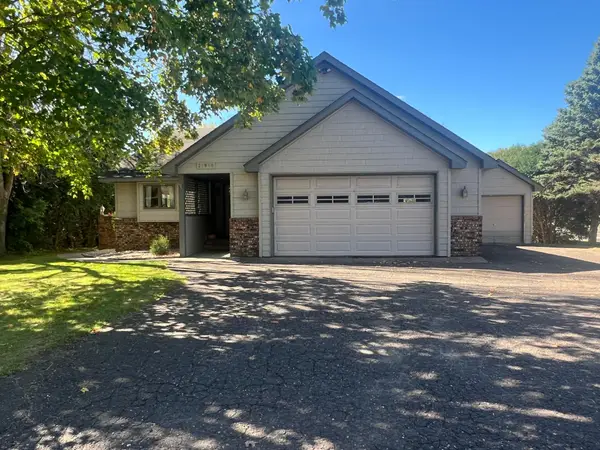 $389,900Pending4 beds 2 baths1,920 sq. ft.
21990 Finley Court N, Forest Lake, MN 55025
MLS# 7144476Listed by: LPT REALTY, LLC- New
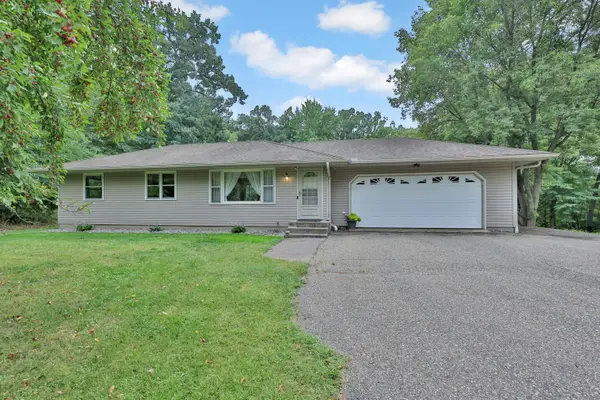 $525,000Active3 beds 1 baths1,367 sq. ft.
9755 Julep Trail N, Forest Lake, MN 55073
MLS# 7138777Listed by: EDINA REALTY, INC.


Protect your home and budget from life's surprises with an Assurant Home Warranty, backed by a partner that supports you through every step of homeownership. Explore Plans.
© 2026 Better Homes and Gardens Real Estate LLC. An Anywhere Real Estate company. All rights reserved. Better Homes and Gardens® Real Estate is a registered trademark owned by Meredith Operations Corporation, licensed to Better Homes and Gardens Real Estate LLC and used with permission. Better Homes and Gardens Real Estate LLC fully supports the principles of the Fair Housing Act and the Equal Opportunity Act. Listing information is deemed reliable but is not guaranteed accurate.
Each office is independently owned and operated.
Any services or products provided by third parties are not provided by, affiliated with or related to Better Homes and Gardens Real Estate LLC, or its affiliated companies.