
22048 Elston Avenue, Forest Lake, MN 55025
Local realty services provided by:Better Homes and Gardens Real Estate Advantage One
22048 Elston Avenue,Forest Lake, MN 55025
$479,900
- 4 Beds
- 3 Baths
- 2,792 sq. ft.
- Single family
- Coming Soon
Upcoming open houses
- Sun, Sep 2011:00 am - 01:00 pm
Listed by: mary beck
Office: realty executives top results
MLS#:7143827
Source:NSMLS
Price summary
- Price:$479,900
- Price per sq. ft.:$162.35
About this home
Spacious 4-bedroom, 3-bath finished walkout rambler offering main-level living and plenty of room to entertain! An impressive front entry welcomes you into an open-concept floor plan where the kitchen flows seamlessly into the dining and living areas—perfect for staying part of the conversation while cooking. Three bedrooms on one level, including a private primary suite with whirlpool tub, separate shower and walk-in closet. Step from the dining room onto the deck, ideal for BBQs and outdoor entertaining, with stairs leading to the patio and walkout lower level. Downstairs you'll find a spacious family room with gas fireplace, wet bar, 4th bedroom and office with French doors. The insulated 3-car garage is piped for a future heater and features an extra-deep stall—perfect for additional storage, workshop or hobby space. A wonderful combination of space, function and entertaining areas inside and out! Sale contingent upon seller finding and securing suitable housing.
Contact an agent
Home facts
- Year built:2007
- Subdivision & Development:Evergreen Ridge 02
- Listing ID #:7143827
- Updated:September 16, 2026 at 12:04 PM
Rooms and interior
- Bedrooms:4
- Total bathrooms:3
- Full bathrooms:2
- Dining Description:Informal Dining Room
- Bathrooms Description:3/4 Basement, Main Floor Full Bath
- Kitchen Description:Dishwasher, Disposal, Microwave, Range, Refrigerator
- Basement:Yes
- Basement Description:Block, Drain Tiled, Finished, Storage Space, Sump Pump, Walkout
- Living area:2,792 sq. ft.
Heating and cooling
- Cooling:Central Air
- Heating:Forced Air
- Central air:Yes
Structure and exterior
- Roof:Age Over 8 Years
- Year built:2007
- Building area:2,792 sq. ft.
- Lot area:0.3 Acres
- Lot Features:Tree Coverage - Medium
- Construction Materials:Block
- Levels:1 Story
Utilities
- Water:City Water - Connected
- Sewer:City Sewer - Connected
Finances and disclosures
- Price:$479,900
- Price per sq. ft.:$162.35
- Tax amount:$4,747 (2026)
Features and amenities
- Appliances:Disposal, Microwave, Range, Refrigerator, Washer, Water Softener Owned
- Laundry features:Dryer, Washer
- Amenities:Air-To-Air Exchanger, Gas Water Heater, Water Softener Owned
Parking
- Parking description:Asphalt, Attached Garage, Garage Door Opener, Insulated Garage
- Garage:Yes
- Garage spaces:3
New listings near 22048 Elston Avenue
- Coming Soon
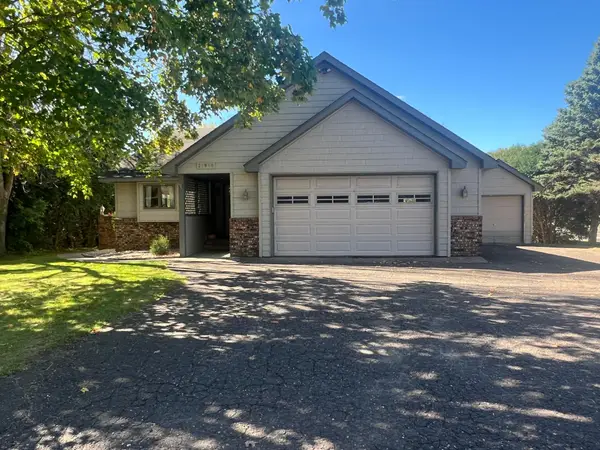 $389,900Coming Soon4 beds 2 baths1,920 sq. ft.
21990 Finley Court N, Forest Lake, MN 55025
MLS# 7144476Listed by: LPT REALTY, LLC - Coming Soon
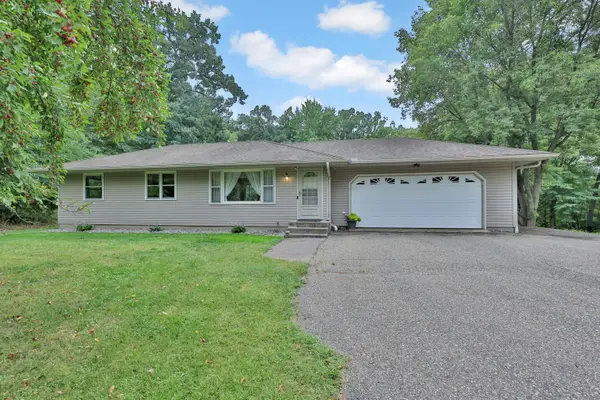 $525,000Coming Soon3 beds 1 baths1,367 sq. ft.
9755 Julep Trail N, Forest Lake, MN 55073
MLS# 7138777Listed by: EDINA REALTY, INC. - New
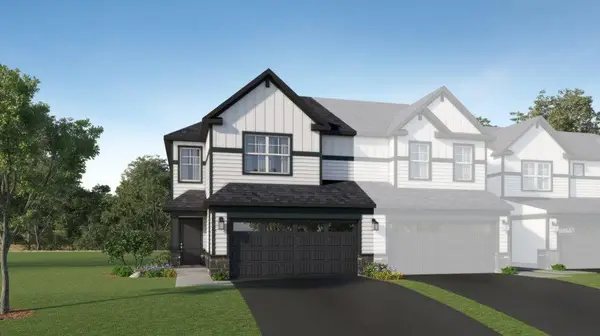 $377,685Active3 beds 3 baths1,722 sq. ft.
6143 205th Cove N, Forest Lake, MN 55025
MLS# 7144885Listed by: LENNAR SALES CORP - New
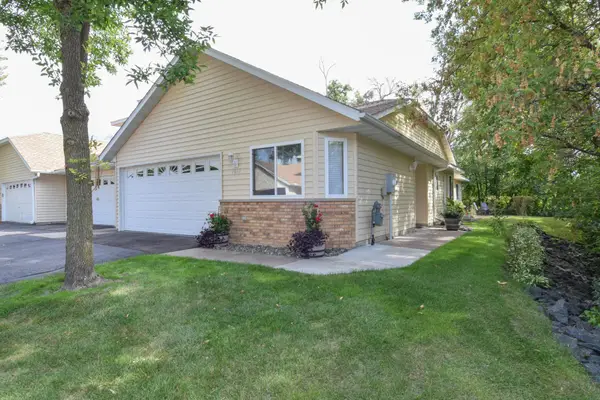 $305,125Active2 beds 2 baths1,268 sq. ft.
1010 18th Avenue Se, Forest Lake, MN 55025
MLS# 7132677Listed by: KELLER WILLIAMS CLASSIC REALTY - New
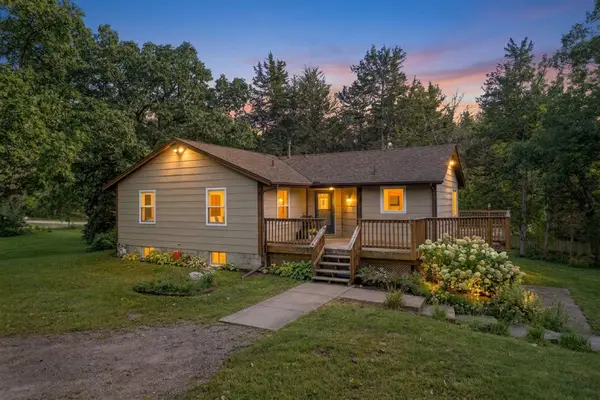 $499,000Active3 beds 2 baths1,754 sq. ft.
20350 Jewel Avenue N, Forest Lake, MN 55025
MLS# 7142783Listed by: ASHWORTH REAL ESTATE - New
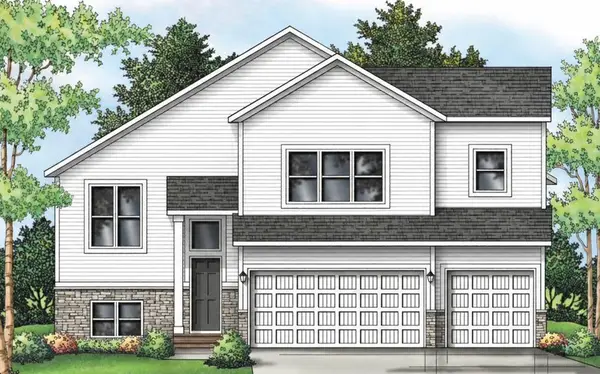 $489,900Active5 beds 3 baths2,714 sq. ft.
19898 Enfield Avenue N, Forest Lake, MN 55025
MLS# 7142990Listed by: CAPSTONE REALTY, LLC - New
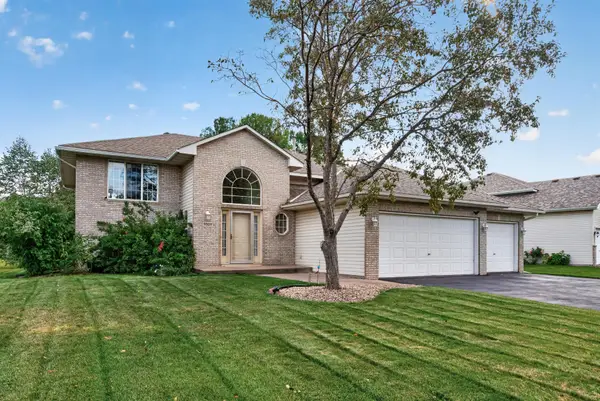 $454,990Active5 beds 3 baths2,304 sq. ft.
9509 Dogwood Avenue N, Brooklyn Park, MN 55443
MLS# 7139816Listed by: WILLIAM YANG REAL ESTATE - New
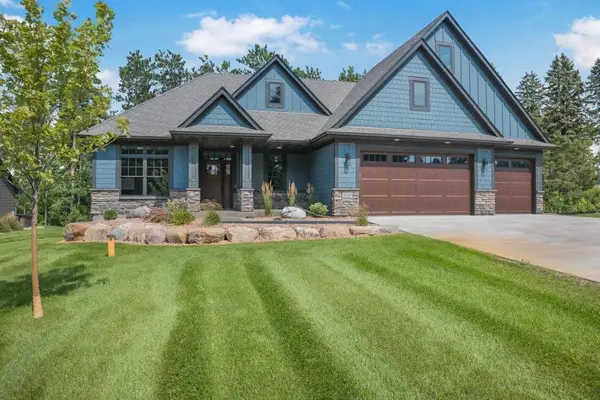 $1,150,000Active4 beds 3 baths3,387 sq. ft.
9998 211th Court N, Forest Lake, MN 55025
MLS# 7142530Listed by: BRIDGE REALTY, LLC - New
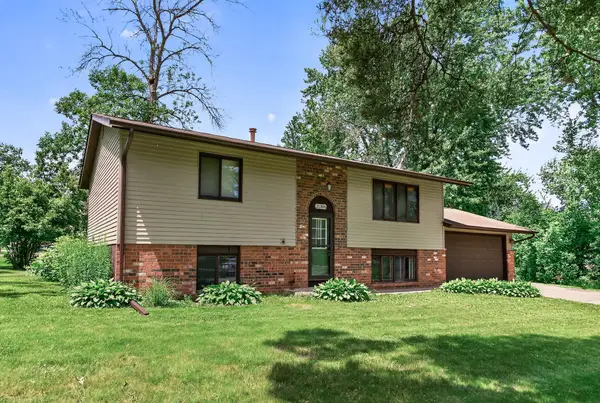 $355,000Active4 beds 2 baths1,755 sq. ft.
21306 Heath Avenue N, Forest Lake, MN 55025
MLS# 7132849Listed by: ASHWORTH REAL ESTATE


Protect your home and budget from life's surprises with an Assurant Home Warranty, backed by a partner that supports you through every step of homeownership. Explore Plans.
© 2026 Better Homes and Gardens Real Estate LLC. An Anywhere Real Estate company. All rights reserved. Better Homes and Gardens® Real Estate is a registered trademark owned by Meredith Operations Corporation, licensed to Better Homes and Gardens Real Estate LLC and used with permission. Better Homes and Gardens Real Estate LLC fully supports the principles of the Fair Housing Act and the Equal Opportunity Act. Listing information is deemed reliable but is not guaranteed accurate.
Each office is independently owned and operated.
Any services or products provided by third parties are not provided by, affiliated with or related to Better Homes and Gardens Real Estate LLC, or its affiliated companies.