
18335 Imperial Avenue N, Forest Lake, MN 55025
Local realty services provided by:Better Homes and Gardens Real Estate Advantage One
Listed by: stacy gerrety
Office: gerrety real estate group llc.
MLS#:7151423
Source:NSMLS
Price summary
- Price:$795,000
- Price per sq. ft.:$296.64
About this home
Extraordinary 40-acre property offering privacy, breathtaking views, abundant wildlife, and a rare opportunity to own your own natural oasis—yet just minutes from area amenities in Hugo and Forest Lake. Located at the end of the road, this remarkable property offers the peace and tranquility of a rural retreat while remaining conveniently close to everything you need. It is a setting that truly feels like you are hours away from the Twin Cities.
The home and pole building are beautifully positioned on high ground, creating incredible elevated views overlooking the pond, creek, woods, and surrounding natural landscape. The views are exceptional and truly need to be experienced in person to appreciate the beauty and serenity of this property.
The land is a nature lover's dream. The property borders the Hardwood Creek Wildlife Management Area to the north, adding approximately 338 acres of protected land and providing an incredible sense of privacy. Pheasants, hawks, deer, and other wildlife are frequently seen throughout the property. Multiple deer stands are located on the land, and the sellers' family has enjoyed hunting here for years. The acreage has also provided opportunities for farming, with soybeans or corn grown in the lower field behind the home and pumpkins and vegetables grown in the field in front of the home.
A recently installed heavy-duty bridge over the creek provides occasional access for the local watershed district to its creek easement and can also be used by the property owners to access additional areas of the land. A maintained snowmobile trail crosses a portion of the property, providing convenient access directly from the home and is maintained by the local snowmobile club.
The spacious, well-maintained home has excellent curb appeal and is designed to take full advantage of its spectacular setting. The kitchen and dining area overlook the backyard, woods, and natural landscape, allowing you to enjoy the views throughout the day. The main level features a large primary bedroom with deck access, a spacious walk-in closet, and beautiful views. In total, the home offers 3 bedrooms, 2 bathrooms, & a 2 car attached garage.
The walkout lower level features a large family room with fireplace, two spacious bedrooms, and an additional versatile room that could serve as a workshop, storage area, hobby room, or whatever best fits your needs. This space also features a garage door providing convenient access to the backyard.
A spacious pole building provides abundant additional garage and storage space, with one section previously used as a horse stall. With its size and versatility, the building offers numerous possibilities for storage, hobbies, equipment, recreational vehicles, or other acreage needs.
This is a truly special property for anyone seeking privacy, nature, hunting, recreation, expansive acreage, and breathtaking views, all within a convenient drive of the Twin Cities. The combination of 40 acres, protected land bordering the property, wildlife, water, woods, a spacious home, and a peaceful end-of-road setting makes this a rare opportunity to own something truly extraordinary....
Contact an agent
Home facts
- Year built:1988
- Listing ID #:7151423
- Updated:September 29, 2026 at 12:25 PM
Rooms and interior
- Bedrooms:3
- Total bathrooms:2
- Full bathrooms:1
- Dining Description:Eat In Kitchen, Kitchen/Dining Room
- Bathrooms Description:Full Basement, Main Floor Full Bath
- Kitchen Description:Dishwasher, Microwave, Range, Refrigerator
- Basement:Yes
- Basement Description:Daylight / Lookout Windows, Finished, Full, Storage Space, Walkout
- Living area:2,680 sq. ft.
Heating and cooling
- Cooling:Central Air
- Heating:Fireplace(s), Forced Air, Wood Stove
- Central air:Yes
Structure and exterior
- Roof:Age 8 Years or Less, Asphalt
- Year built:1988
- Building area:2,680 sq. ft.
- Lot area:39.44 Acres
- Lot Features:High Ground, Low Land, Property Adjoins Public Land, Tree Coverage - Heavy, Walkout, Wooded
- Levels:Bi/Split Level
Utilities
- Water:Well
- Sewer:Septic System Compliant - No
Finances and disclosures
- Price:$795,000
- Price per sq. ft.:$296.64
- Tax amount:$6,469 (2026)
Features and amenities
- Appliances:Microwave, Range, Refrigerator, Washer
- Laundry features:Dryer, Washer
Parking
- Parking description:Attached Garage, Detached Garage, Garage Door Opener, Gravel
- Garage:Yes
- Garage spaces:4
New listings near 18335 Imperial Avenue N
- Coming Soon
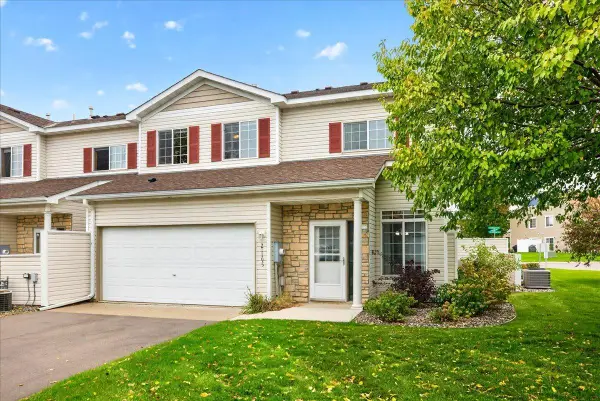 $234,900Coming Soon2 beds 2 baths1,490 sq. ft.
21195 N Clydesdale Curve, Forest Lake, MN 55025
MLS# 7067910Listed by: LABELLE REAL ESTATE GROUP INC - New
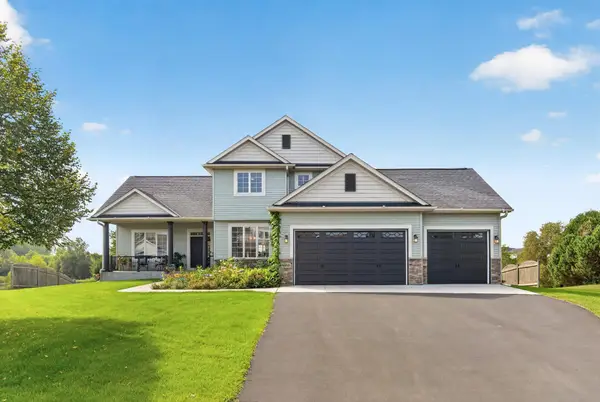 $600,000Active3 beds 4 baths3,382 sq. ft.
4915 200th Street N, Forest Lake, MN 55025
MLS# 7151286Listed by: RE/MAX RESULTS - New
 $2,014,650Active9.25 Acres
TBD 202nd St, Forest Lake, MN 55025
MLS# 7150844Listed by: ROOT DOWN REALTY, INC - New
 $394,900Active3 beds 2 baths1,382 sq. ft.
7596 216th Street N, Forest Lake, MN 55025
MLS# 7148872Listed by: LABELLE REAL ESTATE GROUP INC - New
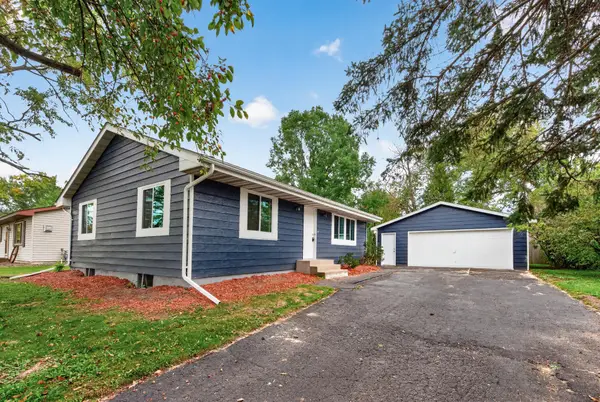 $249,250Active2 beds 1 baths1,001 sq. ft.
1014 9th Avenue Sw, Forest Lake, MN 55025
MLS# 7150136Listed by: CENTRAL MN REALTY LLC - Open Sun, 12 to 2pmNew
 $499,000Active3 beds 2 baths2,094 sq. ft.
20290 Enfield Court N, Forest Lake, MN 55025
MLS# 7122886Listed by: COLDWELL BANKER REALTY - New
 $489,000Active5 beds 3 baths2,579 sq. ft.
19714 English Avenue N, Forest Lake, MN 55025
MLS# 7150527Listed by: PARTNERS REALTY INC. - New
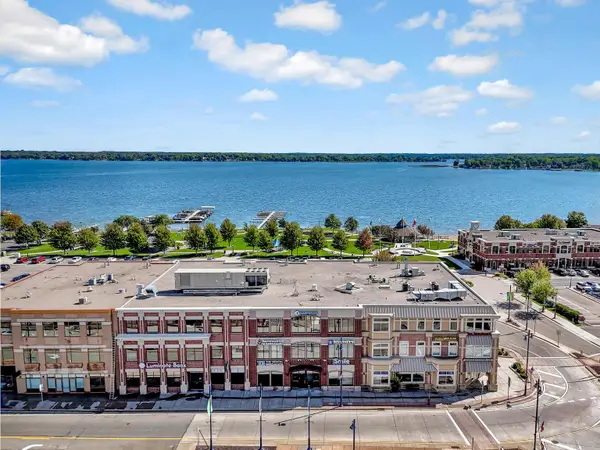 $515,000Active2 beds 2 baths2,088 sq. ft.
25 N Lake Street #205, Forest Lake, MN 55025
MLS# 7139270Listed by: RE/MAX SYNERGY - New
 $514,900Active2 beds 2 baths1,846 sq. ft.
59 1st Street Se, Forest Lake, MN 55025
MLS# 7147923Listed by: REALTY EXECUTIVES TOP RESULTS


Protect your home and budget from life's surprises with an Assurant Home Warranty, backed by a partner that supports you through every step of homeownership. Explore Plans.
© 2026 Better Homes and Gardens Real Estate LLC. An Anywhere Real Estate company. All rights reserved. Better Homes and Gardens® Real Estate is a registered trademark owned by Meredith Operations Corporation, licensed to Better Homes and Gardens Real Estate LLC and used with permission. Better Homes and Gardens Real Estate LLC fully supports the principles of the Fair Housing Act and the Equal Opportunity Act. Listing information is deemed reliable but is not guaranteed accurate.
Each office is independently owned and operated.
Any services or products provided by third parties are not provided by, affiliated with or related to Better Homes and Gardens Real Estate LLC, or its affiliated companies.