
21195 N Clydesdale Curve, Forest Lake, MN 55025
Local realty services provided by:Better Homes and Gardens Real Estate First Choice
Listed by: chelsea c. erickson
Office: labelle real estate group inc
MLS#:7067910
Source:NSMLS
Price summary
- Price:$234,900
- Price per sq. ft.:$157.65
- Monthly HOA dues:$434
About this home
Looking for an end-unit townhome in Forest Lake with natural light, comfortable living spaces and a convenient two-level layout? Offered for sale by the original owner, this 2003-built, 2-bedroom, 2-bathroom townhome is located at the end of an 8-unit building and enjoys desirable southern and western exposure. The main level features warm acacia wood flooring, a gas-burning fireplace and easy access to a private patio, creating an inviting space for relaxing or entertaining. Upstairs, an additional loft or hangout area provides flexible space for a home office, reading nook or second living area. Both bedrooms are located upstairs along with conveniently placed laundry. The primary bedroom offers a walk-in closet and easy bathroom access. Updates include a 2022 furnace and refrigerator, 2024 washer and dryer, 2026 stove, 2017 air conditioner and water heater, and 2011 microwave. When all the mechanicals have been updated for you then all that is left is the fun part; cleaning and cosmetics... Lets face it, your version of clean is not the same as another persons version of clean! A wonderful opportunity for low-maintenance townhome living in Forest Lake, Minnesota....
Contact an agent
Home facts
- Year built:2003
- Subdivision & Development:Bridle Pass 2nd Add
- Listing ID #:7067910
- Updated:September 29, 2026 at 12:24 PM
Rooms and interior
- Bedrooms:2
- Total bathrooms:2
- Full bathrooms:1
- Half bathrooms:1
- Dining Description:Eat In Kitchen, Informal Dining Room, Kitchen/Dining Room, Living/Dining Room
- Bathrooms Description:Main Floor 1/2 Bath, Upper Level Full Bath, Walk-through
- Kitchen Description:Dishwasher, Disposal, Microwave, Range, Refrigerator, Stainless Steel Appliances
- Living area:1,490 sq. ft.
Heating and cooling
- Cooling:Central Air
- Heating:Fireplace(s), Forced Air
- Central air:Yes
Structure and exterior
- Year built:2003
- Building area:1,490 sq. ft.
- Lot area:0.04 Acres
- Construction Materials:Block
- Levels:2 Story
Utilities
- Water:City Water - Connected
- Sewer:City Sewer - Connected
Finances and disclosures
- Price:$234,900
- Price per sq. ft.:$157.65
- Tax amount:$2,404 (2026)
Features and amenities
- Appliances:Disposal, Microwave, Range, Refrigerator, Stainless Steel Appliances, Washer
- Laundry features:Dryer, Washer
- Amenities:Gas Water Heater, Humidifier
Parking
- Parking description:Asphalt, Attached Garage, Garage Door Opener, Storage
- Garage:Yes
- Garage spaces:2
New listings near 21195 N Clydesdale Curve
- Coming Soon
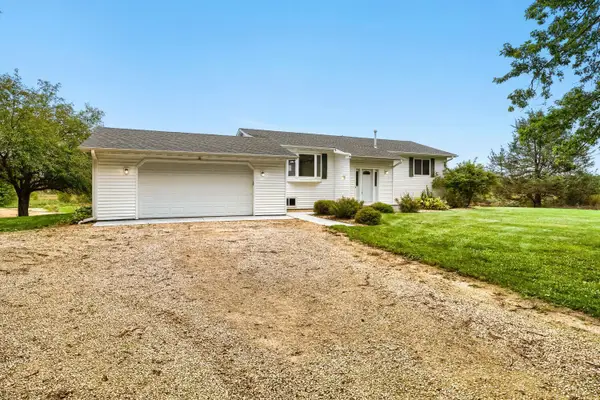 $795,000Coming Soon3 beds 2 baths2,680 sq. ft.
18335 Imperial Avenue N, Forest Lake, MN 55025
MLS# 7151423Listed by: GERRETY REAL ESTATE GROUP LLC - New
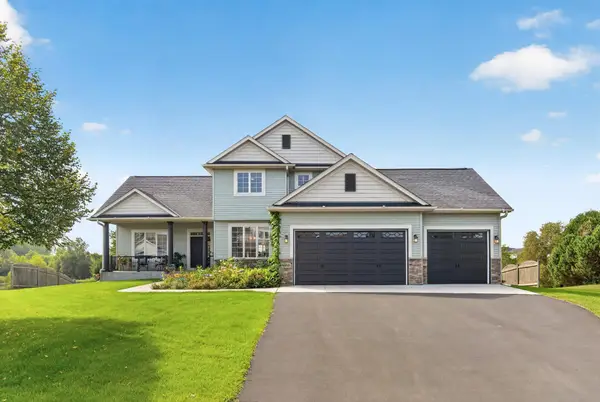 $600,000Active3 beds 4 baths3,382 sq. ft.
4915 200th Street N, Forest Lake, MN 55025
MLS# 7151286Listed by: RE/MAX RESULTS - New
 $2,014,650Active9.25 Acres
TBD 202nd St, Forest Lake, MN 55025
MLS# 7150844Listed by: ROOT DOWN REALTY, INC - New
 $394,900Active3 beds 2 baths1,382 sq. ft.
7596 216th Street N, Forest Lake, MN 55025
MLS# 7148872Listed by: LABELLE REAL ESTATE GROUP INC - New
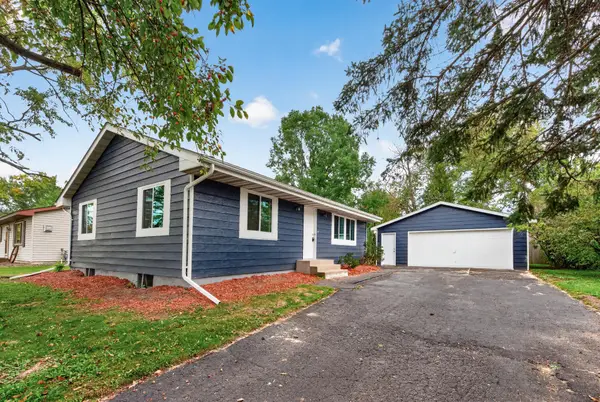 $249,250Active2 beds 1 baths1,001 sq. ft.
1014 9th Avenue Sw, Forest Lake, MN 55025
MLS# 7150136Listed by: CENTRAL MN REALTY LLC - Open Sun, 12 to 2pmNew
 $499,000Active3 beds 2 baths2,094 sq. ft.
20290 Enfield Court N, Forest Lake, MN 55025
MLS# 7122886Listed by: COLDWELL BANKER REALTY - New
 $489,000Active5 beds 3 baths2,579 sq. ft.
19714 English Avenue N, Forest Lake, MN 55025
MLS# 7150527Listed by: PARTNERS REALTY INC. - New
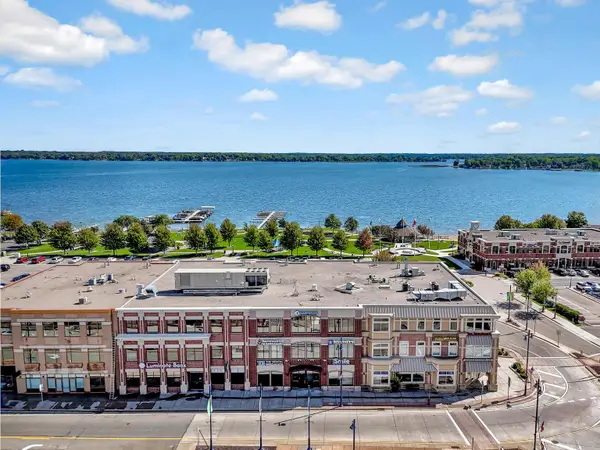 $515,000Active2 beds 2 baths2,088 sq. ft.
25 N Lake Street #205, Forest Lake, MN 55025
MLS# 7139270Listed by: RE/MAX SYNERGY - New
 $514,900Active2 beds 2 baths1,846 sq. ft.
59 1st Street Se, Forest Lake, MN 55025
MLS# 7147923Listed by: REALTY EXECUTIVES TOP RESULTS


Protect your home and budget from life's surprises with an Assurant Home Warranty, backed by a partner that supports you through every step of homeownership. Explore Plans.
© 2026 Better Homes and Gardens Real Estate LLC. An Anywhere Real Estate company. All rights reserved. Better Homes and Gardens® Real Estate is a registered trademark owned by Meredith Operations Corporation, licensed to Better Homes and Gardens Real Estate LLC and used with permission. Better Homes and Gardens Real Estate LLC fully supports the principles of the Fair Housing Act and the Equal Opportunity Act. Listing information is deemed reliable but is not guaranteed accurate.
Each office is independently owned and operated.
Any services or products provided by third parties are not provided by, affiliated with or related to Better Homes and Gardens Real Estate LLC, or its affiliated companies.