
21699 Eureka Avenue N, Forest Lake, MN 55025
Local realty services provided by:Better Homes and Gardens Real Estate Park Company
21699 Eureka Avenue N,Forest Lake, MN 55025
$699,900
- 5 Beds
- 2 Baths
- 2,610 sq. ft.
- Single family
- Coming Soon
Upcoming open houses
- Sun, Nov 2201:00 pm - 02:30 pm
Listed by: timothy p. garry
Office: coldwell banker realty
MLS#:7174380
Source:NSMLS
Price summary
- Price:$699,900
- Price per sq. ft.:$253.59
Contact an agent
Home facts
- Year built:1957
- Listing ID #:7174380
- Updated:November 22, 2026 at 01:27 PM
Rooms and interior
- Bedrooms:5
- Total bathrooms:2
- Full bathrooms:1
- Dining Description:Breakfast Area, Breakfast Bar, Eat In Kitchen, Informal Dining Room, Kitchen/Dining Room, Living/Dining Room
- Bathrooms Description:Full Basement, Main Floor 3/4 Bath
- Kitchen Description:Dishwasher, Exhaust Fan, Range, Refrigerator
- Basement:Yes
- Basement Description:Block, Daylight / Lookout Windows, Egress Window(s), Full, Walkout
- Living area:2,610 sq. ft.
Heating and cooling
- Cooling:Central Air
- Heating:Baseboard, Boiler
- Central air:Yes
Structure and exterior
- Roof:Age Over 8 Years
- Year built:1957
- Building area:2,610 sq. ft.
- Lot area:0.71 Acres
- Lot Features:Accessible Shoreline, Irregular Lot, Tree Coverage - Medium
- Construction Materials:Block
- Levels:1 Story
Utilities
- Water:Well
- Sewer:City Sewer - Connected, City Sewer - In Street
Finances and disclosures
- Price:$699,900
- Price per sq. ft.:$253.59
- Tax amount:$7,324 (2026)
Features and amenities
- Appliances:Exhaust Fan, Range, Refrigerator, Water Softener Owned
- Laundry features:Dryer
- Amenities:Gas Water Heater, Water Softener Owned
Parking
- Parking description:Carport, Detached Garage, Garage Door Opener, Gravel, Insulated Garage, Storage
- Garage:Yes
- Garage spaces:2
- Carport spaces:1
New listings near 21699 Eureka Avenue N
- Open Sun, 12 to 2pmNew
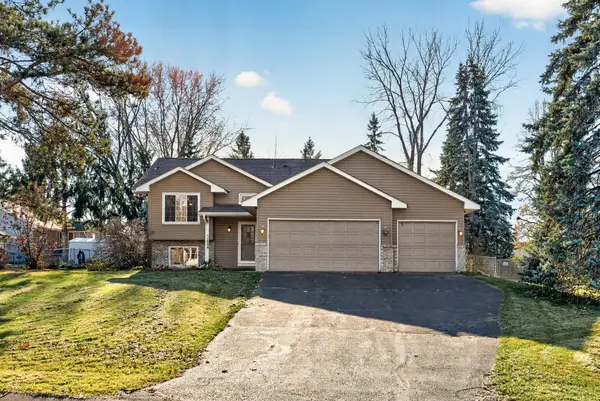 $359,900Active4 beds 2 baths1,856 sq. ft.
1024 5th Avenue Sw, Forest Lake, MN 55025
MLS# 7172161Listed by: RE/MAX RESULTS - New
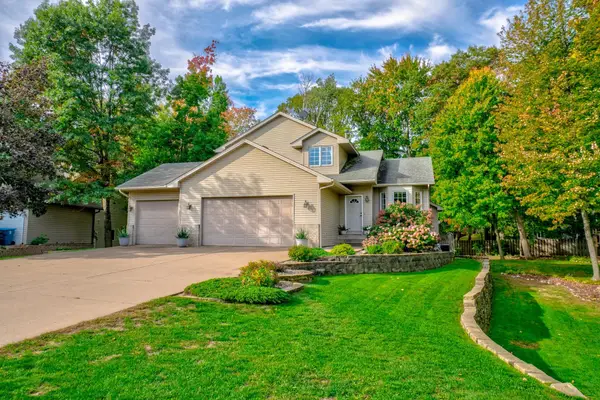 $459,999Active4 beds 4 baths2,602 sq. ft.
23084 Havelka Court N, Forest Lake, MN 55025
MLS# 7173242Listed by: COLDWELL BANKER REALTY - New
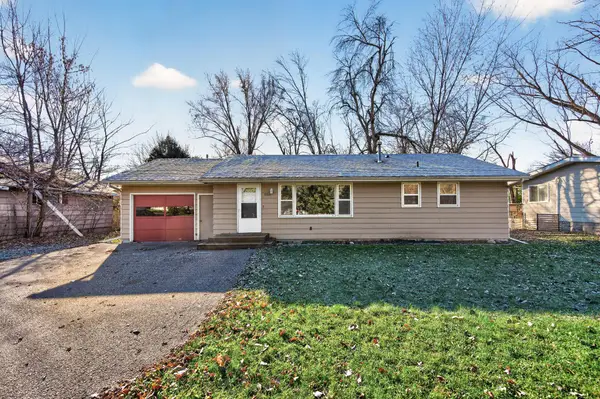 $275,000Active3 beds 2 baths1,349 sq. ft.
844 10th Avenue Se, Forest Lake, MN 55025
MLS# 7170762Listed by: EXP REALTY - New
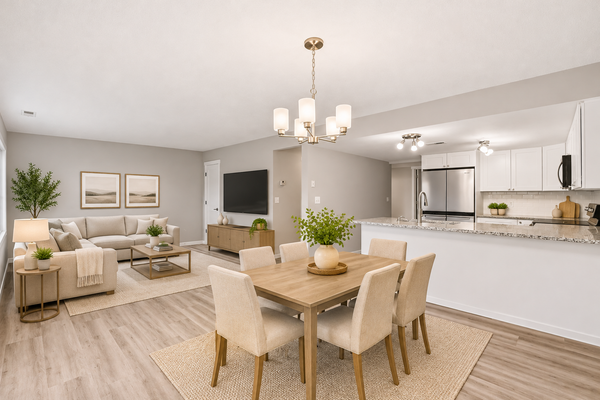 $274,900Active3 beds 3 baths1,600 sq. ft.
971 11th Avenue Sw, Forest Lake, MN 55025
MLS# 7172210Listed by: BRIDGE REALTY, LLC - New
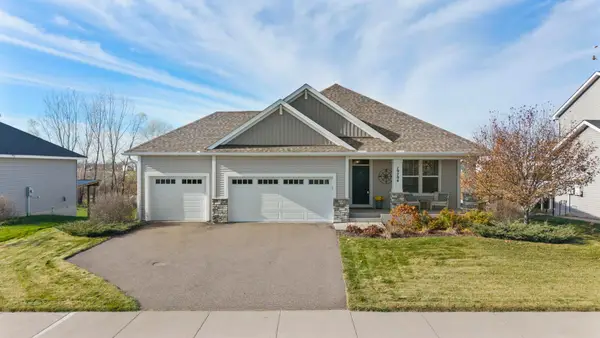 $535,000Active4 beds 3 baths3,741 sq. ft.
19794 Falk Avenue N, Forest Lake, MN 55025
MLS# 7168993Listed by: RE/MAX RESULTS 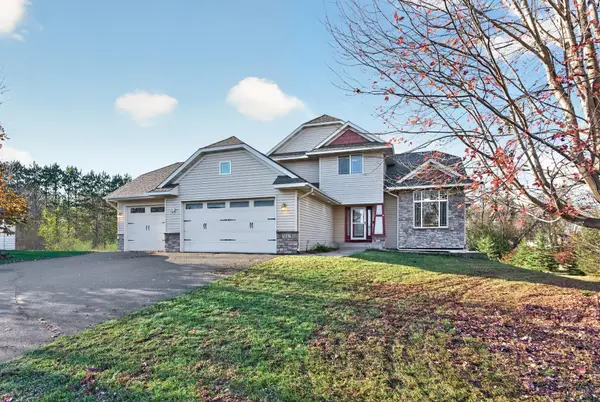 $475,000Active4 beds 4 baths2,675 sq. ft.
5842 212th Street N, Forest Lake, MN 55025
MLS# 7162451Listed by: EXP REALTY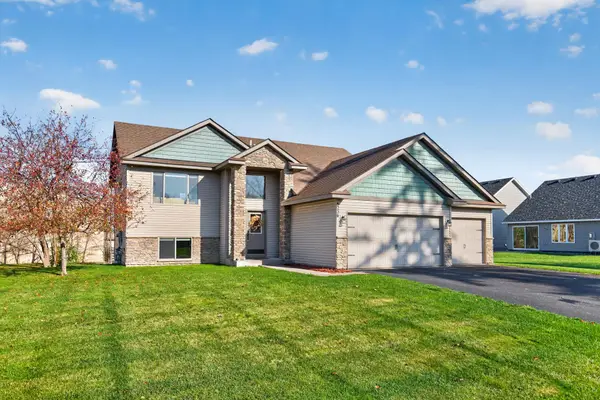 $434,900Active5 beds 3 baths2,424 sq. ft.
6236 209th Street N, Forest Lake, MN 55025
MLS# 7170534Listed by: WILLIAM YANG REAL ESTATE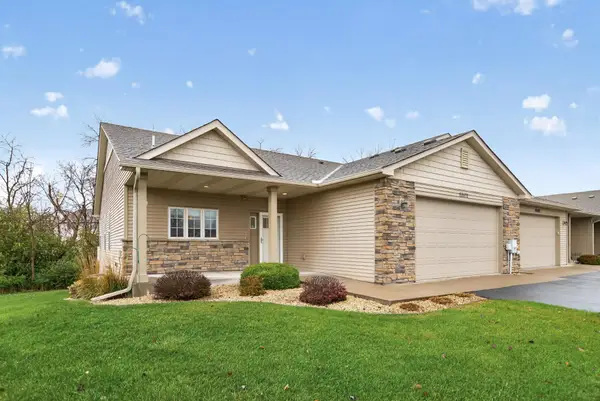 $474,900Active4 beds 3 baths3,270 sq. ft.
20572 Everton Court N, Forest Lake, MN 55025
MLS# 7168067Listed by: RE/MAX SYNERGY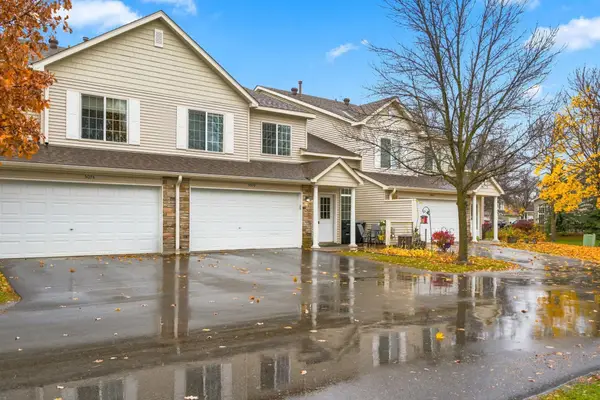 $265,000Active2 beds 2 baths1,438 sq. ft.
5070 207th Street N, Forest Lake, MN 55025
MLS# 7168637Listed by: FISH MLS REALTY


Protect your home and budget from life's surprises with an Assurant Home Warranty, backed by a partner that supports you through every step of homeownership. Explore Plans.
© 2026 Better Homes and Gardens Real Estate LLC. An Anywhere Real Estate company. All rights reserved. Better Homes and Gardens® Real Estate is a registered trademark owned by Meredith Operations Corporation, licensed to Better Homes and Gardens Real Estate LLC and used with permission. Better Homes and Gardens Real Estate LLC fully supports the principles of the Fair Housing Act and the Equal Opportunity Act. Listing information is deemed reliable but is not guaranteed accurate.
Each office is independently owned and operated.
Any services or products provided by third parties are not provided by, affiliated with or related to Better Homes and Gardens Real Estate LLC, or its affiliated companies.